Welcome home to Deep Creek, where a top-to-bottom renovation has already done the work for you. This true 4-bedroom home, spanning over 2,000 square feet, has been reimagined from the studs out and is ready for its next owner to simply move in and enjoy. A double-door entry opens into a foyer designed to impress, anchored by a striking tiled focus wall and crowned with a new chandelier. From there, soaring vaulted ceilings draw the eye upward through an open-concept living and dining space, while a thoughtful split floor plan keeps the primary suite privately tucked away from the secondary bedrooms. Brand new ceramic tile flows underfoot throughout the entire home, carrying seamlessly out to the tiled lanai for effortless indoor-outdoor living. At the heart of it all sits a fully reimagined kitchen built for gathering — an oversized island anchors the space, complemented by all-new appliances, a breakfast bar, pantry, and cozy nook that spills naturally into the family room. It's the kind of kitchen that turns cooking into entertaining. Retreat to the primary suite, where two walk-in closets and a spa-like en-suite await, complete with dual vanities and a large glass walk-in shower — plus storage that's simply unmatched, with so much space to spread out and stay organized. Every bedroom in the home offers its own walk-in closet, a rare touch that adds lasting value whether you're settling in or renting out. Beyond the interior, the details continue: a dedicated laundry room, a NEW HVAC system, , a NEW hot water heater, NEW soffits and rain gutters, and fresh paint both INTERIOR and EXTERIOR ... nothing has been overlooked. Step outside to a peaceful greenbelt view, framed by the quiet, well-kept charm of the family-oriented Deep Creek community. With low HOA fees and a location that puts you minutes from parks, trails, golf courses, boat ramps, Charlotte Harbor, Gulf beaches, shopping, and dining — plus quick access to I-75 — this is paired with a location that's hard to beat. Schedule your showing today; a home this move-in ready won't stay available for long.
For sale
$389,000
122 VALDIVA STREET, PUNTA GORDA, FL 33983
4beds
2,260sqft
Single Family Residence
Built in 2001
9,599 Square Feet Lot
$-- Zestimate®
$172/sqft
$17/mo HOA
What's special
Oversized islandBreakfast barDouble-door entrySoaring vaulted ceilingsStriking tiled focus wallThoughtful split floor planNew chandelier
- 25 days
- 725
- 49
Likely to sell faster than
Zillow last checked:
Listing updated:
Listed by:
Allyson Zweifel 321-274-2342,
KELLER WILLIAMS ISLAND LIFE REAL ESTATE 941-254-6467
Source: Stellar MLS,MLS#: N6145593 Originating MLS: Venice
Facts & features
Interior
Bedrooms & bathrooms
- Bedrooms: 4
- Bathrooms: 2
- Full bathrooms: 2
Rooms
- Room types: Florida Room, Great Room
Primary bedroom
- Features: Ceiling Fan(s), Walk-In Closet(s)
- Level: First
- Area: 270 Square Feet
- Dimensions: 15x18
Bedroom 2
- Features: Ceiling Fan(s), Walk-In Closet(s)
- Level: First
- Area: 156 Square Feet
- Dimensions: 13x12
Bedroom 3
- Features: Ceiling Fan(s), Walk-In Closet(s)
- Level: First
- Area: 120 Square Feet
- Dimensions: 10x12
Bedroom 4
- Features: Ceiling Fan(s), Walk-In Closet(s)
- Level: First
- Area: 176 Square Feet
- Dimensions: 16x11
Dining room
- Features: Ceiling Fan(s)
- Level: First
- Area: 120 Square Feet
- Dimensions: 10x12
Family room
- Features: Ceiling Fan(s)
- Level: First
- Area: 169 Square Feet
- Dimensions: 13x13
Great room
- Features: Ceiling Fan(s)
- Level: First
- Area: 270 Square Feet
- Dimensions: 18x15
Kitchen
- Features: Breakfast Bar
- Level: First
- Area: 195 Square Feet
- Dimensions: 13x15
Living room
- Features: Ceiling Fan(s)
- Level: First
- Area: 195 Square Feet
- Dimensions: 13x15
Heating
- Electric
Cooling
- Central Air
Appliances
- Included: Oven, Dishwasher, Disposal, Dryer, Refrigerator, Washer
- Laundry: Inside
Features
- Cathedral Ceiling(s), Ceiling Fan(s), Eating Space In Kitchen, Kitchen/Family Room Combo, Living Room/Dining Room Combo, Primary Bedroom Main Floor
- Flooring: Ceramic Tile
- Windows: Skylight(s)
- Has fireplace: No
Interior area
- Total structure area: 3,302
- Total interior livable area: 2,260 sqft
Video & virtual tour
Property
Parking
- Total spaces: 2
- Parking features: Garage - Attached
- Attached garage spaces: 2
Features
- Levels: One
- Stories: 1
- Exterior features: Private Yard, Rain Gutters
Lot
- Size: 9,599 Square Feet
- Features: Landscaped
Details
- Parcel number: 402304110008
- Zoning: RSF3.5
- Special conditions: None
Construction
Type & style
- Home type: SingleFamily
- Property subtype: Single Family Residence
Materials
- Stucco
- Foundation: Slab
- Roof: Shingle
Condition
- New construction: No
- Year built: 2001
Utilities & green energy
- Sewer: Public Sewer
- Water: None
- Utilities for property: Cable Available, Electricity Connected, Sewer Connected, Water Connected
Community & HOA
Community
- Features: Deed Restrictions
- Pet fee: $0 monthly
- Subdivision: PUNTA GORDA ISLES SEC 20
HOA
- Has HOA: Yes
- HOA fee: $17 monthly
- HOA name: Deep Creek Section 20 HOA
- HOA phone: 941-627-6562
Location
- Region: Punta Gorda
Financial & listing details
- Price per square foot: $172/sqft
- Tax assessed value: $363,200
- Annual tax amount: $5,907
- Date on market: 9/24/2026
- Cumulative days on market: 26 days
- Listing terms: Cash,Conventional,FHA,VA Loan
- Ownership: Fee Simple
- Total actual rent: 0
- Electric utility on property: Yes
- Road surface type: Asphalt
Estimated market value
Not available
Estimated sales range
Not available
Not available
Price history
| Date | Event | Price |
|---|---|---|
| 9/24/2026 | Listed for sale | $389,000+65.5%$172/sqft |
Source:  Stellar MLS #N6145593 Report a problem | ||
| 7/16/2026 | Sold | $235,000-16.1%$104/sqft |
Source: Stellar MLS #A4683718 Report a problem | ||
| 6/9/2026 | Pending sale | $280,000$124/sqft |
Source: Stellar MLS #A4683718 Report a problem | ||
| 6/1/2026 | Listed for sale | $280,000$124/sqft |
Source: Stellar MLS #A4683718 Report a problem | ||
| 5/21/2026 | Pending sale | $280,000$124/sqft |
Source: Stellar MLS #A4683718 Report a problem | ||
| 5/11/2026 | Price change | $280,000-9.1%$124/sqft |
Source: Stellar MLS #A4683718 Report a problem | ||
| 5/1/2026 | Pending sale | $308,000$136/sqft |
Source: Stellar MLS #A4683718 Report a problem | ||
| 4/28/2026 | Price change | $308,000-1.3%$136/sqft |
Source: Stellar MLS #A4683718 Report a problem | ||
| 4/20/2026 | Price change | $312,000-2.2%$138/sqft |
Source: Stellar MLS #A4683718 Report a problem | ||
| 4/16/2026 | Price change | $319,000-1.5%$141/sqft |
Source: Stellar MLS #A4683718 Report a problem | ||
| 4/5/2026 | Price change | $324,000-1.8%$143/sqft |
Source: Stellar MLS #A4683718 Report a problem | ||
| 3/10/2026 | Price change | $330,000-1.5%$146/sqft |
Source: Stellar MLS #A4683718 Report a problem | ||
| 2/25/2026 | Listed for sale | $335,000$148/sqft |
Source: Stellar MLS #A4683718 Report a problem | ||
| 2/16/2026 | Listing removed | -- |
Source: Owner Report a problem | ||
| 1/20/2026 | Listed for sale | $335,000-2.9%$148/sqft |
Source: Owner Report a problem | ||
| 1/4/2026 | Listing removed | -- |
Source: Owner Report a problem | ||
| 10/6/2025 | Listed for sale | $345,000+780.1%$153/sqft |
Source: Owner Report a problem | ||
| 8/8/2025 | Sold | $39,200-78.8%$17/sqft |
Source: Public Record Report a problem | ||
| 1/27/2020 | Sold | $185,000-2.1%$82/sqft |
Source: Public Record Report a problem | ||
| 12/14/2019 | Pending sale | $189,000$84/sqft |
Source: RE/MAX ANCHOR OF MARINA PARK #C7423006 Report a problem | ||
| 12/7/2019 | Listed for sale | $189,000+34.1%$84/sqft |
Source: RE/MAX ANCHOR OF MARINA PARK #C7423006 Report a problem | ||
| 12/31/2001 | Sold | $140,900+2718%$62/sqft |
Source: Public Record Report a problem | ||
| 5/21/2001 | Sold | $5,000$2/sqft |
Source: Public Record Report a problem | ||
Public tax history
| Year | Property taxes | Tax assessment |
|---|---|---|
| 2025 | $5,908 +39.8% | $330,330 +27.9% |
| 2024 | $4,227 +0.6% | $258,373 +3% |
| 2023 | $4,201 +6.4% | $250,848 +3% |
| 2022 | $3,949 -0.1% | $243,542 +3% |
| 2021 | $3,954 +62.8% | $236,449 +62.6% |
| 2020 | $2,429 +4% | $145,409 +2.3% |
| 2019 | $2,335 +8.6% | $142,140 +1.9% |
| 2018 | $2,150 | $139,490 +2.1% |
| 2017 | $2,150 +1.1% | $136,621 +2.1% |
| 2016 | $2,127 +0.7% | $133,811 +0.7% |
| 2015 | $2,112 +0.4% | $132,881 +0.8% |
| 2014 | $2,105 +33.8% | $131,826 +3.2% |
| 2013 | $1,574 +4.4% | $127,707 -5.5% |
| 2012 | $1,508 -6.8% | $135,147 |
| 2011 | $1,618 -4.3% | $135,147 -1.6% |
| 2010 | $1,691 -6.7% | $137,288 -9.8% |
| 2009 | $1,812 | $152,136 +5.7% |
| 2007 | -- | $143,958 |
| 2006 | -- | $143,958 +6.1% |
| 2005 | -- | $135,694 +1.9% |
| 2004 | -- | $133,164 |
| 2003 | -- | $133,164 +2.4% |
| 2002 | $1,990 | $130,043 |
Find assessor info on the county website
Monthly payment
Est. payment
Payment breakdown
Explore the cost of this home by adjusting the details. Changes won't be saved.Climate risks
Neighborhood: 33983
Nearby schools
Schools provided by the listing agent
- Elementary: Deep Creek Elementary
- Middle: Punta Gorda Middle
- High: Charlotte High
Source: Stellar MLS. This data may not be complete. We recommend contacting the local school district to confirm school assignments for this home.
Similar homes
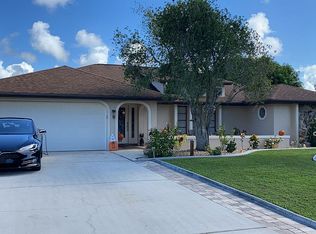
- $379,9003 bd2 ba2.3k sqft2458 RIO DE JANEIRO AVENUE, PUNTA GORDA, FL 33983For Sale
 MLS ID #C7530947, Christina Utley, LPT REALTY, LLC. Stellar MLS
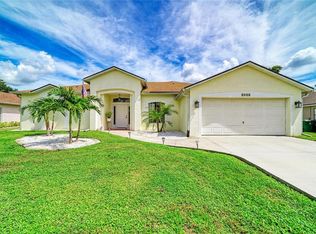
- $379,0003 bd2 ba1.8k sqft2262 RIO DE JANEIRO AVENUE, PUNTA GORDA, FL 33983For Sale
 MLS ID #C7530529, April Emil, KW PEACE RIVER PARTNERS. Stellar MLS
- $559,0004 bd3 ba2.5k sqft27334 Oruro Dr, Punta Gorda, FL 33983For Sale

 MLS ID #2026043713, Megan Eister, Weichert Realtors Agency ONE. Florida Gulf Coast MLS
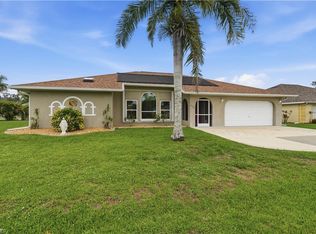
- $425,0003 bd3 ba2.2k sqft25378 Rupert RD, PUNTA GORDA, FL 33983For Sale
 MLS ID #226026972, Jodi Kaplan, PA, Coldwell Banker Realty. SWFLMLS
- $365,0003 bd2 ba1.7k sqft26392 LANCER LANE, PUNTA GORDA, FL 33983For SaleMLS ID #C7528095, Sheri Caulfield, COLDWELL BANKER SUNSTAR REALTY. Stellar MLS
- $349,0003 bd2 ba2.2k sqft3047 DAFFODIL TERRACE, PUNTA GORDA, FL 33983For SaleMLS ID #C7528768, Chelsea Nelli-Casias, MARINA PARK REALTY LLC. Stellar MLS
- $333,9993 bd3 ba2.2k sqft25206 NOCTURNE LANE, PUNTA GORDA, FL 33983For SaleMLS ID #D6145935, Becky Borci, COLDWELL BANKER SUNSTAR REALTY. Stellar MLS
- $299,0003 bd2 ba1.6k sqft29 SEASONS DRIVE, PUNTA GORDA, FL 33983For SaleMLS ID #C7527624, Meeghan Armstrong, SELLSTATE VISION REALTY. Stellar MLS
- $415,0004 bd2 ba2.1k sqft12933 SW PEMBROKE CIRCLE S, LAKE SUZY, FL 34269For SaleMLS ID #C7528203, Tania Suris Hood, MARINA PARK REALTY LLC. Stellar MLS
- $475,0003 bd2 ba2.6k sqft25332 RAMPART BOULEVARD, PUNTA GORDA, FL 33983For SaleMLS ID #D6147217, Jenn Philbrick, KELLER WILLIAMS ISLAND LIFE REAL ESTATE. Stellar MLS
- $265,0003 bd2 ba1.5k sqft2184 ONONDAGA LANE, PUNTA GORDA, FL 33983For SaleMLS ID #C7531615, Margaret Dennis, COLDWELL BANKER REALTY. Stellar MLS
- $329,0003 bd2 ba1.4k sqft2399 RIO DE JANEIRO AVENUE, PUNTA GORDA, FL 33983For SaleMLS ID #C7529014, Carla Nix, COLDWELL BANKER SUNSTAR REALTY. Stellar MLS
- $325,0004 bd3 ba2.3k sqft23179 AVACADO AVENUE, PORT CHARLOTTE, FL 33980For SaleMLS ID #D6148737, Jayson Burtch, CENTURY 21 SUNBELT REALTY. Stellar MLS
- $393,5003 bd2 ba1.8k sqft24490 JULIAN COURT, PUNTA GORDA, FL 33955For SaleMLS ID #C7531566, Laura Frantz, COLDWELL BANKER SUNSTAR REALTY. Stellar MLS
- $380,0003 bd2 ba1.7k sqft1114 DEWHURST STREET, PORT CHARLOTTE, FL 33952For SaleMLS ID #N6143420, Regina Melman, RE/MAX PALM REALTY OF VENICE. Stellar MLS
- $379,9003 bd2 ba1.7k sqft5615 MOJAVE AVENUE, NORTH PORT, FL 34288For SaleMLS ID #C7528781, Cynthia Logan, KW PEACE RIVER PARTNERS. Stellar MLS
- $370,0003 bd2 ba1.2k sqft4639 KENOSKA STREET, NORTH PORT, FL 34288For SaleMLS ID #N6146035, Chad Vogt, RE/MAX PALM REALTY OF VENICE. Stellar MLS
- $350,0003 bd2 ba2.3k sqft4284 RIVER BANK WAY, PUNTA GORDA, FL 33980For SaleMLS ID #A4695142, Michael Grady, COLDWELL BANKER REALTY. Stellar MLS
- $359,0004 bd2 ba2.2k sqft17200 NILE CT, PUNTA GORDA, FL 33955For SaleMLS ID #C7526141, Bill Richey, FIVE STAR REALTY OF CHARLOTTE. Stellar MLS
- $339,9003 bd3 ba2.5k sqft25601 HERITAGE LAKE BOULEVARD #46, PUNTA GORDA, FL 33983For SaleMLS ID #C7522230, Sharon Kerr, COLDWELL BANKER SUNSTAR REALTY. Stellar MLS
