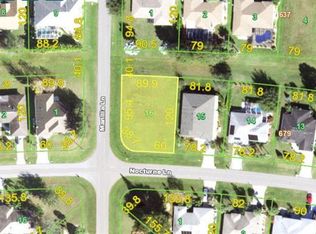
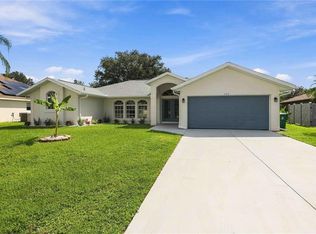
Sited on an oversized corner lot, this property will appeal to buyers and/or sellers seeking an investment opportunity. Offering great potential to enjoy living the Florida lifestyle, you'll be sure to enjoy the proximity to shopping, dining, and entertainment prospects. Upon entering through the double doors your eyes will take in the open floor plan featuring great room, dining area, kitchen and dinette under volume ceilings. Situated at the center of the home, the fully equipped kitchen is an ideal spot for preparing casual or formal meals for family or guests. The light and airy great room provides lots of space for relaxing and features a 3 panel glass slider leading to the screened lanai and spacious backyard where outdoor activities can be enjoyed. The spacious primary bedroom features sliders to the lanai, his/her closets and a short hallway leading to the large ensuite bathroom with a private water closet, separate tiled walk-in shower and double vanities. The inviting spare bedrooms and shared second bath are situated behind a pocket door providing privacy for family or visitors. The inside laundry room includes storage cabinets, wash tub and a half bath leading to the home’s outside areas. The garage is accessed from the laundry room and boasts pull-down stairs for easily accessing the attic for extra storage. Vinyl plank flooring throughout makes for quick and easy cleaning! Storm shutters are available to enhance your sense of safety and security when needed. Numerous amenities such as golfing, fishing, and boating are available for enjoyment. The Gulf beaches of Southwest Florida invite you to enjoy swimming, sunbathing or collecting shells. This prime location is located within quick access to I-75 and US41 providing convenient gateways for travel. Call today to schedule your very own showing.
For sale
Price cut: $2K (10/3)
$333,999
25206 NOCTURNE LANE, PUNTA GORDA, FL 33983
3beds
2,208sqft
Single Family Residence
Built in 2005
10,328 Square Feet Lot
$328,700 Zestimate®
$151/sqft
$17/mo HOA
What's special
Screened lanaiInviting spare bedroomsSpacious backyardLarge ensuite bathroomShared second bathDinette under volume ceilingsGreat room
- 259 days
- 683
- 23
Zillow last checked:
Listing updated:
Listed by:
Becky Borci 941-626-7522,
COLDWELL BANKER SUNSTAR REALTY 941-214-3111
Source: Stellar MLS,MLS#: D6145935 Originating MLS: Englewood
Originating MLS: Englewood
Facts & features
Interior
Bedrooms & bathrooms
- Bedrooms: 3
- Bathrooms: 3
- Full bathrooms: 2
- 1/2 bathrooms: 1
Primary bedroom
- Features: Ceiling Fan(s), En Suite Bathroom, Dual Closets
- Level: First
- Area: 384 Square Feet
- Dimensions: 24x16
Bedroom 2
- Features: Ceiling Fan(s), Walk-In Closet(s)
- Level: First
- Area: 192 Square Feet
- Dimensions: 12x16
Bedroom 3
- Features: Ceiling Fan(s), Walk-In Closet(s)
- Level: First
- Area: 180 Square Feet
- Dimensions: 15x12
Primary bathroom
- Features: Dual Sinks, En Suite Bathroom, Tub with Separate Shower Stall
- Level: First
- Area: 176 Square Feet
- Dimensions: 11x16
Bathroom 2
- Features: Shower No Tub
- Level: First
- Area: 72 Square Feet
- Dimensions: 9x8
Balcony porch lanai
- Features: Ceiling Fan(s)
- Level: First
- Area: 224 Square Feet
- Dimensions: 16x14
Dining room
- Level: First
- Area: 108 Square Feet
- Dimensions: 12x9
Great room
- Features: Ceiling Fan(s)
- Level: First
- Area: 336 Square Feet
- Dimensions: 21x16
Kitchen
- Level: First
- Area: 308 Square Feet
- Dimensions: 22x14
Laundry
- Features: Other
- Level: First
- Area: 84 Square Feet
- Dimensions: 14x6
Heating
- Central, Electric
Cooling
- Central Air
Appliances
- Included: Dishwasher, Electric Water Heater, Range, Refrigerator
- Laundry: Inside, Laundry Room
Features
- Ceiling Fan(s), High Ceilings, Open Floorplan, Split Bedroom, Walk-In Closet(s)
- Flooring: Other
- Doors: Sliding Doors
- Windows: Hurricane Shutters
- Has fireplace: No
Interior area
- Total structure area: 2,988
- Total interior livable area: 2,208 sqft
Video & virtual tour
Property
Parking
- Total spaces: 2
- Parking features: Garage - Attached
- Attached garage spaces: 2
- Details: Garage Dimensions: 18x21
Features
- Levels: One
- Stories: 1
- Patio & porch: Enclosed, Front Porch, Rear Porch
- Exterior features: Irrigation System
Lot
- Size: 10,328 Square Feet
- Features: Corner Lot
- Residential vegetation: Oak Trees
Details
- Parcel number: 402308132009
- Zoning: RSF3.5
- Special conditions: None
Construction
Type & style
- Home type: SingleFamily
- Architectural style: Florida,Ranch
- Property subtype: Single Family Residence
Materials
- Block, Concrete, Stucco
- Foundation: Slab
- Roof: Shingle
Condition
- New construction: No
- Year built: 2005
Details
- Warranty included: Yes
Utilities & green energy
- Sewer: Public Sewer
- Water: Public
- Utilities for property: Electricity Connected, Public, Sewer Connected, Water Connected
Community & HOA
Community
- Features: Deed Restrictions
- Pet fee: $0 monthly
- Subdivision: PUNTA GORDA ISLES SEC 23
HOA
- Has HOA: Yes
- Amenities included: Vehicle Restrictions
- Services included: Common Area Taxes
- HOA fee: $17 monthly
- HOA name: Allan Seals, CAM, Brittany Buchanan, Admin Asst
- HOA phone: 941-764-6674
Location
- Region: Punta Gorda
Financial & listing details
- Price per square foot: $151/sqft
- Tax assessed value: $408,322
- Annual tax amount: $5,638
- Date on market: 2/2/2026
- Cumulative days on market: 260 days
- Listing terms: Cash,Conventional,FHA,VA Loan
- Ownership: Fee Simple
- Total actual rent: 0
- Electric utility on property: Yes
- Road surface type: Paved
Estimated market value
$328,700
$312,000 - $345,000
$2,149/mo
Price history
| Date | Event | Price |
|---|---|---|
| 10/3/2026 | Price change | $333,999-0.6%$151/sqft |
Source:  Stellar MLS #D6145935 Report a problem Stellar MLS #D6145935 Report a problem | ||
| 9/25/2026 | Price change | $335,999-0.6%$152/sqft |
Source: Stellar MLS #D6145935 Report a problem | ||
| 9/18/2026 | Price change | $337,999-0.6%$153/sqft |
Source: Stellar MLS #D6145935 Report a problem | ||
| 9/9/2026 | Price change | $339,999-0.6%$154/sqft |
Source: Stellar MLS #D6145935 Report a problem | ||
| 8/1/2026 | Listed for sale | $341,999-2.8%$155/sqft |
Source: Stellar MLS #D6145935 Report a problem | ||
| 2/2/2026 | Listed for sale | $352,000-10.9%$159/sqft |
Source: Stellar MLS #D6145935 Report a problem | ||
| 11/1/2025 | Listing removed | $2,000$1/sqft |
Source: Stellar MLS #C7498256 Report a problem | ||
| 9/4/2025 | Price change | $2,000-8.9%$1/sqft |
Source: Stellar MLS #C7498256 Report a problem | ||
| 8/8/2025 | Price change | $2,195-2.4%$1/sqft |
Source: Stellar MLS #C7498256 Report a problem | ||
| 7/30/2025 | Price change | $2,250-6.3%$1/sqft |
Source: Stellar MLS #C7498256 Report a problem | ||
| 5/29/2025 | Price change | $2,400-4%$1/sqft |
Source: Stellar MLS #C7498256 Report a problem | ||
| 2/5/2025 | Price change | $2,500-16.7%$1/sqft |
Source: Stellar MLS #C7498256 Report a problem | ||
| 2/1/2025 | Listing removed | $395,000$179/sqft |
Source: Stellar MLS #C7498302 Report a problem | ||
| 12/13/2024 | Price change | $3,000-11.8%$1/sqft |
Source: Stellar MLS #C7498256 Report a problem | ||
| 11/22/2024 | Listed for rent | $3,400+119.4%$2/sqft |
Source: Stellar MLS #C7498256 Report a problem | ||
| 10/2/2024 | Listed for sale | $395,000+3.9%$179/sqft |
Source: Stellar MLS #C7498302 Report a problem | ||
| 7/11/2024 | Listing removed | $380,000$172/sqft |
Source: Stellar MLS #C7485602 Report a problem | ||
| 5/20/2024 | Price change | $380,000-5%$172/sqft |
Source: Stellar MLS #C7485602 Report a problem | ||
| 1/9/2024 | Listed for sale | $400,000+33233.3%$181/sqft |
Source: Stellar MLS #C7485602 Report a problem | ||
| 6/19/2020 | Listing removed | $1,550$1/sqft |
Source: THOMAS RYAN REAL ESTATE MANAGE #C7429637 Report a problem | ||
| 6/10/2020 | Listed for rent | $1,550$1/sqft |
Source: THOMAS RYAN REAL ESTATE MANAGE #C7429637 Report a problem | ||
| 7/23/2011 | Listing removed | $1,200$1/sqft |
Source: iseemedia #C7017023 Report a problem | ||
| 9/15/2010 | Listed for sale | $1,200-99.6%$1/sqft |
Source: iseemedia #C7017023 Report a problem | ||
| 7/18/2005 | Sold | $295,000+2850%$134/sqft |
Source: Public Record Report a problem | ||
| 4/11/2003 | Sold | $10,000$5/sqft |
Source: Public Record Report a problem | ||
Public tax history
| Year | Property taxes | Tax assessment |
|---|---|---|
| 2025 | $5,638 -10.3% | $312,366 -7.9% |
| 2024 | $6,284 -0.1% | $339,325 +10% |
| 2023 | $6,291 +14.8% | $308,477 +10% |
| 2022 | $5,480 +11.4% | $280,434 +10% |
| 2021 | $4,918 -1.6% | $254,940 -1.9% |
| 2020 | $4,999 +5.6% | $259,866 +6.2% |
| 2019 | $4,732 +7.8% | $244,667 +2.7% |
| 2018 | $4,389 | $238,320 -2.6% |
| 2017 | $4,389 -3.5% | $244,681 +5.7% |
| 2016 | $4,550 +1.1% | $231,484 +10% |
| 2015 | $4,500 +9.8% | $210,440 +4.6% |
| 2014 | $4,096 +27.5% | $201,171 +21% |
| 2013 | $3,212 +13.7% | $166,257 -5.3% |
| 2012 | $2,825 -4.5% | $175,607 |
| 2011 | $2,958 -2.6% | $175,607 -1% |
| 2010 | $3,038 -11.2% | $177,399 -17.3% |
| 2009 | $3,420 | $214,532 |
Find assessor info on the county website
Monthly payment
Est. payment
Payment breakdown
Explore the cost of this home by adjusting the details. Changes won't be saved.Climate risks
Neighborhood: 33983
Nearby schools
Schools provided by the listing agent
- Elementary: Deep Creek Elementary
Source: Stellar MLS. This data may not be complete. We recommend contacting the local school district to confirm school assignments for this home.
Similar homes
- $355,0004 bd3 ba2k sqft27131 GUAPORE DRIVE, PUNTA GORDA, FL 33983For Sale
 MLS ID #C7532009, Savannah Zarris, SELLSTATE VISION REALTY. Stellar MLS
 - $329,0003 bd2 ba1.4k sqft2399 RIO DE JANEIRO AVENUE, PUNTA GORDA, FL 33983For Sale
 MLS ID #C7529014, Carla Nix, COLDWELL BANKER SUNSTAR REALTY. Stellar MLS
 - $379,0003 bd2 ba1.8k sqft2262 RIO DE JANEIRO AVENUE, PUNTA GORDA, FL 33983For Sale
 MLS ID #C7530529, April Emil, KW PEACE RIVER PARTNERS. Stellar MLS
 - $389,0004 bd2 ba2.2k sqft122 VALDIVA STREET, PUNTA GORDA, FL 33983For Sale
 MLS ID #N6145593, Allyson Zweifel, KELLER WILLIAMS ISLAND LIFE REAL ESTATE. Stellar MLS
 - $265,0003 bd2 ba1.5k sqft2184 ONONDAGA LANE, PUNTA GORDA, FL 33983For SaleMLS ID #C7531615, Margaret Dennis, COLDWELL BANKER REALTY. Stellar MLS
- $289,0003 bd2 ba1.5k sqft27050 PELOTAS DRIVE, PUNTA GORDA, FL 33983For SaleMLS ID #C7530743, Elizabeth Lawson, JOHN R. WOOD PROPERTIES. Stellar MLS
- $359,9004 bd2 ba1.8k sqft403 SEASONS DRIVE, PUNTA GORDA, FL 33983For SaleMLS ID #D6148370, Shirah Knight, HOMESMART. Stellar MLS
- $324,9003 bd2 ba1.9k sqft3215 BROOKLYN AVENUE, PORT CHARLOTTE, FL 33952For SaleMLS ID #C7531370, Bobbie Leahey, EXP REALTY LLC. Stellar MLS
- $425,0004 bd4 ba2k sqft26100 and 26102 EXPLORER ROAD, PORT CHARLOTTE, FL 33983For SaleMLS ID #C7531631, Christopher Grant, GRANT TEAM REAL ESTATE, LLC. Stellar MLS
- $279,0003 bd2 ba1.6k sqft24049 CANAL STREET, PORT CHARLOTTE, FL 33980For SaleMLS ID #C7531768, Brian Ziegler, MARINA PARK REALTY LLC. Stellar MLS
- $386,9004 bd2 ba1.8k sqft24399 SW KINGSWAY CIRCLE, ARCADIA, FL 34269New ConstructionMLS ID #O6449990, Andrew Pabst, MY NEW RENTAL. Stellar MLS
- $370,0003 bd2 ba1.2k sqft4639 KENOSKA STREET, NORTH PORT, FL 34288For SaleMLS ID #N6146035, Chad Vogt, RE/MAX PALM REALTY OF VENICE. Stellar MLS
- $299,9002 bd2 ba1.4k sqft21300 WASHBURN AVENUE, PORT CHARLOTTE, FL 33952For SaleMLS ID #N6145708, Mike Fitzgerald, EXIT KING REALTY. Stellar MLS
- $360,0003 bd3 ba2.3k sqft9994 SPRING GULCH LANE, PUNTA GORDA, FL 33950For SaleMLS ID #C7528049, Meaghan Smith, RE/MAX PALM REALTY. Stellar MLS
- $345,0003 bd2 ba1.3k sqft5535 TEVIS TERRACE, NORTH PORT, FL 34288New ConstructionMLS ID #A4709712, Tammy Payne, VANTAGE REAL ESTATE. Stellar MLS
- $295,0003 bd2 ba1.5k sqft23177 RYE AVENUE, PUNTA GORDA, FL 33980For SaleMLS ID #C7515489, Matthew Rhoden, PROPERTY LIONS REALTY, INC. Stellar MLS
- $319,9003 bd2 ba1.6k sqft557 READING STREET NW, PORT CHARLOTTE, FL 33952For SaleMLS ID #A4657941, Carlos Santana PA, TNG REAL ESTATE. Stellar MLS
- $300,0003 bd2 ba1.6k sqft2555 ATWATER DRIVE, NORTH PORT, FL 34288For SaleMLS ID #C7527864, Nick Demers, RE/MAX PALM REALTY. Stellar MLS
- $315,0003 bd2 ba1.5k sqft24611 RIO VILLA LAKES CIRCLE, PUNTA GORDA, FL 33950For SaleMLS ID #C7526513, Brian Helgemo, COMPASS FLORIDA. Stellar MLS
- $359,0004 bd2 ba2.2k sqft17200 NILE CT, PUNTA GORDA, FL 33955For SaleMLS ID #C7526141, Bill Richey, FIVE STAR REALTY OF CHARLOTTE. Stellar MLS
