Virtually Staged. Welcome to this beautifully maintained 3-bedroom, 2.5-bath lakefront home in the desirable Creekside community of Punta Gorda! Offering nearly 2,400 square feet of thoughtfully designed living space, this two-story home combines comfort, style, and modern convenience. Step inside to find spacious living areas, a functional floor plan, and an inviting kitchen complete with a reverse osmosis water filtration system. Enjoy peaceful mornings or relaxing evenings from the covered rear porch overlooking the tranquil lake—the beautiful water view is truly one of this home's standout features. Upstairs, the spacious primary suite offers a spa-like retreat with a beautifully renovated walk-in shower featuring a luxurious rain shower head. The guest bathroom was also tastefully remodeled approximately two years ago and includes an oversized soaking tub, perfect for unwinding after a long day. A Murphy bed in one of the guest bedrooms provides flexible space for visitors or a home office. This home has been thoughtfully updated with a new roof (2023), Wi-Fi-enabled garage door opener, Nest smart thermostats, and smart-enabled refrigerator, washer, and dryer—allowing you to conveniently control your home from your smartphone. Additional features include a two-car garage, public utilities, low HOA fees, and location in Flood Zone X for added peace of mind. Conveniently located just minutes from I-75, downtown Punta Gorda, shopping, dining, parks, boating, and top-rated schools, this move-in-ready home offers the perfect blend of modern living and Florida lifestyle. Come experience the lake views, thoughtful upgrades, and exceptional value this beautiful Creekside home has to offer! 1-YEAR HOME WARRANTY Provided to the buyer, ON US!
For sale
$360,000
9994 SPRING GULCH LANE, PUNTA GORDA, FL 33950
3beds
2,399sqft
Single Family Residence
Built in 2006
6,443 Square Feet Lot
$345,400 Zestimate®
$150/sqft
$65/mo HOA
What's special
Lake viewsTwo-car garageBeautifully renovated walk-in showerBeautiful water viewFunctional floor planNest smart thermostatsSpacious primary suite
- 95 days
- 140
- 12
Zillow last checked:
Listing updated:
Listed by:
Meaghan Smith 941-234-3024,
RE/MAX PALM REALTY 941-743-5525,
Jeremy Turner 941-276-1366,
RE/MAX PALM REALTY
Source: Stellar MLS,MLS#: C7528049 Originating MLS: Port Charlotte
Originating MLS: Port Charlotte
Facts & features
Interior
Bedrooms & bathrooms
- Bedrooms: 3
- Bathrooms: 3
- Full bathrooms: 2
- 1/2 bathrooms: 1
Primary bedroom
- Features: Walk-In Closet(s)
- Level: Second
- Area: 168 Square Feet
- Dimensions: 12x14
Primary bathroom
- Features: Rain Shower Head, Walk-In Closet(s)
- Level: Second
Bathroom 2
- Features: Walk-In Closet(s)
- Level: Second
- Area: 110 Square Feet
- Dimensions: 10x11
Bathroom 2
- Features: Tub With Shower
- Level: Second
Bathroom 3
- Features: Built-In Shelving, Walk-In Closet(s)
- Level: Second
- Area: 110 Square Feet
- Dimensions: 10x11
Dining room
- Level: First
- Area: 144 Square Feet
- Dimensions: 12x12
Kitchen
- Level: First
- Area: 150 Square Feet
- Dimensions: 10x15
Living room
- Level: First
- Area: 144 Square Feet
- Dimensions: 12x12
Heating
- Central
Cooling
- Central Air
Appliances
- Included: Convection Oven, Dishwasher, Microwave
- Laundry: Laundry Room
Features
- Ceiling Fan(s), Open Floorplan, Thermostat
- Flooring: Tile, Hardwood
- Has fireplace: No
Interior area
- Total structure area: 3,160
- Total interior livable area: 2,399 sqft
Video & virtual tour
Property
Parking
- Total spaces: 2
- Parking features: Garage
- Garage spaces: 2
Features
- Levels: Two
- Stories: 2
- Patio & porch: Covered, Front Porch, Rear Porch
- Exterior features: Sidewalk
Lot
- Size: 6,443 Square Feet
Details
- Parcel number: 412322356016
- Zoning: PD
- Special conditions: None
Construction
Type & style
- Home type: SingleFamily
- Property subtype: Single Family Residence
Materials
- Block, Stucco
- Foundation: Slab
- Roof: Shingle
Condition
- New construction: No
- Year built: 2006
Utilities & green energy
- Sewer: Public Sewer
- Water: Public
- Utilities for property: Public
Community & HOA
Community
- Features: Community Mailbox, Deed Restrictions, Playground, Sidewalks
- Pet fee: $0 monthly
- Senior community: Yes
- Subdivision: CREEKSIDE
HOA
- Has HOA: Yes
- HOA fee: $65 monthly
- HOA name: Sherry Danko
- HOA phone: 941-575-6764
Location
- Region: Punta Gorda
Financial & listing details
- Price per square foot: $150/sqft
- Tax assessed value: $344,604
- Annual tax amount: $3,259
- Date on market: 7/8/2026
- Cumulative days on market: 91 days
- Ownership: Fee Simple
- Total actual rent: 0
- Road surface type: Paved
Estimated market value
$345,400
$328,000 - $363,000
$2,290/mo
Price history
| Date | Event | Price |
|---|---|---|
| 7/8/2026 | Listed for sale | $360,000+94.6%$150/sqft |
Source:  Stellar MLS #C7528049 Report a problem Stellar MLS #C7528049 Report a problem | ||
| 6/20/2016 | Sold | $185,000$77/sqft |
Source: Public Record Report a problem | ||
| 5/9/2016 | Pending sale | $185,000$77/sqft |
Source: THOMAS RYAN REAL ESTATE MANAGE #C7222998 Report a problem | ||
| 5/5/2016 | Price change | $185,000-5.6%$77/sqft |
Source: THOMAS RYAN REAL ESTATE MANAGE #C7222998 Report a problem | ||
| 4/18/2016 | Price change | $196,000-5.3%$82/sqft |
Source: THOMAS RYAN REAL ESTATE MANAGE #C7222998 Report a problem | ||
| 3/18/2016 | Listed for sale | $207,000-40.1%$86/sqft |
Source: THOMAS RYAN REAL ESTATE MANAGE #C7222998 Report a problem | ||
| 4/14/2006 | Sold | $345,400$144/sqft |
Source: Public Record Report a problem | ||
Public tax history
| Year | Property taxes | Tax assessment |
|---|---|---|
| 2025 | $3,260 -1.8% | $212,093 +2.9% |
| 2024 | $3,321 +1% | $206,116 +3% |
| 2023 | $3,287 +3.7% | $200,113 +3% |
| 2022 | $3,170 +0.1% | $194,284 +3% |
| 2021 | $3,167 +1.8% | $188,625 +1.4% |
| 2020 | $3,111 +3.4% | $186,021 +2.3% |
| 2019 | $3,010 +8.2% | $181,839 +1.9% |
| 2018 | $2,782 | $178,448 -1.3% |
| 2017 | $2,782 -2.5% | $180,804 +47.8% |
| 2016 | $2,855 -1.6% | $122,310 +10% |
| 2015 | $2,902 +6.2% | $111,191 +10% |
| 2014 | $2,733 +71.7% | $101,083 +1.6% |
| 2013 | $1,592 -5.8% | $99,494 -21.1% |
| 2012 | $1,691 -20.4% | $126,160 |
| 2011 | $2,125 -10.2% | $126,160 -8.8% |
| 2010 | $2,367 -10.2% | $138,260 -17.7% |
| 2009 | $2,637 | $167,958 |
Find assessor info on the county website
Monthly payment
Est. payment
Payment breakdown
Explore the cost of this home by adjusting the details. Changes won't be saved.Climate risks
Neighborhood: 33950
Nearby schools
Schools provided by the listing agent
- Elementary: East Elementary
- Middle: Punta Gorda Middle
- High: Charlotte High
Source: Stellar MLS. This data may not be complete. We recommend contacting the local school district to confirm school assignments for this home.
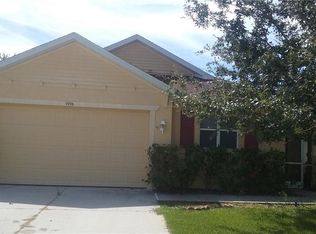
- $290,7004 bd2 ba1.9k sqft9996 Spring Gulch Ln, Punta Gorda, FL 33950Off Market
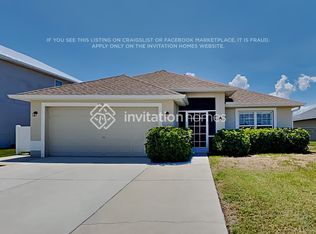
- $250,0003 bd2 ba1.9k sqft9992 Spring Gulch Ln, Punta Gorda, FL 33950Sold
- $307,9004 bd2 ba1.8k sqft9972 Spring Gulch Ln, Punta Gorda, FL 33950Off Market
- $273,7003 bd2 ba1.5k sqft9968 Spring Gulch Ln, Punta Gorda, FL 33950Off Market

Similar homes
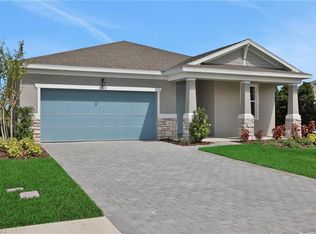
- $349,9904 bd3 ba2.1k sqft13470 Turnleaf BLVD, PUNTA GORDA, FL 33955New Construction
 MLS ID #226036803, Nancy Pruitt, Olympus Executive Realty. SWFLMLS
 - $339,9904 bd3 ba2.1k sqft13452 Turnleaf BLVD, PUNTA GORDA, FL 33955New ConstructionMLS ID #226036816, Nancy Pruitt, Olympus Executive Realty. SWFLMLS
- $395,0003 bd2 ba1.9k sqft3900 PALM DRIVE, PUNTA GORDA, FL 33950For Sale

 MLS ID #C7527226, Gerald Hayes, RE/MAX ALLIANCE GROUP. Stellar MLS
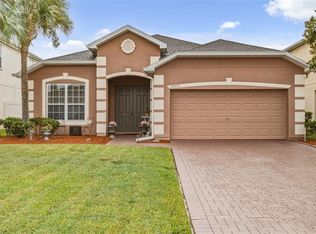
 - $324,9004 bd3 ba1.9k sqft27824 ARROWHEAD CIRCLE, PUNTA GORDA, FL 33982For Sale
 MLS ID #C7531523, Jennifer Taylor, RE/MAX ALLIANCE GROUP. Stellar MLS
 - $369,9003 bd2 ba1.6k sqft267 BARCELONA STREET, PUNTA GORDA, FL 33983For SaleMLS ID #C7531525, Heidi Choiniere, SERHANT. Stellar MLS
- $269,9003 bd2 ba2.2k sqft3927 VASCO STREET, PUNTA GORDA, FL 33950For SaleMLS ID #C7524652, Marion Anglin, MARINA PARK REALTY LLC. Stellar MLS
- $375,0003 bd2 ba1.9k sqft2531 FIREBRAND ROAD, NORTH PORT, FL 34288For SaleMLS ID #C7531719, Alex Andreae, RE/MAX HARBOR REALTY. Stellar MLS
- $367,9904 bd3 ba2.1k sqft13494 TURNLEAF BOULEVARD, PUNTA GORDA, FL 33955New ConstructionStellar MLS
- $334,9003 bd2 ba1.9k sqft3215 BROOKLYN AVENUE, PORT CHARLOTTE, FL 33952For SaleMLS ID #C7531370, Bobbie Leahey, EXP REALTY LLC. Stellar MLS
- $350,0004 bd3 ba2.4k sqft25506 DOREDO DRIVE, PUNTA GORDA, FL 33955For SaleMLS ID #C7524066, Genevieve Ramachandran, JOHN R WOOD PROPERTIES. Stellar MLS
- $350,0003 bd2 ba2.3k sqft4284 RIVER BANK WAY, PUNTA GORDA, FL 33980For SaleMLS ID #A4695142, Michael Grady, COLDWELL BANKER REALTY. Stellar MLS
- $380,0003 bd2 ba2.3k sqft25099 BOLIVAR DRIVE, PUNTA GORDA, FL 33983For SaleMLS ID #A4700452, Latrina Butts, EXP REALTY LLC. Stellar MLS
- $359,9004 bd2 ba1.8k sqft403 SEASONS DRIVE, PUNTA GORDA, FL 33983For SaleMLS ID #D6148370, Shirah Knight, HOMESMART. Stellar MLS
- $395,7774 bd3 ba2.4k sqft4054 River Bank Way, Port Charlotte, FL 33980For Sale
 MLS ID #2026040424, Donald Green, Compass Florida LLC. Florida Gulf Coast MLS
 - $294,0002 bd2 ba1.5k sqft25152 E LENOX CIRCLE, PUNTA GORDA, FL 33950For SaleMLS ID #O6385241, Daniel Robinson, HOUWZER INC. Stellar MLS
- $325,0003 bd2 ba1.5k sqft12263 CARTOUCHE AVENUE, PUNTA GORDA, FL 33955New ConstructionMLS ID #C7528797, Miki Matrullo, HOME MATCHMAKING REALTY. Stellar MLS
- $370,0003 bd2 ba1.2k sqft4639 KENOSKA STREET, NORTH PORT, FL 34288For SaleMLS ID #N6146035, Chad Vogt, RE/MAX PALM REALTY OF VENICE. Stellar MLS
- $329,0003 bd2 ba1.4k sqft2399 RIO DE JANEIRO AVENUE, PUNTA GORDA, FL 33983For SaleMLS ID #C7529014, Carla Nix, COLDWELL BANKER SUNSTAR REALTY. Stellar MLS
- $329,9004 bd2 ba2.1k sqft25900 AYSEN DRIVE, PUNTA GORDA, FL 33983For SaleMLS ID #C7529221, Brian Helgemo, COMPASS FLORIDA. Stellar MLS
- $325,0003 bd2 ba2k sqft16531 BECASSE DRIVE, PUNTA GORDA, FL 33955For SaleMLS ID #C7517931, Leighton Ingram, PREMIERE PLUS REALTY COMPANY. Stellar MLS
