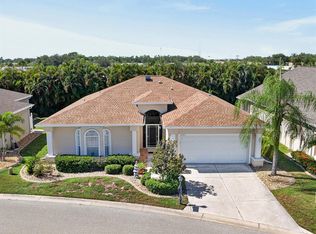
Beautifully maintained 3-bedroom, 2-bath lakefront home in the sought-after gated River Club community of Punta Gorda. **NEW ROOF, all bedrooms are on the first floor** This move-in-ready property is being sold fully FURNISHED with newer furnishings and features a spacious upstairs bonus room ideal for a home office, media room, playroom, or guest space. Recent upgrades include a new roof (2025), newer 5-ton A/C, activated carbon whole-house water filtration system, and brand-new washer and dryer. The spacious island kitchen offers abundant storage and workspace, while the backyard provides peaceful water views and plenty of room for a private pool. Located in desirable FLOOD ZONE X, flood insurance is NOT required by most lenders. Just two homes from the community pool and fitness center, residents also enjoy lawn care and common area maintenance. Conveniently located near downtown Punta Gorda, US-41, and I-75.
For sale
Price cut: $25K (8/19)
$350,000
4284 RIVER BANK WAY, PUNTA GORDA, FL 33980
3beds
2,354sqft
Single Family Residence
Built in 2007
7,235 Square Feet Lot
$338,800 Zestimate®
$149/sqft
$398/mo HOA
What's special
New roofBrand-new washer and dryer
- 128 days
- 226
- 8
Zillow last checked:
Listing updated:
Listed by:
Michael Grady 941-350-4878,
COLDWELL BANKER REALTY 941-366-8070
Source: Stellar MLS,MLS#: A4695142 Originating MLS: Sarasota - Manatee
Originating MLS: Sarasota - Manatee
Facts & features
Interior
Bedrooms & bathrooms
- Bedrooms: 3
- Bathrooms: 2
- Full bathrooms: 2
Rooms
- Room types: Loft
Primary bedroom
- Features: Ceiling Fan(s), Dual Sinks, En Suite Bathroom, Tub with Separate Shower Stall, Walk-In Closet(s)
- Level: First
- Area: 240 Square Feet
- Dimensions: 16x15
Bedroom 2
- Features: Ceiling Fan(s), Built-in Closet
- Level: First
- Area: 130 Square Feet
- Dimensions: 13x10
Bedroom 3
- Features: Ceiling Fan(s), Built-in Closet
- Level: First
- Area: 130 Square Feet
- Dimensions: 13x10
Bonus room
- Features: Ceiling Fan(s), No Closet
- Level: Second
- Area: 380 Square Feet
- Dimensions: 19x20
Dining room
- Level: First
- Area: 128 Square Feet
- Dimensions: 16x8
Family room
- Features: Ceiling Fan(s)
- Level: First
- Area: 240 Square Feet
- Dimensions: 16x15
Kitchen
- Features: Breakfast Bar, Granite Counters, Kitchen Island
- Level: First
- Area: 224 Square Feet
- Dimensions: 16x14
Living room
- Features: Ceiling Fan(s)
- Level: First
- Area: 132 Square Feet
- Dimensions: 11x12
Heating
- Electric
Cooling
- Central Air
Appliances
- Included: Oven, Cooktop, Dishwasher, Disposal, Dryer, Electric Water Heater, Exhaust Fan, Freezer, Ice Maker, Microwave, Washer, Water Filtration System
- Laundry: Inside, Laundry Room
Features
- Cathedral Ceiling(s), Ceiling Fan(s), High Ceilings, Living Room/Dining Room Combo, Primary Bedroom Main Floor, Solid Surface Counters, Solid Wood Cabinets, Thermostat, Walk-In Closet(s)
- Flooring: Carpet, Tile
- Doors: Sliding Doors
- Windows: Window Treatments, Hurricane Shutters
- Has fireplace: No
Interior area
- Total structure area: 2,882
- Total interior livable area: 2,354 sqft
Property
Parking
- Total spaces: 2
- Parking features: Driveway, Garage Door Opener
- Attached garage spaces: 2
- Has uncovered spaces: Yes
Features
- Levels: Two
- Stories: 2
- Patio & porch: Covered, Screened
- Exterior features: Irrigation System, Rain Gutters, Sidewalk
- Has view: Yes
- View description: Water, Pond
- Has water view: Yes
- Water view: Water,Pond
- Waterfront features: Pond
Lot
- Size: 7,235 Square Feet
- Features: Landscaped, Sidewalk
- Residential vegetation: Trees/Landscaped
Details
- Parcel number: 402319379028
- Zoning: PD
- Special conditions: None
Construction
Type & style
- Home type: SingleFamily
- Property subtype: Single Family Residence
Materials
- Block
- Foundation: Slab
- Roof: Tile
Condition
- New construction: No
- Year built: 2007
Utilities & green energy
- Sewer: Public Sewer
- Water: Canal/Lake For Irrigation, Public
- Utilities for property: Cable Connected, Electricity Connected, Sewer Connected, Sprinkler Meter, Sprinkler Recycled, Street Lights, Underground Utilities, Water Connected
Community & HOA
Community
- Features: Buyer Approval Required, Deed Restrictions, Fitness Center, Gated Community - No Guard, Irrigation-Reclaimed Water, Playground, Pool, Sidewalks
- Security: Gated Community, Smoke Detector(s)
- Pet fee: $0 monthly
- Subdivision: RIVER CLUB
HOA
- Has HOA: Yes
- Amenities included: Fitness Center, Gated, Playground
- Services included: Cable TV, Common Area Taxes, Community Pool, Maintenance Grounds, Manager, Pool Maintenance, Recreational Facilities
- HOA fee: $398 monthly
- HOA name: Alliant Property Management
- HOA phone: 239-454-1101
Location
- Region: Punta Gorda
Financial & listing details
- Price per square foot: $149/sqft
- Tax assessed value: $356,981
- Annual tax amount: $4,073
- Date on market: 6/1/2026
- Cumulative days on market: 128 days
- Ownership: Fee Simple
- Total actual rent: 0
- Electric utility on property: Yes
- Road surface type: Asphalt
Estimated market value
$338,800
$322,000 - $356,000
$2,414/mo
Price history
| Date | Event | Price |
|---|---|---|
| 8/19/2026 | Price change | $350,000-6.7%$149/sqft |
Source:  Stellar MLS #A4695142 Report a problem Stellar MLS #A4695142 Report a problem | ||
| 7/13/2026 | Price change | $375,000-3.8%$159/sqft |
Source: Stellar MLS #A4695142 Report a problem | ||
| 6/21/2026 | Price change | $390,000-3.7%$166/sqft |
Source: Stellar MLS #A4695142 Report a problem | ||
| 6/1/2026 | Listed for sale | $405,000+19.3%$172/sqft |
Source: Stellar MLS #A4695142 Report a problem | ||
| 11/13/2024 | Listing removed | $339,500$144/sqft |
Source: Stellar MLS #T3332079 Report a problem | ||
| 11/13/2023 | Listing removed | -- |
Source: Stellar MLS #T3332079 Report a problem | ||
| 11/12/2021 | Sold | $339,500$144/sqft |
Source: Public Record Report a problem | ||
| 10/8/2021 | Pending sale | $339,500$144/sqft |
Source: Stellar MLS #T3332079 Report a problem | ||
| 10/6/2021 | Listed for sale | $339,500$144/sqft |
Source: Stellar MLS #T3332079 Report a problem | ||
| 9/29/2021 | Pending sale | $339,500$144/sqft |
Source: Stellar MLS #T3332079 Report a problem | ||
| 9/28/2021 | Listed for sale | $339,500+33.1%$144/sqft |
Source: Stellar MLS #T3332079 Report a problem | ||
| 7/3/2019 | Listing removed | $255,000$108/sqft |
Source: RE/MAX ANCHOR OF MARINA PARK #C7414992 Report a problem | ||
| 4/26/2019 | Price change | $255,000-3.7%$108/sqft |
Source: RE/MAX ANCHOR OF MARINA PARK #C7414992 Report a problem | ||
| 11/26/2018 | Listed for sale | $264,900-8.3%$113/sqft |
Source: COMMUNITY REALTY ASSOCIATES #T3143785 Report a problem | ||
| 3/29/2007 | Sold | $289,000$123/sqft |
Source: Public Record Report a problem | ||
Public tax history
| Year | Property taxes | Tax assessment |
|---|---|---|
| 2025 | $4,073 +2.8% | $274,203 +2.9% |
| 2024 | $3,964 +0.7% | $266,475 +3% |
| 2023 | $3,936 +1.7% | $258,714 +3% |
| 2022 | $3,869 +97.6% | $251,179 +96.9% |
| 2021 | $1,958 +2.6% | $127,559 +1.4% |
| 2020 | $1,909 +5% | $125,798 +2.3% |
| 2019 | $1,818 +9.9% | $122,970 +1.9% |
| 2018 | $1,654 | $120,677 +2.1% |
| 2017 | $1,654 +1.4% | $118,195 +2.1% |
| 2016 | $1,632 +0.9% | $115,764 +0.7% |
| 2015 | $1,618 +0.7% | $114,959 +0.8% |
| 2014 | $1,607 +26.5% | $114,047 -7% |
| 2013 | $1,270 -10.7% | $122,668 -2.6% |
| 2012 | $1,422 -2.8% | $125,919 |
| 2011 | $1,462 -14.6% | $125,919 -9.1% |
| 2010 | $1,712 -33.4% | $138,547 -31.4% |
| 2009 | $2,572 | $202,078 +2020680% |
| 2007 | -- | $10 |
Find assessor info on the county website
Monthly payment
Est. payment
Payment breakdown
Explore the cost of this home by adjusting the details. Changes won't be saved.Climate risks
Neighborhood: 33980
Nearby schools
Schools provided by the listing agent
- Elementary: Peace River Elementary
- Middle: Port Charlotte Middle
- High: Charlotte High
Source: Stellar MLS. This data may not be complete. We recommend contacting the local school district to confirm school assignments for this home.
- $382,0002 bd2 ba1.8k sqft4276 River Bank Way, Punta Gorda, FL 33980Sold

- $259,5003 bd2 ba1.8k sqft4276 River Bank Way, Pt Charlotte, FL 33980Off Market
- $310,3003 bd2 ba2.3k sqft4268 River Bank Way, Punta Gorda, FL 33980Off Market
- $268,9003 bd2 ba1.4k sqft4285 River Bank Way, Punta Gorda, FL 33980Off Market
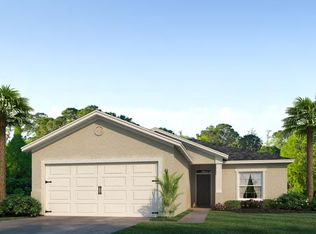
Similar homes
- $395,7774 bd3 ba2.4k sqft4054 River Bank Way, Port Charlotte, FL 33980For Sale
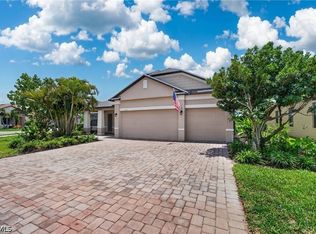
 MLS ID #2026040424, Donald Green, Compass Florida LLC. Florida Gulf Coast MLS
 - $343,9003 bd2 ba2.1k sqft24416 LAKEVIEW PLACE, PORT CHARLOTTE, FL 33980For Sale
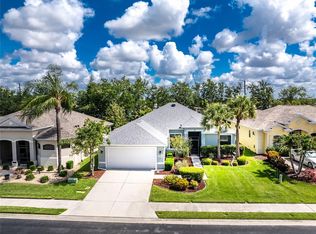
 MLS ID #C7526411, Gerald Hayes, RE/MAX ALLIANCE GROUP. Stellar MLS
 - $313,0003 bd2 ba1.9k sqft3987 RIVER BANK WAY, PORT CHARLOTTE, FL 33980For Sale
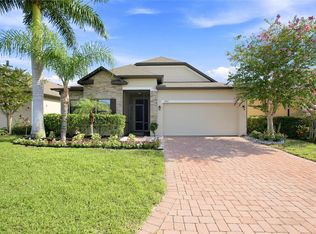 MLS ID #O6435072, Steven Koleno, BEYCOME OF FLORIDA LLC. Stellar MLS
 - $328,9903 bd2 ba2k sqft24504 BUCKINGHAM WAY, PORT CHARLOTTE, FL 33980For Sale
 MLS ID #C7529962, Brian Helgemo, COMPASS FLORIDA. Stellar MLS
 - $325,9003 bd2 ba1.3k sqft24195 BUCKINGHAM WAY, PORT CHARLOTTE, FL 33980For SaleMLS ID #C7529093, Charles Allen, COLDWELL BANKER SUNSTAR REALTY. Stellar MLS
- $339,0003 bd2 ba1.6k sqft1955 YORKTOWN TRAIL, PUNTA GORDA, FL 33980For SaleMLS ID #C7522612, John Batliner, KW PEACE RIVER PARTNERS. Stellar MLS
- $349,0003 bd2 ba2.2k sqft3047 DAFFODIL TERRACE, PUNTA GORDA, FL 33983For SaleMLS ID #C7528768, Chelsea Nelli-Casias, MARINA PARK REALTY LLC. Stellar MLS
- $379,9003 bd2 ba2.3k sqft2458 RIO DE JANEIRO AVENUE, PUNTA GORDA, FL 33983For SaleMLS ID #C7530947, Christina Utley, LPT REALTY, LLC. Stellar MLS
- $324,9004 bd3 ba1.9k sqft27824 ARROWHEAD CIRCLE, PUNTA GORDA, FL 33982For SaleMLS ID #C7531523, Jennifer Taylor, RE/MAX ALLIANCE GROUP. Stellar MLS
- $395,0003 bd2 ba1.8k sqft2262 RIO DE JANEIRO AVENUE, PUNTA GORDA, FL 33983For SaleMLS ID #C7530529, April Emil, KW PEACE RIVER PARTNERS. Stellar MLS
- $350,0003 bd2 ba2.3k sqft17220 HORIZON LANE, PORT CHARLOTTE, FL 33948For SaleMLS ID #A4679385, Toni Zarghami, KW COASTAL LIVING III. Stellar MLS
- $370,0003 bd2 ba1.2k sqft4639 KENOSKA STREET, NORTH PORT, FL 34288For SaleMLS ID #N6146035, Chad Vogt, RE/MAX PALM REALTY OF VENICE. Stellar MLS
- $362,0004 bd2 ba2k sqft640 ENCARNACION STREET, PUNTA GORDA, FL 33983For SaleMLS ID #C7526039, Nick Demers, RE/MAX PALM REALTY. Stellar MLS
- $328,5003 bd2 ba1.6k sqft25033 LALIQUE PLACE, PUNTA GORDA, FL 33950For SaleMLS ID #C7529387, Sam Mattoni, COLDWELL BANKER SUNSTAR REALTY. Stellar MLS
- $299,0002 bd2 ba1.2k sqft24229 WESTGATE BOULEVARD, PUNTA GORDA, FL 33980For SaleMLS ID #C7524821, John Batliner, KW PEACE RIVER PARTNERS. Stellar MLS
- $285,0002 bd2 ba1.4k sqft1713 SUNDERLAND DRIVE, PUNTA GORDA, FL 33980For SaleMLS ID #C7525097, John Batliner, KW PEACE RIVER PARTNERS. Stellar MLS
- $364,0003 bd2 ba1.6k sqft7812 MIKASA DRIVE, PUNTA GORDA, FL 33950For SaleMLS ID #C7523664, Lorrie Tanksley, RE/MAX HARBOR REALTY. Stellar MLS
- $330,0004 bd2 ba1.8k sqft7436 MIKASA DRIVE, PUNTA GORDA, FL 33950For SaleMLS ID #C7527292, Janice Dudley, REAL BROKER, LLC. Stellar MLS
- $359,9004 bd2 ba1.8k sqft403 SEASONS DRIVE, PUNTA GORDA, FL 33983For SaleMLS ID #D6148370, Shirah Knight, HOMESMART. Stellar MLS
- $359,0004 bd2 ba2k sqft7011 N PLUM TREE, PUNTA GORDA, FL 33955For SaleMLS ID #C7528872, Bill Richey, FIVE STAR REALTY OF CHARLOTTE. Stellar MLS
