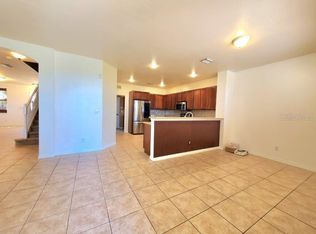
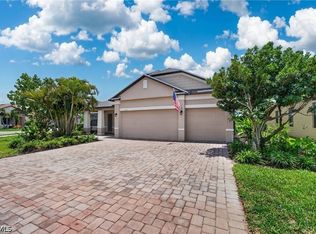
Under contract-accepting backup offers. Some pictures are virtually staged. Enjoy stylish living in a Gated Community in this beautifully designed and spacious 5-bedroom, 3.5 bath home offering over 3,000 square feet of living space, perfect for comfortable everyday living and entertaining. The paver driveway and tile roof create attractive curb appeal as you arrive. Inside, the first floor features a generous living room, family room, and an open kitchen and dining area, providing plenty of room to gather and relax. Upstairs, you will find five bedrooms, three full bathrooms, and a versatile loft, ideal for a home office, play area, or additional lounge space. The primary suite is a true retreat, featuring two large walk-in closets, dual vanities, two toilets, and a spacious walk-through shower and tub. Step outside to an expansive backyard with a large paver patio and grassy area, perfect for outdoor dining or relaxing. Residents enjoy access to a community pool and fitness center, all within a secure gated entry that adds peace of mind. This home combines space, comfort, and desirable amenities in one inviting package. A/C replaced in 2021, W/H replaced in 2024, Interior painted 2025, Exterior painted 4 years ago. This home is conveniently located near shopping and restaurants, as well as Charlotte Harbor, Fisherman's Village, Sunseeker resort and a nearby hospital. Be sure to make an appointment to see this home.
Accepting backups
Price cut: $15K (7/24)
$299,900
4197 RIVER BANK WAY, PUNTA GORDA, FL 33980
5beds
3,119sqft
Single Family Residence
Built in 2007
7,235 Square Feet Lot
$-- Zestimate®
$96/sqft
$398/mo HOA
What's special
Versatile loftFive bedroomsGrassy areaFamily roomExpansive backyardTwo toiletsTile roof
- 215 days
- 414
- 36
Zillow last checked:
Listing updated:
Listed by:
Lisa Kinney 941-587-9753,
COLDWELL BANKER REALTY 941-493-1000
Source: Stellar MLS,MLS#: N6143467 Originating MLS: Venice
Originating MLS: Venice
Facts & features
Interior
Bedrooms & bathrooms
- Bedrooms: 5
- Bathrooms: 4
- Full bathrooms: 3
- 1/2 bathrooms: 1
Primary bedroom
- Features: En Suite Bathroom, Walk-In Closet(s)
- Level: Second
- Area: 285 Square Feet
- Dimensions: 15x19
Bedroom 2
- Features: Ceiling Fan(s), Built-in Closet
- Level: Second
- Area: 140 Square Feet
- Dimensions: 10x14
Bedroom 3
- Features: Ceiling Fan(s), Built-in Closet
- Level: Second
- Area: 120 Square Feet
- Dimensions: 10x12
Bedroom 4
- Features: Ceiling Fan(s), Built-in Closet
- Level: Second
- Area: 110 Square Feet
- Dimensions: 10x11
Bedroom 5
- Features: Ceiling Fan(s), Built-in Closet
- Level: Second
- Area: 100 Square Feet
- Dimensions: 10x10
Dining room
- Features: Ceiling Fan(s)
- Level: First
- Area: 104 Square Feet
- Dimensions: 8x13
Family room
- Features: Ceiling Fan(s)
- Level: First
- Area: 304 Square Feet
- Dimensions: 16x19
Kitchen
- Features: Pantry
- Level: First
- Area: 143 Square Feet
- Dimensions: 11x13
Living room
- Level: First
- Area: 312 Square Feet
- Dimensions: 13x24
Loft
- Features: Ceiling Fan(s)
- Level: Second
- Area: 80 Square Feet
- Dimensions: 8x10
Heating
- Electric
Cooling
- Central Air
Appliances
- Included: Dishwasher, Disposal, Electric Water Heater, Ice Maker, Microwave, Range, Refrigerator
- Laundry: Electric Dryer Hookup, Laundry Room, Washer Hookup
Features
- Ceiling Fan(s), Kitchen/Family Room Combo, Living Room/Dining Room Combo, Open Floorplan, PrimaryBedroom Upstairs, Solid Surface Counters, Solid Wood Cabinets, Thermostat, Walk-In Closet(s)
- Flooring: Carpet, Tile
- Doors: Sliding Doors
- Windows: Window Treatments, Hurricane Shutters
- Has fireplace: No
Interior area
- Total structure area: 3,739
- Total interior livable area: 3,119 sqft
Video & virtual tour
Property
Parking
- Total spaces: 2
- Parking features: Driveway, Garage Door Opener
- Attached garage spaces: 2
- Has uncovered spaces: Yes
Features
- Levels: Two
- Stories: 2
- Patio & porch: Covered, Front Porch, Patio
Lot
- Size: 7,235 Square Feet
- Features: Level
Details
- Parcel number: 402319380008
- Zoning: PD
- Special conditions: None
Construction
Type & style
- Home type: SingleFamily
- Architectural style: Mediterranean
- Property subtype: Single Family Residence
Materials
- Block, Stucco
- Foundation: Slab
- Roof: Tile
Condition
- Completed
- New construction: No
- Year built: 2007
Utilities & green energy
- Sewer: Public Sewer
- Water: Public
- Utilities for property: Electricity Connected, Water Connected
Community & HOA
Community
- Features: Community Mailbox, Deed Restrictions, Fitness Center, Gated Community - No Guard, Irrigation-Reclaimed Water, Playground, Pool, Sidewalks
- Security: Security System
- Pet fee: $0 monthly
- Subdivision: RIVER CLUB
HOA
- Has HOA: Yes
- Amenities included: Fitness Center, Gated, Pool
- Services included: Cable TV, Common Area Taxes, Community Pool, Internet, Maintenance Grounds, Pool Maintenance, Private Road
- HOA fee: $398 monthly
- HOA name: Alliant Property Management
- HOA phone: 239-454-1101
Location
- Region: Punta Gorda
Financial & listing details
- Price per square foot: $96/sqft
- Tax assessed value: $451,842
- Annual tax amount: $5,198
- Date on market: 3/19/2026
- Cumulative days on market: 216 days
- Listing terms: Cash,Conventional,FHA,VA Loan
- Ownership: Fee Simple
- Total actual rent: 0
- Electric utility on property: Yes
- Road surface type: Paved, Asphalt
Estimated market value
Not available
Estimated sales range
Not available
Not available
Price history
| Date | Event | Price |
|---|---|---|
| 7/24/2026 | Price change | $299,900-4.8%$96/sqft |
Source:  Stellar MLS #N6143467 Report a problem Stellar MLS #N6143467 Report a problem | ||
| 6/22/2026 | Price change | $314,900-3.1%$101/sqft |
Source: Stellar MLS #N6143467 Report a problem | ||
| 3/20/2026 | Listed for sale | $324,900+91.1%$104/sqft |
Source: Stellar MLS #N6143467 Report a problem | ||
| 3/17/2026 | Listing removed | $2,700$1/sqft |
Source: Stellar MLS #C7517200 Report a problem | ||
| 2/11/2026 | Price change | $2,700-3.6%$1/sqft |
Source: Stellar MLS #C7517200 Report a problem | ||
| 1/5/2026 | Price change | $2,800-9.7%$1/sqft |
Source: Stellar MLS #C7517200 Report a problem | ||
| 11/3/2025 | Listed for rent | $3,100+106.7%$1/sqft |
Source: Stellar MLS #C7517200 Report a problem | ||
| 12/5/2012 | Listing removed | $1,500 |
Source: Five Star Realty of Charlotte County, Inc. #C7038482 Report a problem | ||
| 11/9/2012 | Listed for rent | $1,500 |
Source: Five Star Realty of Charlotte County, Inc. #C7038482 Report a problem | ||
| 5/12/2010 | Sold | $170,000-39.3%$55/sqft |
Source: Public Record Report a problem | ||
| 11/27/2007 | Sold | $280,000$90/sqft |
Source: Public Record Report a problem | ||
Public tax history
| Year | Property taxes | Tax assessment |
|---|---|---|
| 2025 | $5,199 -12.2% | $303,796 -1.7% |
| 2024 | $5,922 +2.8% | $308,915 +10% |
| 2023 | $5,761 +18% | $280,832 +10% |
| 2022 | $4,881 +12.3% | $255,302 +10% |
| 2021 | $4,345 -0.9% | $232,093 -1.1% |
| 2020 | $4,383 -1.2% | $234,673 -1.7% |
| 2019 | $4,437 +12% | $238,747 +8.9% |
| 2018 | $3,961 | $219,293 -2.2% |
| 2017 | $3,961 +4.9% | $224,243 +23.7% |
| 2016 | $3,777 +1.5% | $181,234 +10% |
| 2015 | $3,720 +5.2% | $164,758 +10% |
| 2014 | $3,536 +49.9% | $149,780 -7.1% |
| 2013 | $2,359 -13.9% | $161,178 -2.5% |
| 2012 | $2,739 -1.6% | $165,234 |
| 2011 | $2,783 +26.2% | $165,234 -1.3% |
| 2010 | $2,206 -32.2% | $167,390 -31.9% |
| 2009 | $3,256 | $245,636 |
Find assessor info on the county website
Monthly payment
Est. payment
Payment breakdown
Explore the cost of this home by adjusting the details. Changes won't be saved.Climate risks
Neighborhood: 33980
Nearby schools
Schools provided by the listing agent
- Elementary: Peace River Elementary
- Middle: Port Charlotte Middle
- High: Charlotte High
Source: Stellar MLS. This data may not be complete. We recommend contacting the local school district to confirm school assignments for this home.
- $--5 bd4 ba3.1k sqft4197 River Bank Way #4197, Punta Gorda, FL 33980Off Market
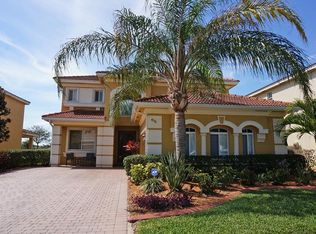
- $343,8004 bd3 ba2.7k sqft4205 River Bank Way, Punta Gorda, FL 33980Off Market

- $332,4004 bd3 ba2.5k sqft4204 River Bank Way, Punta Gorda, FL 33980Off Market

- $359,7004 bd3 ba2.7k sqft4196 River Bank Way, Punta Gorda, FL 33980Off Market
Similar homes
- $319,0004 bd2 ba1.7k sqft4195 MANATEE LANE, PUNTA GORDA, FL 33980For Sale

 MLS ID #C7526915, John Batliner, KW PEACE RIVER PARTNERS. Stellar MLS
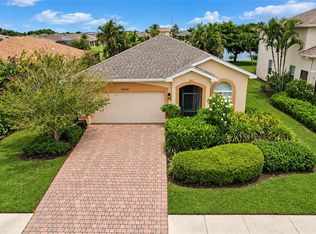
 - $279,0003 bd2 ba1.6k sqft24049 CANAL STREET, PORT CHARLOTTE, FL 33980For Sale
 MLS ID #C7531768, Brian Ziegler, MARINA PARK REALTY LLC. Stellar MLS
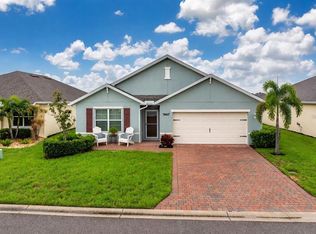
 - $324,9994 bd2 ba1.7k sqft4107 MANATEE LANE, PUNTA GORDA, FL 33980For Sale
 MLS ID #C7529109, Kimberly Higgins, RE/MAX ALLIANCE GROUP. Stellar MLS
 - $395,7774 bd3 ba2.4k sqft4054 River Bank Way, Port Charlotte, FL 33980For Sale
 MLS ID #2026040424, Donald Green, Compass Florida LLC. Florida Gulf Coast MLS
 - $350,0003 bd2 ba2.3k sqft4284 RIVER BANK WAY, PUNTA GORDA, FL 33980For SaleMLS ID #A4695142, Michael Grady, COLDWELL BANKER REALTY. Stellar MLS
- $328,9903 bd2 ba2k sqft24504 BUCKINGHAM WAY, PORT CHARLOTTE, FL 33980For SaleMLS ID #C7529962, Brian Helgemo, COMPASS FLORIDA. Stellar MLS
- $324,9003 bd2 ba1.9k sqft3215 BROOKLYN AVENUE, PORT CHARLOTTE, FL 33952For SaleMLS ID #C7531370, Bobbie Leahey, EXP REALTY LLC. Stellar MLS
- $369,0003 bd2 ba2.1k sqft24416 LAKEVIEW PLACE, PORT CHARLOTTE, FL 33980For SaleMLS ID #C7526411, Gerald Hayes, RE/MAX ALLIANCE GROUP. Stellar MLS
- $299,9993 bd2 ba2.1k sqft25108 PALISADE ROAD, PUNTA GORDA, FL 33983For SaleMLS ID #TB8538379, Kyle Launius, TRIDENT REAL ESTATE ADVISORS. Stellar MLS
- $324,9004 bd3 ba1.9k sqft27824 ARROWHEAD CIRCLE, PUNTA GORDA, FL 33982For SaleMLS ID #C7531523, Jennifer Taylor, RE/MAX ALLIANCE GROUP. Stellar MLS
- $339,0003 bd2 ba1.6k sqft1955 YORKTOWN TRAIL, PUNTA GORDA, FL 33980For SaleMLS ID #C7522612, John Batliner, KW PEACE RIVER PARTNERS. Stellar MLS
- $265,0003 bd2 ba1.5k sqft2184 ONONDAGA LANE, PUNTA GORDA, FL 33983For SaleMLS ID #C7531615, Margaret Dennis, COLDWELL BANKER REALTY. Stellar MLS
- $325,0004 bd2 ba1.6k sqft650 CHEVY CHASE STREET, PORT CHARLOTTE, FL 33948For SaleMLS ID #D6148290, Jan Fanstill, CENTURY 21 TROPICAL BREEZE. Stellar MLS
- $330,0004 bd2 ba1.8k sqft3332 ELKCAM BOULEVARD, PORT CHARLOTTE, FL 33952For SaleMLS ID #TB8468337, Sang Nguyen, HOME TOWN REALTY, INC.. Stellar MLS
- $299,0003 bd2 ba1.6k sqft29 SEASONS DRIVE, PUNTA GORDA, FL 33983For SaleMLS ID #C7527624, Meeghan Armstrong, SELLSTATE VISION REALTY. Stellar MLS
- $250,0003 bd2 ba1.8k sqft1000 KINGS HIGHWAY #105, PORT CHARLOTTE, FL 33980For SaleMLS ID #C7530398, Tricia DeClue, RE/MAX PALM REALTY. Stellar MLS
- $325,0003 bd2 ba1.7k sqft881 RIVIERA LANE NW, PORT CHARLOTTE, FL 33948For SaleMLS ID #C7525817, Christopher Grant, GRANT TEAM REAL ESTATE, LLC. Stellar MLS
- $320,0002 bd2 ba1.8k sqft300 TARPON WAY, PUNTA GORDA, FL 33950For SaleMLS ID #C7531220, Christopher Grant, GRANT TEAM REAL ESTATE, LLC. Stellar MLS
- $328,5003 bd2 ba1.6k sqft25033 LALIQUE PLACE, PUNTA GORDA, FL 33950For SaleMLS ID #C7529387, Sam Mattoni, COLDWELL BANKER SUNSTAR REALTY. Stellar MLS
- $299,9004 bd2 ba1.6k sqft218 CAYUGA STREET, PORT CHARLOTTE, FL 33954For SaleMLS ID #C7528639, Alexis LaGreca Morales, MARINA PARK REALTY LLC. Stellar MLS
