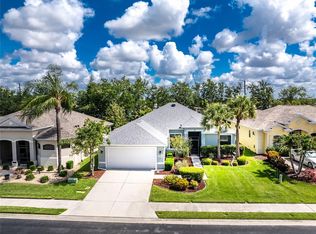
Welcome to this amazing 4-bed, 2-bath home located in the highly desirable River Club gated community, where comfort, style, and peace of mind come together. This beautifully maintained residence shines with fresh interior paint throughout, creating a bright and inviting atmosphere from the moment you step inside. The home features new gutters (2025) and expanded front and rear paver patios, offering upgraded outdoor living spaces perfect for relaxing, entertaining, or enjoying Florida’s year-round sunshine. A generator hook-up & Hurricane shutters adds an extra layer of security and convenience, making this home as practical as it is beautiful. Inside, you’ll find spacious bedrooms and an open layout designed for effortless everyday living. River Club residents enjoy access to a resort-style community pool and a well-equipped fitness center, adding even more value to this exceptional property. This home delivers the ideal blend of lifestyle, comfort, and community — a must-see for anyone seeking quality living in one of the area’s most sought-after neighborhoods.
For sale
$324,999
4107 MANATEE LANE, PUNTA GORDA, FL 33980
4beds
1,791sqft
Single Family Residence
Built in 2021
7,489 Square Feet Lot
$313,800 Zestimate®
$181/sqft
$398/mo HOA
What's special
Spacious bedroomsFresh interior paint throughoutBright and inviting atmosphereUpgraded outdoor living spacesHurricane shuttersGenerator hook-up
- 63 days
- 127
- 3
Zillow last checked:
Listing updated:
Listed by:
Kimberly Higgins 401-500-2621,
RE/MAX ALLIANCE GROUP 941-639-1376
Source: Stellar MLS,MLS#: C7529109 Originating MLS: Port Charlotte
Originating MLS: Port Charlotte
Facts & features
Interior
Bedrooms & bathrooms
- Bedrooms: 4
- Bathrooms: 2
- Full bathrooms: 2
Primary bedroom
- Features: Walk-In Closet(s)
- Level: First
- Area: 168 Square Feet
- Dimensions: 12x14
Bedroom 2
- Features: Built-in Closet
- Level: First
- Area: 120 Square Feet
- Dimensions: 10x12
Bedroom 3
- Features: Built-in Closet
- Level: First
- Area: 120 Square Feet
- Dimensions: 10x12
Bedroom 4
- Features: Built-in Closet
- Level: First
- Area: 143 Square Feet
- Dimensions: 13x11
Primary bathroom
- Features: Built-in Closet
- Level: First
- Area: 70 Square Feet
- Dimensions: 7x10
Bathroom 2
- Level: First
Dining room
- Level: First
- Area: 132 Square Feet
- Dimensions: 11x12
Family room
- Level: First
- Area: 180 Square Feet
- Dimensions: 12x15
Kitchen
- Level: First
- Area: 165 Square Feet
- Dimensions: 15x11
Laundry
- Level: First
- Area: 30 Square Feet
- Dimensions: 5x6
Heating
- Central
Cooling
- Central Air
Appliances
- Included: Dishwasher, Dryer, Electric Water Heater, Exhaust Fan, Microwave, Range, Refrigerator, Washer
- Laundry: Inside
Features
- Ceiling Fan(s), Eating Space In Kitchen, Kitchen/Family Room Combo, Open Floorplan, Primary Bedroom Main Floor, Stone Counters, Thermostat
- Flooring: Carpet, Ceramic Tile
- Doors: Sliding Doors
- Windows: Window Treatments, Hurricane Shutters
- Has fireplace: No
Interior area
- Total structure area: 1,791
- Total interior livable area: 1,791 sqft
Video & virtual tour
Property
Parking
- Total spaces: 2
- Parking features: Garage - Attached
- Attached garage spaces: 2
Features
- Levels: One
- Stories: 1
- Patio & porch: Patio
- Exterior features: Lighting, Private Entrance, Private Mailbox, Private Yard, Rain Gutters, Storage
- Has view: Yes
- View description: Trees/Woods
Lot
- Size: 7,489 Square Feet
- Residential vegetation: Trees/Landscaped
Details
- Parcel number: 402319378012
- Zoning: PD
- Special conditions: None
Construction
Type & style
- Home type: SingleFamily
- Property subtype: Single Family Residence
Materials
- Block
- Foundation: Slab
- Roof: Shingle
Condition
- New construction: No
- Year built: 2021
Utilities & green energy
- Sewer: Public Sewer
- Water: Public
- Utilities for property: Cable Available, Electricity Connected, Phone Available, Water Connected
Community & HOA
Community
- Features: Clubhouse, Community Mailbox, Gated Community - No Guard, Golf Carts OK, Irrigation-Reclaimed Water, Pool
- Security: Gated Community
- Pet fee: $0 monthly
- Subdivision: RIVER CLUB
HOA
- Has HOA: Yes
- Amenities included: Clubhouse, Fitness Center, Gated, Maintenance, Pool
- Services included: Cable TV, Common Area Taxes, Community Pool, Reserve Fund, Insurance, Internet, Maintenance Grounds, Maintenance Repairs, Manager, Pest Control, Pool Maintenance, Recreational Facilities, Security
- HOA fee: $398 monthly
- HOA name: ALLIANT PROPERTY MANAGEMENT
- HOA phone: 239-454-1101
Location
- Region: Punta Gorda
Financial & listing details
- Price per square foot: $181/sqft
- Tax assessed value: $339,731
- Annual tax amount: $4,632
- Date on market: 8/6/2026
- Cumulative days on market: 63 days
- Listing terms: Cash,Conventional,FHA,VA Loan
- Ownership: Fee Simple
- Total actual rent: 0
- Electric utility on property: Yes
- Road surface type: Concrete
Estimated market value
$313,800
$298,000 - $329,000
$2,277/mo
Price history
| Date | Event | Price |
|---|---|---|
| 8/6/2026 | Listed for sale | $324,999-4.4%$181/sqft |
Source:  Stellar MLS #C7529109 Report a problem Stellar MLS #C7529109 Report a problem | ||
| 12/30/2022 | Sold | $340,000-2.8%$190/sqft |
Source: Public Record Report a problem | ||
| 12/3/2022 | Pending sale | $349,900$195/sqft |
Source: Stellar MLS #C7467033 Report a problem | ||
| 11/21/2022 | Price change | $349,900-7.9%$195/sqft |
Source: Stellar MLS #C7467033 Report a problem | ||
| 11/11/2022 | Price change | $379,900-2.6%$212/sqft |
Source: Stellar MLS #C7467033 Report a problem | ||
| 10/28/2022 | Price change | $389,900-2.5%$218/sqft |
Source: Stellar MLS #C7467033 Report a problem | ||
| 10/20/2022 | Listed for sale | $399,900+35.3%$223/sqft |
Source: Stellar MLS #C7467033 Report a problem | ||
| 11/29/2021 | Sold | $295,580$165/sqft |
Source: Public Record Report a problem | ||
Public tax history
| Year | Property taxes | Tax assessment |
|---|---|---|
| 2025 | $4,633 -8.7% | $266,266 -9.7% |
| 2024 | $5,074 -2.5% | $294,885 +0.2% |
| 2023 | $5,206 +111% | $294,339 +81.1% |
| 2022 | $2,468 +460.3% | $162,560 +696.9% |
| 2021 | $440 +1.5% | $20,400 |
| 2020 | $434 -0.3% | $20,400 |
| 2019 | $435 +6.2% | $20,400 +2.1% |
| 2018 | $409 | $19,975 |
| 2017 | $409 -0.6% | $19,975 |
| 2016 | $412 -1% | $19,975 |
| 2015 | $416 -1.4% | $19,975 |
| 2014 | $422 +22.2% | $19,975 +0.2% |
| 2013 | $345 +2% | $19,932 |
| 2012 | $339 +0.9% | $19,932 |
| 2011 | $336 -1.6% | $19,932 |
| 2010 | $341 +9% | $19,932 |
| 2009 | $313 | $19,932 |
Find assessor info on the county website
Monthly payment
Est. payment
Payment breakdown
Explore the cost of this home by adjusting the details. Changes won't be saved.Climate risks
Neighborhood: 33980
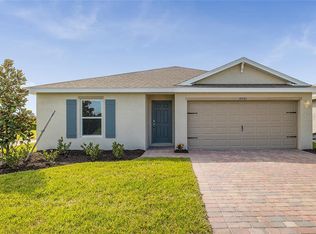
Similar homes
- $350,0003 bd2 ba2.3k sqft4284 RIVER BANK WAY, PUNTA GORDA, FL 33980For Sale
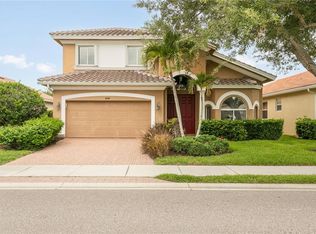
 MLS ID #A4695142, Michael Grady, COLDWELL BANKER REALTY. Stellar MLS
 - $334,9003 bd2 ba1.9k sqft3215 BROOKLYN AVENUE, PORT CHARLOTTE, FL 33952For Sale
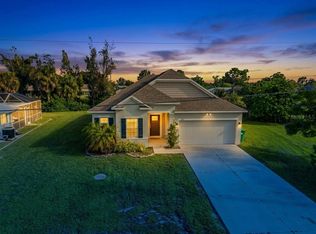 MLS ID #C7531370, Bobbie Leahey, EXP REALTY LLC. Stellar MLS
 - $395,7774 bd3 ba2.4k sqft4054 River Bank Way, Port Charlotte, FL 33980For Sale
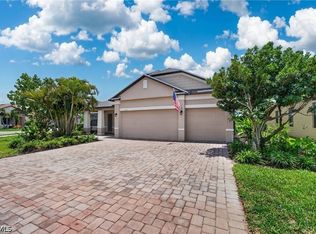
 MLS ID #2026040424, Donald Green, Compass Florida LLC. Florida Gulf Coast MLS
 - $343,9003 bd2 ba2.1k sqft24416 LAKEVIEW PLACE, PORT CHARLOTTE, FL 33980For Sale
 MLS ID #C7526411, Gerald Hayes, RE/MAX ALLIANCE GROUP. Stellar MLS
 - $324,9004 bd3 ba1.9k sqft27824 ARROWHEAD CIRCLE, PUNTA GORDA, FL 33982For SaleMLS ID #C7531523, Jennifer Taylor, RE/MAX ALLIANCE GROUP. Stellar MLS
- $295,0003 bd2 ba1.5k sqft23177 RYE AVENUE, PUNTA GORDA, FL 33980For SaleMLS ID #C7515489, Matthew Rhoden, PROPERTY LIONS REALTY, INC. Stellar MLS
- $329,9004 bd2 ba2.1k sqft25900 AYSEN DRIVE, PUNTA GORDA, FL 33983For SaleMLS ID #C7529221, Brian Helgemo, COMPASS FLORIDA. Stellar MLS
- $339,0003 bd2 ba1.6k sqft1955 YORKTOWN TRAIL, PUNTA GORDA, FL 33980For SaleMLS ID #C7522612, John Batliner, KW PEACE RIVER PARTNERS. Stellar MLS
- $329,0003 bd2 ba1.4k sqft2399 RIO DE JANEIRO AVENUE, PUNTA GORDA, FL 33983For SaleMLS ID #C7529014, Carla Nix, COLDWELL BANKER SUNSTAR REALTY. Stellar MLS
- $330,0004 bd2 ba1.8k sqft3332 ELKCAM BOULEVARD, PORT CHARLOTTE, FL 33952For SaleMLS ID #TB8468337, Sang Nguyen, HOME TOWN REALTY, INC.. Stellar MLS
- $324,9003 bd2 ba1.6k sqft1458 RICHBRIAR DRIVE, NORTH PORT, FL 34288For SaleMLS ID #A4699877, Brandi Furlan, KW COASTAL LIVING III. Stellar MLS
- $299,9993 bd2 ba2.1k sqft25108 PALISADE ROAD, PUNTA GORDA, FL 33983For SaleMLS ID #TB8538379, Kyle Launius, TRIDENT REAL ESTATE ADVISORS. Stellar MLS
- $328,5003 bd2 ba1.6k sqft25033 LALIQUE PLACE, PUNTA GORDA, FL 33950For SaleMLS ID #C7529387, Sam Mattoni, COLDWELL BANKER SUNSTAR REALTY. Stellar MLS
- $325,0003 bd2 ba1.7k sqft881 RIVIERA LANE NW, PORT CHARLOTTE, FL 33948For SaleMLS ID #C7525817, Christopher Grant, GRANT TEAM REAL ESTATE, LLC. Stellar MLS
- $285,0002 bd2 ba1.4k sqft1713 SUNDERLAND DRIVE, PUNTA GORDA, FL 33980For SaleMLS ID #C7525097, John Batliner, KW PEACE RIVER PARTNERS. Stellar MLS
- $339,0003 bd2 ba1.6k sqft5371 FLEMING STREET, PORT CHARLOTTE, FL 33981For SaleMLS ID #A4707387, Natalia Berie, THE REAL ESTATE STORE. Stellar MLS
- $320,0003 bd2 ba1.6k sqft11481 WILLMINGTON BOULEVARD, PORT CHARLOTTE, FL 33981For SaleMLS ID #C7529909, Violetta Zalevskiy, REALTY ONE GROUP MVP. Stellar MLS
- $368,9004 bd2 ba1.8k sqft7492 Mikasa DR, PUNTA GORDA, FL 33950For Sale
 MLS ID #226025114, Sherry Virgin, Downing Frye Realty Inc.. SWFLMLS
 - $250,0003 bd2 ba1.8k sqft1000 KINGS HIGHWAY #105, PORT CHARLOTTE, FL 33980For SaleMLS ID #C7530398, Tricia DeClue, RE/MAX PALM REALTY. Stellar MLS
- $395,0003 bd2 ba1.8k sqft2262 RIO DE JANEIRO AVENUE, PUNTA GORDA, FL 33983For SaleMLS ID #C7530529, April Emil, KW PEACE RIVER PARTNERS. Stellar MLS
