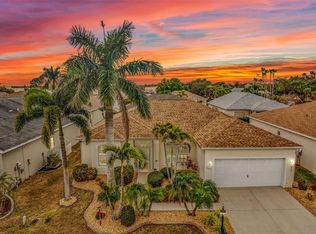
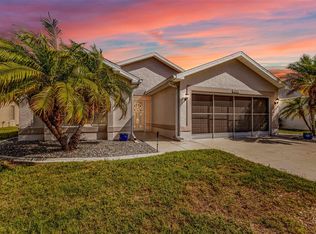
Welcome to the most sought after 55+ community complete with the most desirable Sheffield Model. This home offers an open floor plan with a living room that flows into the kitchen, featuring Corian counter tops with roll out shelving. A comfortable nook with a large pantry and enclosed Florida room. The patio out back is ideal for that morning coffee. 2 bedrooms & 2 bathrooms are uniquely separated by a comfortable den. As you enter this warm inviting home, you will notice the obvious PRIDE OF OWNERSHIP both inside and out. Look at this: New roof 2022, New Gutters 2023, New AC 2023, New Hot Water Heater 2024, New Locks on the Hurricane Shutters 2022, New Windows 2024, New Garage Door Opener & Springs 2024, New Front Door Lock 2024, New Smoke Alarms-All 2024, New Fans & Lights 4 years ago, All Kitchen Appliances & Washer and Dryer & Carpeting-4years ago. You can spend your time playing tennis, pickle ball, bocce, horseshoes or a round of golf. You may prefer a visit to the fitness center before a trip to the Olympic size heated pool and spa or if you like billiards, cards, bridge, library, computer room and a great deal more. Don't forget to stop by the Newly Remodeled Lions Den Restaurant and Bar. You are minutes away to shopping, bank, drug store, ALDI's and more by "golf cart". This is a must see. Florida living at its best.
For sale
Price cut: $4K (9/27)
$325,900
24195 BUCKINGHAM WAY, PORT CHARLOTTE, FL 33980
3beds
1,395sqft
Single Family Residence
Built in 2008
5,503 Square Feet Lot
$314,100 Zestimate®
$234/sqft
$454/mo HOA
What's special
Open floor planEnclosed florida room
- 71 days
- 350
- 9
Zillow last checked:
Listing updated:
Listed by:
Charles Allen 941-544-0991,
COLDWELL BANKER SUNSTAR REALTY 941-627-3321
Source: Stellar MLS,MLS#: C7529093 Originating MLS: Port Charlotte
Originating MLS: Port Charlotte
Facts & features
Interior
Bedrooms & bathrooms
- Bedrooms: 3
- Bathrooms: 2
- Full bathrooms: 2
Rooms
- Room types: Family Room
Primary bedroom
- Features: Dual Closets
- Level: First
- Area: 168 Square Feet
- Dimensions: 12x14
Bedroom 2
- Features: Built-in Closet
- Level: First
- Area: 130 Square Feet
- Dimensions: 13x10
Balcony porch lanai
- Level: First
- Area: 195 Square Feet
- Dimensions: 15x13
Den
- Level: First
- Area: 120 Square Feet
- Dimensions: 10x12
Great room
- Features: No Closet
- Level: First
- Area: 270 Square Feet
- Dimensions: 15x18
Kitchen
- Features: Storage Closet
- Level: First
- Area: 170 Square Feet
- Dimensions: 10x17
Heating
- Central, Heat Pump
Cooling
- Central Air
Appliances
- Included: Dishwasher, Disposal, Dryer, Electric Water Heater, Microwave, Range, Refrigerator, Washer
- Laundry: Inside, Laundry Closet
Features
- Accessibility Features, Ceiling Fan(s), Eating Space In Kitchen, High Ceilings, Living Room/Dining Room Combo, Open Floorplan, Primary Bedroom Main Floor, PrimaryBedroom Upstairs, Solid Surface Counters, Solid Wood Cabinets, Thermostat, Walk-In Closet(s)
- Flooring: Carpet, Ceramic Tile
- Windows: Window Treatments, Hurricane Shutters
- Has fireplace: No
- Common walls with other units/homes: Corner Unit
Interior area
- Total structure area: 2,080
- Total interior livable area: 1,395 sqft
Video & virtual tour
Property
Parking
- Total spaces: 2
- Parking features: Garage - Attached
- Attached garage spaces: 2
- Details: Garage Dimensions: 20x20
Features
- Levels: One
- Stories: 1
- Patio & porch: Patio
- Pool features: Gunite, Heated, In Ground, Lighting
- Has spa: Yes
- Spa features: Heated, In Ground
Lot
- Size: 5,503 Square Feet
- Features: Corner Lot
- Residential vegetation: Mature Landscaping
Details
- Parcel number: 402307335001
- Zoning: PD
- Special conditions: None
Construction
Type & style
- Home type: SingleFamily
- Property subtype: Single Family Residence
Materials
- Block
- Foundation: Slab
- Roof: Shingle
Condition
- New construction: No
- Year built: 2008
Utilities & green energy
- Sewer: Public Sewer
- Water: None
- Utilities for property: Cable Connected, Electricity Connected, Public, Sewer Connected, Sprinkler Meter, Street Lights, Underground Utilities, Water Connected
Community & HOA
Community
- Features: Buyer Approval Required, Clubhouse, Deed Restrictions, Fitness Center, Gated Community - No Guard, Golf Carts OK, Golf, Restaurant, Wheelchair Access
- Pet fee: $0 monthly
- Senior community: Yes
- Subdivision: KINGS GATE
HOA
- Has HOA: Yes
- Amenities included: Cable TV, Clubhouse, Fitness Center, Gated, Golf Course, Pickleball Court(s), Pool, Security, Shuffleboard Court, Spa/Hot Tub, Storage, Tennis Court(s), Vehicle Restrictions
- Services included: Cable TV, Community Pool, Reserve Fund, Insurance, Internet, Maintenance Grounds, Pool Maintenance, Private Road, Sewer, Trash
- HOA fee: $454 monthly
- HOA name: Castle Group/ Sarah Wood
- HOA phone: 941-625-8245
Location
- Region: Punta Gorda
Financial & listing details
- Price per square foot: $234/sqft
- Tax assessed value: $275,024
- Annual tax amount: $2,722
- Date on market: 8/3/2026
- Cumulative days on market: 71 days
- Listing terms: Cash,Conventional
- Ownership: Fee Simple
- Total actual rent: 0
- Electric utility on property: Yes
- Road surface type: Asphalt
Estimated market value
$314,100
$298,000 - $330,000
$2,001/mo
Price history
| Date | Event | Price |
|---|---|---|
| 9/27/2026 | Price change | $325,900-1.2%$234/sqft |
Source:  Stellar MLS #C7529093 Report a problem Stellar MLS #C7529093 Report a problem | ||
| 8/3/2026 | Listed for sale | $329,900-18.5%$236/sqft |
Source: Stellar MLS #C7529093 Report a problem | ||
| 7/18/2022 | Sold | $405,000+1.5%$290/sqft |
Source: Public Record Report a problem | ||
| 6/9/2022 | Pending sale | $399,000$286/sqft |
Source: Stellar MLS #C7461933 Report a problem | ||
| 6/9/2022 | Listed for sale | $399,000+69.8%$286/sqft |
Source: Stellar MLS #C7461933 Report a problem | ||
| 4/20/2021 | Sold | $235,000+1.7%$168/sqft |
Source: Public Record Report a problem | ||
| 3/19/2021 | Pending sale | $231,000$166/sqft |
Source: Stellar MLS #C7439720 Report a problem | ||
| 3/15/2021 | Listed for sale | $231,000-1.7%$166/sqft |
Source: Stellar MLS #C7439720 Report a problem | ||
| 7/11/2008 | Sold | $234,900$168/sqft |
Source: Public Record Report a problem | ||
Public tax history
| Year | Property taxes | Tax assessment |
|---|---|---|
| 2025 | $2,723 +3.1% | $184,877 +2.9% |
| 2024 | $2,641 +1.6% | $179,667 +3% |
| 2023 | $2,600 -1.3% | $174,434 +0.4% |
| 2022 | $2,635 -24.7% | $173,819 -4.1% |
| 2021 | $3,500 +1.7% | $181,267 +1.6% |
| 2020 | $3,440 +0.5% | $178,331 -0.3% |
| 2019 | $3,422 +8.9% | $178,829 +3.2% |
| 2018 | $3,142 | $173,247 +3.2% |
| 2017 | $3,142 +3% | $167,850 +13% |
| 2016 | $3,050 +6.3% | $148,558 +10% |
| 2015 | $2,870 +8.3% | $135,053 +10.5% |
| 2014 | $2,651 +32.3% | $122,209 +12.5% |
| 2013 | $2,004 +8.6% | $108,608 -1.8% |
| 2012 | $1,845 -1% | $110,627 |
| 2011 | $1,863 -14.6% | $110,627 -13.2% |
| 2010 | $2,183 +0.1% | $127,469 -6.8% |
| 2009 | $2,180 | $136,740 |
Find assessor info on the county website
Monthly payment
Est. payment
Payment breakdown
Explore the cost of this home by adjusting the details. Changes won't be saved.Climate risks
Neighborhood: 33980
- $279,0003 bd2 ba1.5k sqft24191 Buckingham Way, Punta Gorda, FL 33980For Sale

- $260,1003 bd2 ba1.5k sqft24192 Buckingham Way, Punta Gorda, FL 33980Off Market
- $286,3003 bd2 ba2.3k sqft24199 Buckingham Way, Punta Gorda, FL 33980Off Market

- $309,0003 bd2 ba1.5k sqft1693 Palace Ct, Punta Gorda, FL 33980For Sale
Similar homes
- $309,0003 bd2 ba1.5k sqft1693 PALACE COURT, PUNTA GORDA, FL 33980For Sale
 MLS ID #C7522613, John Batliner, KW PEACE RIVER PARTNERS. Stellar MLS
 - $330,0002 bd2 ba1.5k sqft1869 BIRMINGHAM BOULEVARD, PUNTA GORDA, FL 33980For Sale
 MLS ID #C7524299, John Batliner, KW PEACE RIVER PARTNERS. Stellar MLS
 - $284,7502 bd2 ba1.3k sqft24419 Buckingham Way, Punta Gorda, FL 33980For Sale

 MLS ID #2026042242, Liz Williamson, Realty One Group MVP. Florida Gulf Coast MLS
 - $329,0002 bd2 ba1.3k sqft24913 DRUMBLAIRE COURT, PORT CHARLOTTE, FL 33980For Sale
 MLS ID #C7530638, John Batliner, KW PEACE RIVER PARTNERS. Stellar MLS
 - $369,9003 bd2 ba1.7k sqft24308 BUCKINGHAM WAY, PUNTA GORDA, FL 33980For SaleMLS ID #C7527935, John Batliner, KW PEACE RIVER PARTNERS. Stellar MLS
- $299,0002 bd2 ba1.2k sqft24229 WESTGATE BOULEVARD, PUNTA GORDA, FL 33980For SaleMLS ID #C7524821, John Batliner, KW PEACE RIVER PARTNERS. Stellar MLS
- $339,0003 bd2 ba1.6k sqft1955 YORKTOWN TRAIL, PUNTA GORDA, FL 33980For SaleMLS ID #C7522612, John Batliner, KW PEACE RIVER PARTNERS. Stellar MLS
- $285,0002 bd2 ba1.4k sqft1713 SUNDERLAND DRIVE, PUNTA GORDA, FL 33980For SaleMLS ID #C7525097, John Batliner, KW PEACE RIVER PARTNERS. Stellar MLS
- $270,0002 bd2 ba1.2k sqft1924 BODDINGTON TRAIL, PUNTA GORDA, FL 33980For SaleMLS ID #C7525096, John Batliner, KW PEACE RIVER PARTNERS. Stellar MLS
- $294,9002 bd2 ba1.3k sqft1755 NOTTINGHAM TRAIL, PORT CHARLOTTE, FL 33980For SaleMLS ID #C7521665, John Batliner, KW PEACE RIVER PARTNERS. Stellar MLS
- $425,0002 bd2 ba2k sqft24221 WESTGATE BOULEVARD, PORT CHARLOTTE, FL 33980For SaleMLS ID #C7529986, John Batliner, KW PEACE RIVER PARTNERS. Stellar MLS
- $324,9003 bd2 ba1.6k sqft1458 RICHBRIAR DRIVE, NORTH PORT, FL 34288For SaleMLS ID #A4699877, Brandi Furlan, KW COASTAL LIVING III. Stellar MLS
- $250,0003 bd2 ba1.8k sqft1000 KINGS HIGHWAY #105, PORT CHARLOTTE, FL 33980For SaleMLS ID #C7530398, Tricia DeClue, RE/MAX PALM REALTY. Stellar MLS
- $324,9004 bd3 ba1.9k sqft27824 ARROWHEAD CIRCLE, PUNTA GORDA, FL 33982For SaleMLS ID #C7531523, Jennifer Taylor, RE/MAX ALLIANCE GROUP. Stellar MLS
- $328,5003 bd2 ba1.6k sqft25033 LALIQUE PLACE, PUNTA GORDA, FL 33950For SaleMLS ID #C7529387, Sam Mattoni, COLDWELL BANKER SUNSTAR REALTY. Stellar MLS
- $324,9003 bd2 ba1.6k sqft1578 SCARLETT AVENUE, NORTH PORT, FL 34289For SaleMLS ID #C7529969, Chris Pizzolato, KW PEACE RIVER PARTNERS. Stellar MLS
- $365,0003 bd2 ba1.7k sqft26392 LANCER LANE, PUNTA GORDA, FL 33983For SaleMLS ID #C7528095, Sheri Caulfield, COLDWELL BANKER SUNSTAR REALTY. Stellar MLS
- $330,0003 bd2 ba1.7k sqft3275 OSPREY LANE, PORT CHARLOTTE, FL 33953For SaleMLS ID #D6147766, Janice Fanstill, RIVERWOOD REALTY. Stellar MLS
- $229,0002 bd2 ba1.5k sqft2100 KINGS HIGHWAY #690, PORT CHARLOTTE, FL 33980For SaleMLS ID #C7522989, Robyn Thomas, COLDWELL BANKER SUNSTAR REALTY. Stellar MLS
- $330,0004 bd2 ba1.8k sqft7436 MIKASA DRIVE, PUNTA GORDA, FL 33950For SaleMLS ID #C7527292, Janice Dudley, REAL BROKER, LLC. Stellar MLS
