Welcome to Waterford Estates! This beautifully maintained 4-bedroom, 2-bath home on Mikasa Drive offers the perfect combination of comfort, style, and convenience. Presented in immaculate condition and tastefully furnished throughout, this property is a rare turnkey opportunity—simply bring your suitcase and start enjoying the Florida lifestyle. The spacious floor plan provides plenty of room for family and guests, while the well-appointed living areas create a warm and inviting atmosphere. Pride of ownership is evident in every detail, making this home truly move-in ready. Step outside to enjoy the private backyard, fully enclosed with a durable PVC privacy fence—ideal for pets, entertaining, or simply relaxing in your own secluded outdoor space. Located in the highly desirable Waterford Estates community, residents enjoy outstanding amenities and a convenient location close to shopping, dining, golf, and all that Punta Gorda has to offer. Don't miss this exceptional opportunity to own a beautifully furnished, turnkey home in one of Punta Gorda's most sought-after neighborhoods. Listing measurements and details are reliable but should be verified by the buyer.
For sale
Price cut: $5K (7/8)
$330,000
7436 MIKASA DRIVE, PUNTA GORDA, FL 33950
4beds
1,846sqft
:
Get pre-qualified$2,413/mo
Single Family Residence
Built in 2017
7,799 Square Feet Lot
$-- Zestimate®
$179/sqft
$246/mo HOA
What's special
Secluded outdoor spacePrivate backyardSpacious floor planWarm and inviting atmosphereBeautifully furnished turnkey home
- 47 days |
- 199 |
- 5 |
Zillow last checked:
Listing updated:
Listed by:
Janice Dudley 248-797-6092,
REAL BROKER, LLC 855-450-0442
Source: Stellar MLS,MLS#: C7527292 Originating MLS: Orlando Regional
Originating MLS: Orlando Regional
Facts & features
Interior
Bedrooms & bathrooms
- Bedrooms: 4
- Bathrooms: 2
- Full bathrooms: 2
Primary bedroom
- Features: Built-In Shelving, Dual Sinks, En Suite Bathroom, Granite Counters, Shower No Tub, Walk-In Closet(s)
- Level: First
- Area: 180 Square Feet
- Dimensions: 12x15
Bedroom 2
- Features: Built-in Closet
- Level: First
- Area: 110 Square Feet
- Dimensions: 10x11
Bedroom 3
- Features: Built-in Closet
- Level: First
- Area: 110 Square Feet
- Dimensions: 10x11
Bedroom 4
- Features: Built-in Closet
- Level: First
- Area: 132 Square Feet
- Dimensions: 11x12
Kitchen
- Features: Granite Counters, Pantry
- Level: First
- Area: 198 Square Feet
- Dimensions: 18x11
Living room
- Features: No Closet
- Level: First
- Area: 240 Square Feet
- Dimensions: 15x16
Heating
- Electric
Cooling
- Central Air
Appliances
- Included: Dishwasher, Disposal, Dryer, Microwave, Range, Refrigerator, Washer
- Laundry: Inside, Laundry Room
Features
- Ceiling Fan(s), Open Floorplan, Primary Bedroom Main Floor, Smart Home, Solid Surface Counters
- Flooring: Tile
- Windows: Blinds, Window Treatments, Hurricane Shutters/Windows
- Has fireplace: No
Interior area
- Total structure area: 1,846
- Total interior livable area: 1,846 sqft
Video & virtual tour
Property
Parking
- Total spaces: 2
- Parking features: Garage - Attached
- Attached garage spaces: 2
Features
- Levels: One
- Stories: 1
- Patio & porch: Covered, Patio, Rear Porch
- Exterior features: Private Yard
- Fencing: Vinyl
- Has view: Yes
- View description: Park/Greenbelt
- Waterfront features: Lake
Lot
- Size: 7,799 Square Feet
- Features: Greenbelt, Landscaped
- Residential vegetation: Mature Landscaping, Trees/Landscaped
Details
- Parcel number: 412308429009
- Zoning: RMF5
- Special conditions: None
Construction
Type & style
- Home type: SingleFamily
- Architectural style: Contemporary
- Property subtype: Single Family Residence
Materials
- Block, Stucco
- Foundation: Slab
- Roof: Shingle
Condition
- Completed
- New construction: No
- Year built: 2017
Utilities & green energy
- Sewer: Public Sewer
- Water: Public
- Utilities for property: Cable Available, Electricity Connected, Public, Sewer Connected, Water Connected
Community & HOA
Community
- Features: Lake, Association Recreation - Owned, Buyer Approval Required, Clubhouse, Community Mailbox, Deed Restrictions, Fitness Center, Gated Community - No Guard, Golf Carts OK, Pool, Tennis Court(s)
- Pet fee: $0 monthly
- Subdivision: WATERFORD ESTATES
HOA
- Has HOA: Yes
- Amenities included: Clubhouse, Fitness Center, Gated, Maintenance, Pickleball Court(s), Pool
- Services included: Community Pool, Maintenance Structure, Maintenance Grounds, Maintenance Repairs, Manager, Pool Maintenance, Recreational Facilities
- HOA fee: $246 monthly
- HOA name: Colton Castor
- HOA phone: 727-565-0194
- Second HOA name: WEN/Precedent
- Second HOA phone: 727-565-0194
Location
- Region: Punta Gorda
Financial & listing details
- Price per square foot: $179/sqft
- Tax assessed value: $338,834
- Annual tax amount: $6,317
- Date on market: 6/13/2026
- Cumulative days on market: 49 days
- Listing terms: Cash,Conventional,FHA,VA Loan
- Ownership: Fee Simple
- Total actual rent: 0
- Electric utility on property: Yes
- Road surface type: Asphalt
Estimated market value
Not available
Estimated sales range
Not available
Not available
Price history
| Date | Event | Price |
|---|---|---|
| 7/8/2026 | Price change | $330,000-1.5%$179/sqft |
Source:  Stellar MLS #C7527292 Report a problem Stellar MLS #C7527292 Report a problem | ||
| 6/14/2026 | Listed for sale | $335,000+71.8%$181/sqft |
Source: Stellar MLS #C7527292 Report a problem | ||
| 3/26/2026 | Listing removed | $4,000$2/sqft |
Source: Stellar MLS #C7510762 Report a problem | ||
| 12/1/2025 | Price change | $4,000+60%$2/sqft |
Source: Stellar MLS #C7510762 Report a problem | ||
| 6/6/2025 | Listed for rent | $2,500$1/sqft |
Source: Stellar MLS #C7510762 Report a problem | ||
| 11/23/2024 | Listing removed | $2,500$1/sqft |
Source: Zillow Rentals Report a problem | ||
| 10/22/2024 | Price change | $2,500-16.7%$1/sqft |
Source: Zillow Rentals Report a problem | ||
| 9/29/2024 | Listed for rent | $3,000+20%$2/sqft |
Source: Zillow Rentals Report a problem | ||
| 9/13/2024 | Listing removed | $2,500-16.7%$1/sqft |
Source: Zillow Rentals Report a problem | ||
| 7/24/2024 | Listed for rent | $3,000$2/sqft |
Source: Zillow Rentals Report a problem | ||
| 5/17/2017 | Sold | $195,000$106/sqft |
Source: Public Record Report a problem | ||
Public tax history
| Year | Property taxes | Tax assessment |
|---|---|---|
| 2025 | $6,317 -9.5% | $289,347 -15.8% |
| 2024 | $6,978 | $343,712 +79.6% |
| 2023 | -- | $191,336 +3% |
| 2022 | -- | $185,763 +3% |
| 2021 | -- | $180,352 |
Find assessor info on the county website
Monthly payment
Est. payment
Payment breakdown
Explore the cost of this home by adjusting the details. Changes won't be saved.Climate risks
Neighborhood: 33950
Nearby schools
GreatSchools rating
- 8/10Sallie Jones Elementary SchoolGrades: PK-5Distance: 1 mi
- 4/10Punta Gorda Middle SchoolGrades: 6-8Distance: 0.6 mi
- 5/10Charlotte High SchoolGrades: 9-12Distance: 0.7 mi
Schools provided by the listing agent
- Elementary: Sallie Jones Elementary
- Middle: Punta Gorda Middle
- High: Charlotte High
Source: Stellar MLS. This data may not be complete. We recommend contacting the local school district to confirm school assignments for this home.
- $333,7004 bd2 ba2.3k sqft7428 Mikasa Dr, Punta Gorda, FL 33950Off Market
- $260,7003 bd2 ba1.6k sqft7444 Mikasa Dr, Punta Gorda, FL 33950Off Market

- $274,3003 bd2 ba1.6k sqft7452 Mikasa Dr, Punta Gorda, FL 33950Off Market
- $269,5003 bd2 ba1.6k sqft7420 Mikasa Dr, Punta Gorda, FL 33950Off Market
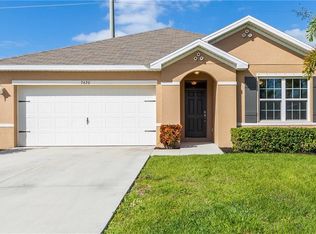
- $330,2004 bd2 ba2.3k sqft7412 Mikasa Dr, Punta Gorda, FL 33950Off Market
- $400,0004 bd2 ba2.1k sqft7445 Mikasa Dr, Punta Gorda, FL 33950Sold
- $385,0003 bd2 ba2.1k sqft7460 Mikasa Dr, Punta Gorda, FL 33950Sold
- $302,4004 bd2 ba1.8k sqft7437 Mikasa Dr, Punta Gorda, FL 33950Off Market
A local agent can set up tours, give advice and negotiate with sellers.
Similar homes
- $320,0004 bd2 ba1.8k sqft7048 WATERFORD PARKWAY, PUNTA GORDA, FL 33950For Sale

 MLS ID #C7528103, Paula Elliott, ALLISON JAMES ESTATES & HOMES. Stellar MLS
 - $315,0002 bd2 ba1.5k sqft25128 E LENOX CIRCLE, PUNTA GORDA, FL 33950For Sale
 MLS ID #C7528094, Christopher Grant, GRANT TEAM REAL ESTATE, LLC. Stellar MLS
 - $395,0004 bd2 ba1.8k sqft7676 MIKASA DRIVE, PUNTA GORDA, FL 33950For Sale
 MLS ID #C7525271, Carla Nix, COLDWELL BANKER SUNSTAR REALTY. Stellar MLS
 - $295,0002 bd2 ba1.5k sqft7466 W LENOX CIRCLE, PUNTA GORDA, FL 33950For Sale
 MLS ID #C7526722, Afra Newell, KW PEACE RIVER PARTNERS. Stellar MLS
 - $289,9003 bd2 ba1.6k sqft7164 MIKASA DRIVE, PUNTA GORDA, FL 33950For SaleMLS ID #C7525546, Sam Mattoni, COLDWELL BANKER SUNSTAR REALTY. Stellar MLS
- $239,0003 bd2 ba1.7k sqft327 MONACO DRIVE #12, PUNTA GORDA, FL 33950For SaleMLS ID #C7528573, Genevieve Ramachandran, JOHN R WOOD PROPERTIES. Stellar MLS
- $360,0004 bd2 ba2.1k sqft1351 KINDEL COURT, PUNTA GORDA, FL 33983For SaleMLS ID #C7527540, Denise Galloway, PA, KW PEACE RIVER PARTNERS. Stellar MLS
- $254,9002 bd2 ba1.3k sqft8810 TUSCANY ISLES DRIVE, PUNTA GORDA, FL 33950For SaleMLS ID #A4697480, Tiffany Stonis, EXP REALTY LLC. Stellar MLS
- $375,0003 bd2 ba1.6k sqft1551 ATARES DRIVE #112, PUNTA GORDA, FL 33950For SaleMLS ID #C7522511, Gerald Hayes, RE/MAX ALLIANCE GROUP. Stellar MLS
- $335,0004 bd2 ba2k sqft24483 LAKESIDE MANOR, PORT CHARLOTTE, FL 33980For SaleMLS ID #C7523488, Robbie Sifrit, MARINA PARK REALTY LLC. Stellar MLS
- $328,0003 bd2 ba1.6k sqft1458 RICHBRIAR DRIVE, NORTH PORT, FL 34288For SaleMLS ID #A4699877, Brandi Furlan, KW COASTAL LIVING III. Stellar MLS
- $329,9004 bd2 ba1.9k sqft25889 AYSEN DRIVE, PUNTA GORDA, FL 33983For SaleMLS ID #D6145037, Jan Fanstill, CENTURY 21 TROPICAL BREEZE. Stellar MLS
- $317,7003 bd2 ba2k sqft2860 SUNCOAST LAKES BOULEVARD, PORT CHARLOTTE, FL 33980For SaleMLS ID #C7527298, Jonna Dean, MARINA PARK REALTY LLC. Stellar MLS
- $299,9993 bd2 ba1.5k sqft2002 BAL HARBOR BOULEVARD #1822, PUNTA GORDA, FL 33950For SaleMLS ID #C7524593, Bradly Linenberg, COLDWELL BANKER REALTY. Stellar MLS
- $279,9004 bd2 ba1.8k sqft4219 MANATEE LANE, PUNTA GORDA, FL 33980For SaleMLS ID #C7528461, Brooks Imlay, PREFERRED SHORE LLC. Stellar MLS
- $339,8003 bd2 ba1.7k sqft25106 BOLIVAR DRIVE, PUNTA GORDA, FL 33983For SaleMLS ID #C7527668, Rhonda Gustitus, KW PEACE RIVER PARTNERS. Stellar MLS
- $324,5002 bd2 ba1.3k sqft3322 PURPLE MARTIN DRIVE #126, PUNTA GORDA, FL 33950For SaleMLS ID #C7516899, Denise Galloway, PA, KW PEACE RIVER PARTNERS. Stellar MLS
- $380,0003 bd2 ba1.4k sqft154 ACALYPHA, PUNTA GORDA, FL 33955For SaleMLS ID #A4693081, Abigail Connolly, PALM PARADISE REALTY GROUP. Stellar MLS
- $311,0003 bd2 ba1.8k sqft2796 SUNCOAST LAKES BOULEVARD, PORT CHARLOTTE, FL 33980For SaleMLS ID #C7526203, Teresa Benton, ALLISON JAMES ESTATES & HOMES. Stellar MLS
- $343,9003 bd2 ba2.1k sqft24416 LAKEVIEW PLACE, PORT CHARLOTTE, FL 33980For SaleMLS ID #C7526411, Gerald Hayes, RE/MAX ALLIANCE GROUP. Stellar MLS
