Discover the perfect blend of comfort, convenience, and carefree living in this spacious **3-bedroom, 2-bath villa with a 2-car garage**, offering **1,765 square feet** of thoughtfully designed living space in the highly desirable **Villa Grande at Burnt Store Isles**. Whether you're looking for a winter retreat, retirement home, or year-round residence, this beautifully maintained home offers the relaxed Southwest Florida lifestyle you've been dreaming of. The open and inviting floor plan is perfect for entertaining family and friends or simply enjoying the peace and comfort of home. Large living spaces, generous bedrooms, and the convenience of an attached two-car garage make everyday living both comfortable and practical. Step outside to your private lanai to enjoy your morning coffee or unwind in the evening while taking in the warm Florida breezes. Villa Grande is a beautifully maintained community featuring a **heated community pool and clubhouse**, providing wonderful opportunities to relax, socialize, and enjoy an active lifestyle with neighbors. Lawn maintenance is included, allowing you to spend more time enjoying everything Southwest Florida has to offer. Ideally located in the prestigious **Burnt Store Isles** community, you're just minutes from historic downtown Punta Gorda, Fishermen's Village, waterfront dining, boutique shopping, farmers markets, golf courses, pickleball and tennis courts, walking and biking trails, marinas, and Charlotte Harbor. Punta Gorda Airport is only a short drive away, making travel easy for seasonal residents and visiting family. Whether you're escaping the cold winters or searching for a low-maintenance home in one of Southwest Florida's most desirable communities, this exceptional villa offers the perfect combination of comfort, location, and lifestyle. Come experience the charm, beauty, and welcoming spirit that make Punta Gorda one of Florida's premier destinations for retirement and seasonal living.
For sale
$239,000
327 MONACO DRIVE #12, PUNTA GORDA, FL 33950
3beds
1,765sqft
:
Get pre-qualified$2,457/mo
Villa
Built in 2007
2,341 Square Feet Lot
$-- Zestimate®
$135/sqft
$855/mo HOA
What's special
Private lanaiGenerous bedroomsAttached two-car garageHeated community poolLarge living spaces
- 10 days |
- 366 |
- 18 |
Likely to sell faster than
Zillow last checked:
Listing updated:
Listed by:
Genevieve Ramachandran 941-268-1511,
JOHN R WOOD PROPERTIES 941-621-8710
Source: Stellar MLS,MLS#: C7528573 Originating MLS: Port Charlotte
Originating MLS: Port Charlotte
Facts & features
Interior
Bedrooms & bathrooms
- Bedrooms: 3
- Bathrooms: 2
- Full bathrooms: 2
Rooms
- Room types: Family Room, Great Room, Utility Room
Primary bedroom
- Features: Shower No Tub, Split Vanities, Walk-In Closet(s)
- Level: First
- Area: 240 Square Feet
- Dimensions: 15x16
Bedroom 2
- Features: Tub With Shower, Built-in Closet
- Level: First
- Area: 168 Square Feet
- Dimensions: 12x14
Bedroom 3
- Features: Built-in Closet
- Level: First
- Area: 144 Square Feet
- Dimensions: 12x12
Dinette
- Level: First
- Area: 42 Square Feet
- Dimensions: 6x7
Dining room
- Level: First
- Area: 90 Square Feet
- Dimensions: 9x10
Great room
- Level: First
- Area: 252 Square Feet
- Dimensions: 14x18
Kitchen
- Features: Built-in Closet
- Level: First
- Area: 168 Square Feet
- Dimensions: 12x14
Heating
- Central, Electric
Cooling
- Central Air
Appliances
- Included: Cooktop, Dishwasher, Disposal, Dryer, Exhaust Fan, Microwave, Range, Refrigerator, Washer, Whole House R.O. System
- Laundry: Inside, Laundry Closet
Features
- Ceiling Fan(s), Eating Space In Kitchen, Living Room/Dining Room Combo, Open Floorplan, Primary Bedroom Main Floor, Solid Surface Counters, Solid Wood Cabinets, Stone Counters, Vaulted Ceiling(s), Walk-In Closet(s)
- Flooring: Carpet, Tile
- Doors: Sliding Doors
- Windows: Hurricane Shutters, Hurricane Shutters/Windows
- Has fireplace: No
- Common walls with other units/homes: End Unit
Interior area
- Total structure area: 1,765
- Total interior livable area: 1,765 sqft
Video & virtual tour
Property
Parking
- Total spaces: 2
- Parking features: Driveway, Garage Door Opener
- Attached garage spaces: 2
- Has uncovered spaces: Yes
- Details: Garage Dimensions: 20x20
Features
- Levels: One
- Stories: 1
- Patio & porch: Covered, Deck, Enclosed, Rear Porch, Screened
- Exterior features: Sidewalk
Lot
- Size: 2,341 Square Feet
- Features: Cleared, City Lot, In County, Near Golf Course, Sidewalk
- Residential vegetation: Mature Landscaping
Details
- Parcel number: 412320577012
- Zoning: GM-15
- Special conditions: None
Construction
Type & style
- Home type: SingleFamily
- Architectural style: Florida
- Property subtype: Villa
- Attached to another structure: Yes
Materials
- Block, Stucco
- Foundation: Slab
- Roof: Tile
Condition
- Completed
- New construction: No
- Year built: 2007
Utilities & green energy
- Sewer: Public Sewer
- Water: Public
- Utilities for property: Cable Available, Electricity Connected, Public, Street Lights, Water Connected
Community & HOA
Community
- Features: Association Recreation - Owned, Buyer Approval Required, Clubhouse, Community Mailbox, Deed Restrictions, Golf, Pool, Restaurant, Sidewalks, Special Community Restrictions, Tennis Court(s)
- Security: Smoke Detector(s)
- Pet fee: $0 monthly
- Subdivision: VILLA GRANDE/BURNT STORE ISLES
HOA
- Has HOA: Yes
- Amenities included: Clubhouse, Fence Restrictions, Vehicle Restrictions
- Services included: Community Pool, Maintenance Structure, Maintenance Grounds, Pool Maintenance, Recreational Facilities, Sewer, Trash, Water
- HOA fee: $855 monthly
Location
- Region: Punta Gorda
Financial & listing details
- Price per square foot: $135/sqft
- Annual tax amount: $3,740
- Date on market: 7/22/2026
- Cumulative days on market: 439 days
- Listing terms: Cash,Conventional
- Ownership: Fee Simple
- Total actual rent: 0
- Electric utility on property: Yes
- Road surface type: Paved, Asphalt
Estimated market value
Not available
Estimated sales range
Not available
Not available
Price history
| Date | Event | Price |
|---|---|---|
| 7/22/2026 | Listed for sale | $239,000-13.1%$135/sqft |
Source:  Stellar MLS #C7528573 Report a problem Stellar MLS #C7528573 Report a problem | ||
| 6/26/2026 | Listing removed | $275,000$156/sqft |
Source:  Florida Gulf Coast MLS #225039182 Report a problem Florida Gulf Coast MLS #225039182 Report a problem | ||
| 6/10/2025 | Price change | $275,000-6.8%$156/sqft |
Source: Stellar MLS #C7508658 Report a problem | ||
| 4/23/2025 | Listed for sale | $295,000+5.4%$167/sqft |
Source: Stellar MLS #C7508658 Report a problem | ||
| 9/6/2024 | Sold | $280,000$159/sqft |
Source: Florida Gulf Coast MLS #224054129 Report a problem | ||
| 7/9/2024 | Pending sale | $280,000$159/sqft |
Source:  SWFLMLS #224054129 Report a problem SWFLMLS #224054129 Report a problem | ||
| 6/24/2024 | Listed for sale | $280,000$159/sqft |
Source: Stellar MLS #C7494390 Report a problem | ||
Public tax history
Tax history is unavailable.
Find assessor info on the county website
Monthly payment
Est. payment
Payment breakdown
Explore the cost of this home by adjusting the details. Changes won't be saved.Climate risks
Neighborhood: 33950
Nearby schools
GreatSchools rating
- 8/10Sallie Jones Elementary SchoolGrades: PK-5Distance: 2.3 mi
- 4/10Punta Gorda Middle SchoolGrades: 6-8Distance: 2.2 mi
- 5/10Charlotte High SchoolGrades: 9-12Distance: 2.2 mi
Schools provided by the listing agent
- Elementary: Sallie Jones Elementary
- Middle: Punta Gorda Middle
- High: Charlotte High
Source: Stellar MLS. This data may not be complete. We recommend contacting the local school district to confirm school assignments for this home.
- $280,0003 bd2 ba1.7k sqft327 Monaco Dr #6-12, Punta Gorda, FL 33950Sold
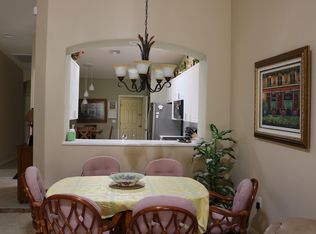
- $270,4003 bd2 ba1.7k sqft327 Monaco Dr, Punta Gorda, FL 33950Off Market

- $242,7003 bd2 ba1.7k sqft325 Monaco Dr #6-11, Punta Gorda, FL 33950Off Market

- $246,3003 bd2 ba1.7k sqft323 Monaco Dr #10, Punta Gorda, FL 33950Off Market

- $279,800-- bd-- ba-- sqft323 Monaco Dr, Punta Gorda, FL 33950Off Market
- $231,2003 bd2 ba1.7k sqft321 Monaco Dr #5-9, Punta Gorda, FL 33950Off Market
- $242,9003 bd2 ba1.7k sqft321 Monaco Dr #9, Punta Gorda, FL 33950Off Market
- $302,8003 bd2 ba1.7k sqft321 Monaco Dr, Punta Gorda, FL 33950Off Market
A local agent can set up tours, give advice and negotiate with sellers.
Similar homes
- $229,0002 bd2 ba1.4k sqft3799 ALBACETE CIRCLE #65, PUNTA GORDA, FL 33950For Sale
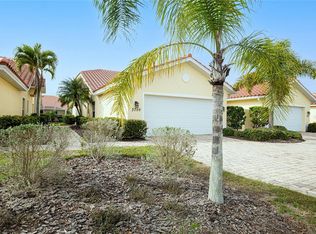
 MLS ID #C7520204, Darcy Hanley, COLDWELL BANKER SUNSTAR REALTY. Stellar MLS
 - $254,9002 bd2 ba1.3k sqft8810 TUSCANY ISLES DRIVE, PUNTA GORDA, FL 33950For Sale
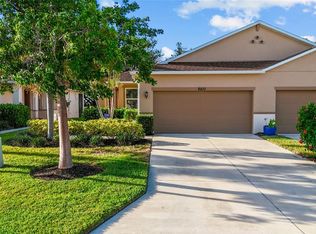 MLS ID #A4697480, Tiffany Stonis, EXP REALTY LLC. Stellar MLS
 - $284,9002 bd2 ba1.6k sqft1611 ATARES DRIVE #Unit 111, PUNTA GORDA, FL 33950For Sale
 MLS ID #C7528506, Dan Bussey, FIVE STAR REALTY OF CHARLOTTE. Stellar MLS
 - $315,0003 bd2 ba1.5k sqft24611 RIO VILLA LAKES CIRCLE, PUNTA GORDA, FL 33950For Sale
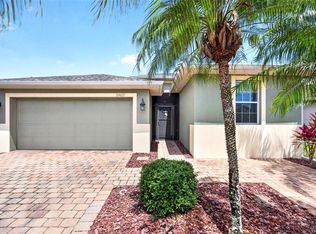 MLS ID #C7526513, Brian Helgemo, COMPASS FLORIDA. Stellar MLS
 - $255,0002 bd2 ba1.3k sqft240 W END DRIVE #713, PUNTA GORDA, FL 33950For SaleMLS ID #C7526397, Genevieve Ramachandran, JOHN R WOOD PROPERTIES. Stellar MLS
- $350,0003 bd2 ba1.7k sqft8624 LAKE FRONT COURT, PUNTA GORDA, FL 33950For SaleMLS ID #C7522015, Gerald Hayes, RE/MAX ALLIANCE GROUP. Stellar MLS
- $320,0004 bd2 ba1.8k sqft7048 WATERFORD PARKWAY, PUNTA GORDA, FL 33950For SaleMLS ID #C7528103, Paula Elliott, ALLISON JAMES ESTATES & HOMES. Stellar MLS
- $330,0004 bd2 ba1.8k sqft7436 MIKASA DRIVE, PUNTA GORDA, FL 33950For SaleMLS ID #C7527292, Janice Dudley, REAL BROKER, LLC. Stellar MLS
- $295,0002 bd2 ba1.5k sqft7466 W LENOX CIRCLE, PUNTA GORDA, FL 33950For SaleMLS ID #C7526722, Afra Newell, KW PEACE RIVER PARTNERS. Stellar MLS
- $245,0002 bd2 ba1.3k sqft3810 COBIA VILLAS COURT, PUNTA GORDA, FL 33955For SaleMLS ID #C7527433, Richard Stewart, CENTURY 21 SUNBELT BURNT STORE. Stellar MLS
- $299,9993 bd2 ba1.5k sqft2002 BAL HARBOR BOULEVARD #1822, PUNTA GORDA, FL 33950For SaleMLS ID #C7524593, Bradly Linenberg, COLDWELL BANKER REALTY. Stellar MLS
- $335,0004 bd2 ba1.8k sqft7025 WATERFORD PARKWAY, PUNTA GORDA, FL 33950For SaleMLS ID #C7520263, Carla Co, RE/MAX HARBOR REALTY. Stellar MLS
- $234,9002 bd2 ba1.2k sqft3181 MATECUMBE KEY ROAD #33, PUNTA GORDA, FL 33955For SaleMLS ID #C7526387, Lesley Rose, JOHN R WOOD PROPERTIES. Stellar MLS
- $279,9004 bd2 ba1.8k sqft4219 MANATEE LANE, PUNTA GORDA, FL 33980For SaleMLS ID #C7528461, Brooks Imlay, PREFERRED SHORE LLC. Stellar MLS
- $249,0003 bd2 ba1.6k sqft17200 ACAPULCO ROAD #123, PUNTA GORDA, FL 33955For SaleMLS ID #C7522494, Cynthia Martin, CALENDA REAL ESTATE GROUP,INC.. Stellar MLS
- $219,9002 bd2 ba1.4k sqft24181 GREEN HERON DRIVE #84, PUNTA GORDA, FL 33980For SaleMLS ID #A4687584, Harley Bascom, EXP REALTY LLC. Stellar MLS
- $349,0003 bd2 ba2.2k sqft3047 DAFFODIL TERRACE, PUNTA GORDA, FL 33983For SaleMLS ID #C7528768, Chelsea Nelli-Casias, MARINA PARK REALTY LLC. Stellar MLS
- $235,0003 bd2 ba1.4k sqft2175 LYNX RUN, NORTH PORT, FL 34288For SaleMLS ID #C7527529, Dianne Riccota, EXIT COMPASS REALTY. Stellar MLS
- $329,0003 bd2 ba1.6k sqft4387 SHAPPELL STREET, PORT CHARLOTTE, FL 33948For SaleMLS ID #C7529008, Bobbie Leahey, EXP REALTY LLC. Stellar MLS
- $295,0002 bd2 ba1.4k sqft316 COLDEWAY DRIVE #38, PUNTA GORDA, FL 33950For SaleMLS ID #C7523477, Gerald Hayes, RE/MAX ALLIANCE GROUP. Stellar MLS
