HUGE PRICE REDUCTION! EASILY THE BEST VALUE IN THE MARINA! YOU WILL WANT TO SEE THIS WONDERFUL RANCH-STYLE VILLA on a quiet cul-de-sac located in the incredible resort community of BURNT STORE MARINA! We have 2 bedrooms, 2 full baths, and a spacious 2-car garage for your golf cart and all of your boating and beach gear. This villa has a handsome paver driveway and mature tropical landscaping for peace and privacy for your family and friends to enjoy. Plus a new AC system in 2023 and a NEW Florida-tile roof and gutters in 2024! The well-appointed open kitchen has stone counters, Shaker-style cabinetry, and a new microwave. The cheery open living area has an expanded room to provide plenty of entertaining space. The inviting master suite has a relaxing en suite bath area and two roomy closets, while the private guest area has a comfortable bedroom and full bath. All of the many amenities of the Marina resort community are nearby, including a 27 hole Country Club, a fully-equipped Racquet Club and Fitness Center, and a popular waterfront restaurant with entertainment nearly every night. Burnt Store Marina is the largest deep-water marina on Florida's west coast with world-class fishing and quick access to the Gulf of America. Folks come to this friendly community for a visit, and then stay for a lifetime!!
For sale
Price cut: $30K (7/16)
$245,000
3810 COBIA VILLAS COURT, PUNTA GORDA, FL 33955
2beds
1,341sqft
:
Get pre-qualified$2,412/mo
Villa
Built in 2001
3,796 Square Feet Lot
$235,600 Zestimate®
$183/sqft
$770/mo HOA
What's special
Shaker-style cabinetryRanch-style villaStone countersInviting master suiteQuiet cul-de-sacWell-appointed open kitchenNew microwave
- 49 days |
- 347 |
- 9 |
Zillow last checked:
Listing updated:
Listed by:
Richard Stewart 239-292-3108,
CENTURY 21 SUNBELT BURNT STORE 941-347-7833
Source: Stellar MLS,MLS#: C7527433 Originating MLS: Port Charlotte
Originating MLS: Port Charlotte
Facts & features
Interior
Bedrooms & bathrooms
- Bedrooms: 2
- Bathrooms: 2
- Full bathrooms: 2
Primary bedroom
- Features: Tile Counters, Walk-In Closet(s)
- Level: First
- Area: 181.44 Square Feet
- Dimensions: 12.6x14.4
Bedroom 2
- Features: Ceiling Fan(s), Built-in Closet
- Level: First
- Area: 100 Square Feet
- Dimensions: 10x10
Great room
- Features: Ceiling Fan(s)
- Level: First
- Area: 255 Square Feet
- Dimensions: 17x15
Kitchen
- Features: Breakfast Bar
- Level: First
- Area: 148 Square Feet
- Dimensions: 10x14.8
Laundry
- Level: First
- Area: 38.08 Square Feet
- Dimensions: 5.6x6.8
Heating
- Central, Electric
Cooling
- Central Air, Humidity Control
Appliances
- Included: Dishwasher, Disposal, Dryer, Electric Water Heater, Microwave, Refrigerator, Washer
- Laundry: Electric Dryer Hookup, Inside, Washer Hookup
Features
- Ceiling Fan(s), High Ceilings, Open Floorplan, Primary Bedroom Main Floor, Solid Surface Counters, Thermostat
- Flooring: Carpet, Ceramic Tile
- Windows: Window Treatments
- Has fireplace: No
- Common walls with other units/homes: End Unit
Interior area
- Total structure area: 1,890
- Total interior livable area: 1,341 sqft
Video & virtual tour
Property
Parking
- Total spaces: 2
- Parking features: Garage Door Opener, Garage Faces Side, Ground Level
- Attached garage spaces: 2
Features
- Levels: One
- Stories: 1
- Patio & porch: Front Porch
- Exterior features: Irrigation System, Lighting
- Has view: Yes
- View description: Park/Greenbelt
Lot
- Size: 3,796 Square Feet
- Features: Cul-De-Sac, Near Golf Course
- Residential vegetation: Mature Landscaping
Details
- Parcel number: 0643233000000.006B
- Zoning: RM10
- Special conditions: None
Construction
Type & style
- Home type: SingleFamily
- Architectural style: Florida,Ranch
- Property subtype: Villa
Materials
- Block, Stucco
- Foundation: Slab
- Roof: Tile
Condition
- Completed
- New construction: No
- Year built: 2001
Details
- Builder name: WCI
Utilities & green energy
- Sewer: Public Sewer
- Water: Public
- Utilities for property: BB/HS Internet Available, Cable Connected, Electricity Connected, Phone Available, Sewer Connected, Water Connected
Community & HOA
Community
- Features: Buyer Approval Required, Deed Restrictions, Fitness Center, Gated Community - Guard, Golf Carts OK, Golf, Pool, Restaurant, Tennis Court(s)
- Pet fee: $0 monthly
- Subdivision: VILLAS AT COBIA CAY CONDO
HOA
- Has HOA: No
- Services included: 24-Hour Guard, Cable TV, Insurance, Maintenance Structure, Maintenance Grounds, Manager, Pest Control, Trash
- HOA fee: $770 monthly
- HOA name: Star Prop Mgmt
- HOA phone: 941-575-6764
- Second HOA name: Burnt Store Marina Section 22
- Second HOA phone: 239-454-1101
Location
- Region: Punta Gorda
Financial & listing details
- Price per square foot: $183/sqft
- Tax assessed value: $234,417
- Annual tax amount: $2,393
- Date on market: 6/19/2026
- Cumulative days on market: 50 days
- Listing terms: Cash,Conventional
- Ownership: Condominium
- Total actual rent: 0
- Electric utility on property: Yes
- Road surface type: Asphalt, Paved
Estimated market value
$235,600
$224,000 - $247,000
$1,915/mo
Price history
| Date | Event | Price |
|---|---|---|
| 7/16/2026 | Price change | $245,000-10.9%$183/sqft |
Source:  Stellar MLS #C7527433 Report a problem Stellar MLS #C7527433 Report a problem | ||
| 6/19/2026 | Listed for sale | $275,000$205/sqft |
Source: Stellar MLS #C7527433 Report a problem | ||
| 4/1/2026 | Listing removed | $275,000$205/sqft |
Source: Stellar MLS #C7516436 Report a problem | ||
| 2/11/2026 | Price change | $275,000-5.2%$205/sqft |
Source: Stellar MLS #C7516436 Report a problem | ||
| 1/11/2026 | Price change | $290,000-6.5%$216/sqft |
Source: Stellar MLS #C7516436 Report a problem | ||
| 11/22/2025 | Listed for sale | $310,000+93.8%$231/sqft |
Source: Stellar MLS #C7516436 Report a problem | ||
| 2/18/2015 | Sold | $160,000+18.5%$119/sqft |
Source: Public Record Report a problem | ||
| 3/12/2014 | Sold | $135,000-9.9%$101/sqft |
Source: Public Record Report a problem | ||
| 1/11/2014 | Price change | $149,900-3.2%$112/sqft |
Source: Berkshire Hathaway HomeServices Florida Realty #C7033141 Report a problem | ||
| 10/5/2013 | Price change | $154,900-3.1%$116/sqft |
Source: Prudential Florida Realty #C7033141 Report a problem | ||
| 4/6/2013 | Price change | $159,900-10.6%$119/sqft |
Source: Prudential Florida Realty #C7033141 Report a problem | ||
| 4/6/2012 | Listed for sale | $178,900-17.4%$133/sqft |
Source: Prudential Florida Realty #C7033141 Report a problem | ||
| 3/4/2004 | Sold | $216,500+15.3%$161/sqft |
Source: Public Record Report a problem | ||
| 4/10/2002 | Sold | $187,700$140/sqft |
Source: Public Record Report a problem | ||
Public tax history
| Year | Property taxes | Tax assessment |
|---|---|---|
| 2025 | $2,507 +4.7% | $191,955 +2.9% |
| 2024 | $2,394 +6.1% | $186,545 +3% |
| 2023 | $2,256 +3.9% | $181,112 +3% |
| 2022 | $2,172 +2.1% | $175,837 +3% |
| 2021 | $2,128 +1.8% | $170,716 +1.4% |
| 2020 | $2,091 +0.7% | $168,359 -4.8% |
| 2019 | $2,076 | $176,843 +9.5% |
| 2018 | $2,076 -0.2% | $161,505 +2.1% |
| 2017 | $2,080 -2.8% | $158,183 -4.3% |
| 2016 | $2,140 +2% | $165,346 +11.9% |
| 2015 | $2,099 -16.9% | $147,700 +6.6% |
| 2014 | $2,527 +5.3% | $138,500 +7.8% |
| 2013 | $2,399 +6.4% | $128,500 -1.5% |
| 2012 | $2,255 -4.7% | $130,400 -3% |
| 2011 | $2,366 -8.8% | $134,500 -21% |
| 2010 | $2,595 +34.2% | $170,200 +54% |
| 2009 | $1,934 -17% | $110,530 -25.8% |
| 2008 | $2,331 -38.1% | $149,000 -39.9% |
| 2007 | $3,765 +1.6% | $248,000 +6.4% |
| 2006 | $3,705 +12.6% | $233,000 +36.3% |
| 2004 | $3,290 +0.9% | $171,000 +4.9% |
| 2003 | $3,261 +1.5% | $163,000 +1.9% |
| 2002 | $3,213 | $160,000 +1286.5% |
| 2000 | -- | $11,540 |
Find assessor info on the county website
Monthly payment
Est. payment
Payment breakdown
Explore the cost of this home by adjusting the details. Changes won't be saved.Climate risks
Neighborhood: 33955
Nearby schools
GreatSchools rating
- 3/10Hector A. Cafferata Jr Elementary SchoolGrades: PK-5Distance: 8.6 mi
- 4/10Mariner Middle SchoolGrades: 6-8Distance: 7.6 mi
- 3/10Mariner High SchoolGrades: 9-12Distance: 7.4 mi
Schools provided by the listing agent
- Elementary: Cape Elementary
- Middle: Mariner Middle School
- High: Mariner High School
Source: Stellar MLS. This data may not be complete. We recommend contacting the local school district to confirm school assignments for this home.
- $216,9002 bd2 ba1.1k sqft3800 Cobia Villas Ct, Punta Gorda, FL 33955Off Market
- $241,7002 bd2 ba1.1k sqft3830 Cobia Villas Ct, Punta Gorda, FL 33955Off Market
- $242,9003 bd2 ba1.2k sqft3820 Cobia Villas Ct, Punta Gorda, FL 33955Off Market

- $339,0003 bd2 ba1.2k sqft3780 Cobia Villas Ct, Punta Gorda, FL 33955Sold
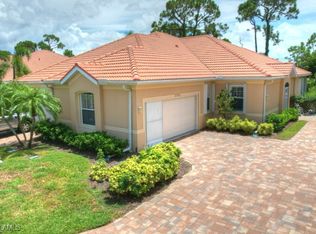
- $267,1002 bd2 ba1.1k sqft3790 Cobia Villas Ct, Punta Gorda, FL 33955Off Market
- $492,800-- bd-- ba-- sqftVillas @ Cobia Cay C E, Punta gorda, FL 33955Off Market
- $257,1002 bd2 ba1.1k sqft3801 Cobia Villas Ct, Punta Gorda, FL 33955Off Market
- $251,3002 bd2 ba2.7k sqft3811 Cobia Villas Ct, Punta Gorda, FL 33955Off Market
A local agent can set up tours, give advice and negotiate with sellers.
Similar homes
- $299,0002 bd2 ba1.2k sqft4029 CAPE COLE BOULEVARD, PUNTA GORDA, FL 33955For Sale
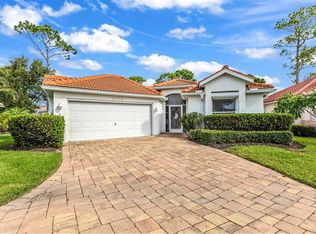
 MLS ID #C7529216, Lesley Rose, JOHN R WOOD PROPERTIES. Stellar MLS
 - $234,9002 bd2 ba1.2k sqft3181 MATECUMBE KEY ROAD #33, PUNTA GORDA, FL 33955For Sale
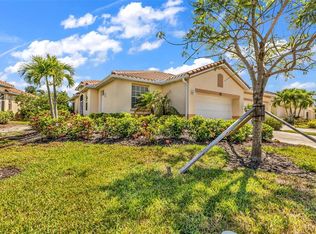 MLS ID #C7526387, Lesley Rose, JOHN R WOOD PROPERTIES. Stellar MLS
 - $359,0002 bd2 ba1.3k sqft17762 COURTSIDE LANDINGS CIRCLE, PUNTA GORDA, FL 33955For Sale
 MLS ID #C7528067, Sandi Stricklin, CENTURY 21 SUNBELT BURNT STORE. Stellar MLS
 - $225,0003 bd2 ba1.6k sqft17210 ACAPULCO ROAD #221, PUNTA GORDA, FL 33955For Sale
 MLS ID #C7528652, Jennifer Calenda, CALENDA REAL ESTATE GROUP,INC.. Stellar MLS
 - $249,0003 bd2 ba1.6k sqft17200 ACAPULCO ROAD #123, PUNTA GORDA, FL 33955For SaleMLS ID #C7522494, Cynthia Martin, CALENDA REAL ESTATE GROUP,INC.. Stellar MLS
- $239,0003 bd2 ba1.7k sqft327 MONACO DRIVE #12, PUNTA GORDA, FL 33950For SaleMLS ID #C7528573, Genevieve Ramachandran, JOHN R WOOD PROPERTIES. Stellar MLS
- $235,0003 bd2 ba1.8k sqft1640 ATARES DR. UNIT #9, PUNTA GORDA, FL 33950For SaleMLS ID #C7528557, Arlene Epting, FIVE STAR REALTY OF CHARLOTTE. Stellar MLS
- $290,0002 bd2 ba1.4k sqft26289 FEATHERSOUND DRIVE, PUNTA GORDA, FL 33955For SaleMLS ID #A4669296, Bryan Jones, TREND REALTY. Stellar MLS
- $260,0003 bd2 ba1.4k sqft14141 HERITAGE LANDING BOULEVARD #921, PUNTA GORDA, FL 33955For SaleMLS ID #C7524560, Lora Dikun, CALENDA REAL ESTATE GROUP,INC.. Stellar MLS
- $279,0002 bd2 ba1.5k sqft7097 W LENOX CIRCLE, PUNTA GORDA, FL 33950For SaleMLS ID #C7528327, Darcy Hanley, COLDWELL BANKER SUNSTAR REALTY. Stellar MLS
- $240,0002 bd2 ba1.3k sqft601 SHREVE STREET #25A, PUNTA GORDA, FL 33950For SaleMLS ID #C7522383, Chadwick Knight, REALTY ONE GROUP MVP. Stellar MLS
- $284,9002 bd2 ba1.6k sqft1611 ATARES DRIVE #Unit 111, PUNTA GORDA, FL 33950For SaleMLS ID #C7528506, Dan Bussey, FIVE STAR REALTY OF CHARLOTTE. Stellar MLS
- $249,0002 bd2 ba1.1k sqft1651 Red Oak Ln, Port Charlotte, FL 33948For Sale By Owner
- $245,0004 bd2 ba1.9k sqft10007 WINDING RIVER ROAD, PUNTA GORDA, FL 33950For SaleMLS ID #C7516603, Shelley Johnson, ALLISON JAMES ESTATES & HOMES. Stellar MLS
- $210,0003 bd2 ba1.4k sqft700 DOLPHIN PARKWAY, PUNTA GORDA, FL 33950For SaleMLS ID #C7528133, Nicholas Greth, KW PEACE RIVER PARTNERS. Stellar MLS
- $244,7002 bd2 ba1.3k sqft601 SHREVE STREET #51A, PUNTA GORDA, FL 33950For SaleMLS ID #D6147611, Thomas Sons, CENTURY 21 SUNBELT REALTY. Stellar MLS
- $359,0004 bd2 ba2k sqft7011 N PLUM TREE, PUNTA GORDA, FL 33955For SaleMLS ID #C7528872, Bill Richey, FIVE STAR REALTY OF CHARLOTTE. Stellar MLS
- $250,0003 bd2 ba1.5k sqft166 CHATHAM STREET NW, PORT CHARLOTTE, FL 33952For SaleMLS ID #N6145086, Carie Bradshaw, RE/MAX PALM. Stellar MLS
- $255,0002 bd2 ba1.3k sqft240 W END DRIVE #713, PUNTA GORDA, FL 33950For SaleMLS ID #C7526397, Genevieve Ramachandran, JOHN R WOOD PROPERTIES. Stellar MLS
- $305,0002 bd2 ba1.4k sqft14184 HERITAGE LANDING BOULEVARD #525, PUNTA GORDA, FL 33955For SaleMLS ID #C7525918, Jennifer Calenda, CALENDA REAL ESTATE GROUP,INC.. Stellar MLS
