Welcome to 166 Chatham St, a Newly Transformed 3 bedroom, 2 bath solar home on large fenced lot with New Flooring, Fresh Paint, Beautifully updated Kitchen and Bathrooms, New Fixtures and Finishes throughout. You will love the open feel and flow from the front living room to kitchen through large greatroom to sunroom and out to the back yard- Ideal for entertaining as well as day-to-day function. Highly desirable features include: quartz counter tops, solid wood cabinets, butcher block snack bar, beverage area, built-in shelves, large laundry/mud room, new landscaping, big shade tree near large patio area, owned solar panels (no lease), screened in front porch and storage shed to name a few. Additional Updates make this home a great choice; New Roof, Solar and Electric panel upgrade in 2024 (provide low electric bills), New Microwave and Oven 2026, New AC 2023, Water Heater 2020. Ideally located just minutes to two public boat ramps, Port Charlotte Beach Park, Kiwanis Park, Lakeview Park, Sunseeker Resort, downtown Punta Gorda dining and shopping, and Punta Gorda Airport as well as multiple beautiful Golf Beaches within a 45 minute drive to choose from. Ask broker about refrigerator allowance.
For sale
$250,000
166 Chatham St NW, Pt Charlotte, FL 33952
3beds
1,521sqft
Single Family Residence
Built in 1976
10,000 Square Feet Lot
$240,400 Zestimate®
$164/sqft
$-- HOA
What's special
Fresh paintNew roofStorage shedQuartz countertopsScreened in front porchLarge fenced lotBeverage area
- 14 hours |
- 461 |
- 29 |
Zillow last checked:
Listing updated:
Listed by:
Carie Bradshaw 618-593-3258,
RE/MAX PALM 941-929-9090
Source: Stellar MLS,MLS#: N6145086 Originating MLS: Venice
Originating MLS: Venice
Facts & features
Interior
Bedrooms & bathrooms
- Bedrooms: 3
- Bathrooms: 2
- Full bathrooms: 2
Primary bedroom
- Features: Built-in Closet
- Level: First
Bedroom 2
- Features: Built-in Closet
- Level: First
Bedroom 3
- Features: Built-in Closet
- Level: First
Bonus room
- Features: No Closet
- Level: First
Great room
- Features: Built-In Shelving, No Closet
- Level: First
Kitchen
- Features: Pantry
- Level: First
Living room
- Features: Built-In Shelving, Built-in Closet
- Level: First
Heating
- Electric
Cooling
- Central Air
Appliances
- Included: Microwave, Range
- Laundry: Laundry Room
Features
- Built-in Features, Ceiling Fan(s), Dry Bar, Open Floorplan, Primary Bedroom Main Floor, Solid Wood Cabinets
- Flooring: Tile, Vinyl
- Has fireplace: No
Interior area
- Total structure area: 1,712
- Total interior livable area: 1,521 sqft
Video & virtual tour
Property
Parking
- Total spaces: 1
- Parking features: Garage - Attached
- Attached garage spaces: 1
Features
- Levels: One
- Stories: 1
- Exterior features: Private Mailbox
- Fencing: Fenced
Lot
- Size: 10,000 Square Feet
Details
- Parcel number: 402222355020
- Zoning: RSF3.5
- Special conditions: None
Construction
Type & style
- Home type: SingleFamily
- Property subtype: Single Family Residence
Materials
- Cement Siding, Stucco
- Foundation: Slab
- Roof: Shingle
Condition
- New construction: No
- Year built: 1976
Utilities & green energy
- Sewer: Public Sewer
- Water: Public
- Utilities for property: Public
Community & HOA
Community
- Pet fee: $0 monthly
- Subdivision: PORT CHARLOTTE SEC 002
HOA
- Has HOA: No
Location
- Region: Pt Charlotte
Financial & listing details
- Price per square foot: $164/sqft
- Annual tax amount: $3,471
- Date on market: 7/22/2026
- Listing terms: Cash,Conventional,FHA,VA Loan
- Ownership: Fee Simple
- Total actual rent: 0
- Road surface type: Asphalt
Estimated market value
$240,400
$228,000 - $252,000
$2,044/mo
Price history
| Date | Event | Price |
|---|---|---|
| 7/22/2026 | Listed for sale | $250,000-10.7%$164/sqft |
Source:  Stellar MLS #N6145086 Report a problem Stellar MLS #N6145086 Report a problem | ||
| 5/15/2023 | Sold | $280,000+3.7%$184/sqft |
Source: eXp Realty #107211432 Report a problem | ||
| 4/17/2023 | Pending sale | $270,000$178/sqft |
Source: Stellar MLS #A4567379 Report a problem | ||
| 4/14/2023 | Listed for sale | $270,000$178/sqft |
Source: Stellar MLS #A4567379 Report a problem | ||
Public tax history
Tax history is unavailable.
Monthly payment
Est. payment
Payment breakdown
Explore the cost of this home by adjusting the details. Changes won't be saved.Climate risks
Neighborhood: 33952
Nearby schools
GreatSchools rating
- 4/10Peace River Elementary SchoolGrades: PK-5Distance: 1.9 mi
- 5/10Murdock Middle SchoolGrades: 6-8Distance: 4 mi
- 2/10Port Charlotte High SchoolGrades: 9-12Distance: 3.5 mi
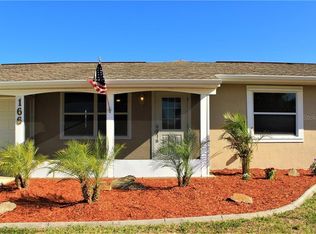
- $146,6003 bd2 ba1.5k sqft166 Chatham St, Port Charlotte, FL 33952Sold
- $154,3003 bd2 ba1.1k sqft164 Chatham St, Port Charlotte, FL 33952Off Market
- $180,0002 bd2 ba1.1k sqft3564 Port Charlotte Blvd, Pt Charlotte, FL 33952Off Market
- $167,0003 bd2 ba1.4k sqft3548 Port Charlotte Blvd, Pt Charlotte, FL 33952Off Market
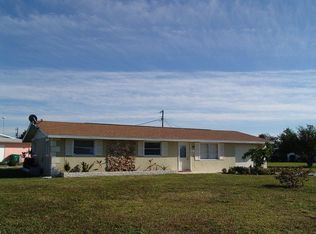
- $21,000-- bd-- ba-- sqft162 Chatham St, Port Charlotte, FL 33952Off Market
- $196,8002 bd2 ba1.2k sqft159 Cohasset Ave, Port Charlotte, FL 33952Off Market
- $21,000-- bd-- ba-- sqft165 Chatham St NW, Port Charlotte, FL 33952Off Market
- $183,9002 bd1 ba930 sqft163 Cohasset Ave, Port Charlotte, FL 33952Off Market
A local agent can set up tours, give advice and negotiate with sellers.
Similar homes
- $--3 bd2 ba1.3k sqft2611 Lakeshore Cir, Pt Charlotte, FL 33952Auction
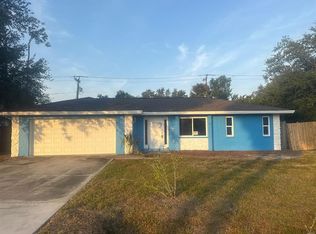 ServiceLink Auction
 - $--3 bd1 ba1.1k sqft540 Palmetto Dr NE, Pt Charlotte, FL 33952Auction
 Xome
Xome - $--3 bd2 ba1.1k sqft1036 Reed Ter NW, Pt Charlotte, FL 33948Auction
 Auction.com 2
 - $239,9003 bd2 ba1.6k sqft644 Erroll St NW, Port Charlotte, FL 33952For Sale
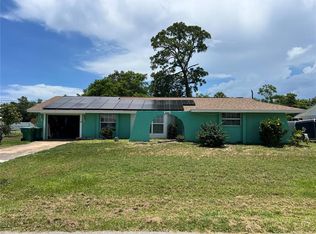
 MLS ID #A4658995, Willian Marquez, EXP REALTY LLC. Stellar MLS
 - $264,9003 bd2 ba1.6k sqft1460 Schenley St, Pt Charlotte, FL 33952For SaleMLS ID #A4697117, Art Broslat, BRIGHT REALTY. Stellar MLS
- $--2 bd1 ba1k sqft127 Rodgers Ave NE, Pt Charlotte, FL 33952AuctionXome
- $259,0002 bd2 ba1.3k sqft21239 Cottonwood Ave, Pt Charlotte, FL 33952For SaleMLS ID #C7527650, Alex LeClair, REMAX LANDMARK. Stellar MLS
- $229,0003 bd2 ba1k sqft22353 Buffalo Ave, Pt Charlotte, FL 33952For SaleMLS ID #A4683854, Art Broslat, BRIGHT REALTY. Stellar MLS
- $225,0002 bd2 ba1k sqft22111 Marshall Ave, Pt Charlotte, FL 33952For SaleMLS ID #C7528155, John Rawlings, RE/MAX PALM REALTY OF VENICE. Stellar MLS
- $--3 bd1 ba1.2k sqft11679 Claremont Dr, Pt Charlotte, FL 33981AuctionAuction.com 2
- $269,9503 bd2 ba1.5k sqft3977 New London St, North Port, FL 34288For SaleMLS ID #TB8530190, Lisandro Lacayo, LOKATION. Stellar MLS
- $--3 bd2 ba1.3k sqft655 Rutland Cir, Pt Charlotte, FL 33954AuctionServiceLink Auction
- $285,0003 bd2 ba1.7k sqft1224 Inverness Street, Port Charlotte, FL 33952For Sale
 MLS ID #B26020410, Alicia C Zambrano, The Keyes Company. BeachesMLS
 - $199,0003 bd2 ba1.2k sqft2159 Floyd Ct, Pt Charlotte, FL 33952For SaleMLS ID #A4693572, Nora Shkrob, QUALITY INT'L REAL ESTATE. Stellar MLS
- $169,0003 bd2 ba1.5k sqft21077 Gertrude Ave, Pt Charlotte, FL 33952For SaleMLS ID #D6147940, Lisa Davis, LISA DAVIS POWERHOUSE REAL ESTATE INC.. Stellar MLS
- $219,9002 bd1 ba1k sqft22202 Belinda Ave, Pt Charlotte, FL 33952For Sale By Owner
- $194,9002 bd2 ba963 sqft551 Grove Ave NW, Pt Charlotte, FL 33952For SaleMLS ID #A4693724, Joe Petno, EXP REALTY LLC. Stellar MLS
- $325,0003 bd3 ba1.7k sqft(Undisclosed Address), Pt Charlotte, FL 33952For SaleMLS ID #C7525618, Phyllis Stanzione, O'CONNOR REALTY. Stellar MLS
- $182,0003 bd1 ba1k sqft155 Dow Rd, Pt Charlotte, FL 33952For SaleMLS ID #C7525793, Norma O'Connor, EXIT COMPASS REALTY. Stellar MLS
- $214,9003 bd1 ba896 sqft11748 Oceanspray Blvd, Englewood, FL 34224For SaleMLS ID #TB8529927, Jonathan Minerick, HOMECOIN.COM. Stellar MLS
