3 BEDROOM 2 BATH, GREAT STORAGE, 1 CAR GARAGE HAS BEEN CLOSED IN FOR STORAGE ROOM, TILE FLOOR THROUGHOUT HOME. HOME NEEDS TLC AND UPDATING. THERE IS ALSO A BONUS ROOM,
For sale
Price cut: $10K (7/29)
$159,000
21077 GERTRUDE AVENUE, PORT CHARLOTTE, FL 33952
3beds
1,544sqft
:
Get pre-qualified$1,098/mo
Single Family Residence
Built in 1960
7,500 Square Feet Lot
$-- Zestimate®
$103/sqft
$-- HOA
What's special
Bonus roomGreat storageTile floor throughout home
- 35 days |
- 854 |
- 51 |
Likely to sell faster than
Zillow last checked:
Listing updated:
Listed by:
Lisa Davis 941-575-1717,
LISA DAVIS POWERHOUSE REAL ESTATE INC. 941-575-1717
Source: Stellar MLS,MLS#: D6147940 Originating MLS: Englewood
Originating MLS: Englewood
Facts & features
Interior
Bedrooms & bathrooms
- Bedrooms: 3
- Bathrooms: 2
- Full bathrooms: 2
Primary bedroom
- Features: Built-in Closet
- Level: First
- Area: 252 Square Feet
- Dimensions: 18x14
Bedroom 1
- Features: Built-in Closet
- Level: First
- Area: 121 Square Feet
- Dimensions: 11x11
Bedroom 2
- Features: Built-in Closet
- Level: First
- Area: 121 Square Feet
- Dimensions: 11x11
Primary bathroom
- Features: Built-in Closet
- Level: First
- Area: 56 Square Feet
- Dimensions: 8x7
Bathroom 1
- Features: No Closet
- Level: First
- Area: 48 Square Feet
- Dimensions: 8x6
Bonus room
- Features: Storage Closet
- Level: First
- Area: 100 Square Feet
- Dimensions: 10x10
Dining room
- Features: No Closet
- Level: First
- Area: 100 Square Feet
- Dimensions: 10x10
Great room
- Features: No Closet
- Level: First
- Area: 280 Square Feet
- Dimensions: 20x14
Kitchen
- Features: Built-in Closet
- Level: First
- Area: 96 Square Feet
- Dimensions: 12x8
Utility room
- Features: No Closet
- Level: First
- Area: 48 Square Feet
- Dimensions: 8x6
Heating
- Central
Cooling
- Central Air
Appliances
- Included: Range, Range Hood
- Laundry: Laundry Room
Features
- Ceiling Fan(s), L Dining
- Flooring: Ceramic Tile
- Doors: Sliding Doors
- Has fireplace: No
Interior area
- Total structure area: 1,900
- Total interior livable area: 1,544 sqft
Video & virtual tour
Property
Parking
- Parking features: Driveway
- Has uncovered spaces: Yes
Features
- Levels: One
- Stories: 1
- Exterior features: Sidewalk, Storage
Lot
- Size: 7,500 Square Feet
- Dimensions: 75 x 100
Details
- Parcel number: 402215306007
- Zoning: RSF3.5
- Special conditions: None
Construction
Type & style
- Home type: SingleFamily
- Property subtype: Single Family Residence
Materials
- Block
- Foundation: Slab
- Roof: Other
Condition
- New construction: No
- Year built: 1960
Utilities & green energy
- Sewer: Public Sewer
- Water: Public
- Utilities for property: Cable Available, Electricity Available, Public, Sewer Available, Sewer Connected, Water Connected
Community & HOA
Community
- Pet fee: $0 monthly
- Subdivision: PORT CHARLOTTE SEC 045
HOA
- Has HOA: No
Location
- Region: Pt Charlotte
Financial & listing details
- Price per square foot: $103/sqft
- Tax assessed value: $222,817
- Annual tax amount: $3,141
- Date on market: 6/29/2026
- Cumulative days on market: 35 days
- Listing terms: Cash,Conventional
- Ownership: Fee Simple
- Total actual rent: 0
- Electric utility on property: Yes
- Road surface type: Asphalt
Estimated market value
Not available
Estimated sales range
Not available
$1,648/mo
Price history
| Date | Event | Price |
|---|---|---|
| 7/29/2026 | Price change | $159,000-5.9%$103/sqft |
Source:  Stellar MLS #D6147940 Report a problem Stellar MLS #D6147940 Report a problem | ||
| 6/29/2026 | Listed for sale | $169,000-17.3%$109/sqft |
Source: Stellar MLS #D6147940 Report a problem | ||
| 7/10/2025 | Listing removed | $204,444$132/sqft |
Source: Stellar MLS #P4934991 Report a problem | ||
| 5/28/2025 | Listed for sale | $204,444+293.2%$132/sqft |
Source: Stellar MLS #P4934991 Report a problem | ||
| 7/24/1997 | Sold | $52,000$34/sqft |
Source: Public Record Report a problem | ||
Public tax history
| Year | Property taxes | Tax assessment |
|---|---|---|
| 2025 | $3,141 +7% | $110,862 +10% |
| 2024 | $2,936 +3.2% | $100,784 +10% |
| 2023 | $2,844 +6.7% | $91,622 +10% |
| 2022 | $2,666 +18.3% | $83,293 +10% |
| 2021 | $2,253 +25.8% | $75,721 +10% |
| 2020 | $1,792 +7.7% | $68,837 +10% |
| 2019 | $1,664 +12.3% | $62,579 +10% |
| 2018 | $1,482 | $56,890 +3.9% |
| 2017 | $1,482 +7.6% | $54,776 +16.5% |
| 2016 | $1,378 +6.7% | $47,016 -2% |
| 2015 | $1,291 -0.5% | $47,988 +31% |
| 2014 | $1,298 +118.2% | $36,622 +21% |
| 2013 | $595 +15.7% | $30,266 +1.9% |
| 2012 | $514 +2.8% | $29,706 |
| 2011 | $500 -22% | $29,706 -20.7% |
| 2010 | $642 -27.3% | $37,483 -32.4% |
| 2009 | $883 | $55,412 |
Find assessor info on the county website
Monthly payment
Est. payment
Payment breakdown
Explore the cost of this home by adjusting the details. Changes won't be saved.Climate risks
Neighborhood: 33952
Nearby schools
GreatSchools rating
- 4/10Peace River Elementary SchoolGrades: PK-5Distance: 2.4 mi
- 7/10Port Charlotte Middle SchoolGrades: 6-8Distance: 1.9 mi
- 2/10Port Charlotte High SchoolGrades: 9-12Distance: 2.9 mi
- $156,3002 bd1 ba1k sqft21085 Gertrude Ave, Pt Charlotte, FL 33952Off Market
- $142,6002 bd1 ba897 sqft21069 Gertrude Ave, Pt Charlotte, FL 33952Off Market

- $184,9002 bd1 ba1.1k sqft2594 Ambrose Ln, Pt Charlotte, FL 33952Off Market
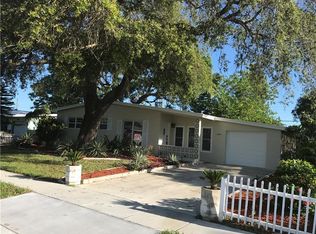
- $154,8002 bd1 ba988 sqft2602 Ambrose Ln, Pt Charlotte, FL 33952Off Market
- $181,5002 bd2 ba1k sqft2586 Ambrose Ln, Pt Charlotte, FL 33952Off Market
- $123,7002 bd1 ba988 sqft21078 Gertrude Ave, Pt Charlotte, FL 33952Off Market
- $179,8002 bd2 ba1.1k sqft21063 Gertrude Ave, Pt Charlotte, FL 33952Off Market
- $152,0004 bd1 ba1.1k sqft21093 Gertrude Ave, Pt Charlotte, FL 33952Off Market
A local agent can set up tours, give advice and negotiate with sellers.
Similar homes
- $150,0003 bd2 ba2.2k sqft160 DEERFIELD AVENUE NE, PORT CHARLOTTE, FL 33952For Sale

 MLS ID #C7526808, Vicky Paradise, KW PEACE RIVER PARTNERS. Stellar MLS
 - $180,0003 bd1 ba1k sqft3381 WESTLUND TERRACE, PORT CHARLOTTE, FL 33952For Sale
 MLS ID #C7526703, Anna Rodriguez, REALTY HUB. Stellar MLS
 - $119,9003 bd2 ba1.3k sqft21098 GEPHART AVENUE, PORT CHARLOTTE, FL 33952For Sale
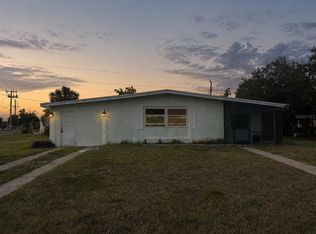 MLS ID #C7527112, Thomas Sons, CENTURY 21 SUNBELT REALTY. Stellar MLS
 - $182,0002 bd2 ba947 sqft531 AZALEA DRIVE NW, PORT CHARLOTTE, FL 33952For Sale
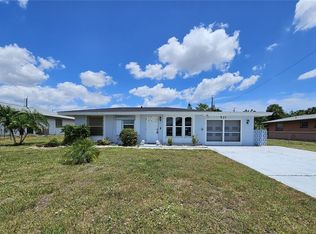 MLS ID #C7525559, Ashley Abbott, BAYPORT PROPERTY GROUP. Stellar MLS
 - $125,0003 bd2 ba1.3k sqft2345 STARLITE LANE, PORT CHARLOTTE, FL 33952For SaleMLS ID #O6385326, Jonathon, PA McLeod, KELLER WILLIAMS ELITE REALTY. Stellar MLS
- $169,9002 bd2 ba1.1k sqft19934 MIDWAY BOULEVARD, PORT CHARLOTTE, FL 33948For SaleMLS ID #D6148079, Lisa Davis, LISA DAVIS POWERHOUSE REAL ESTATE INC.. Stellar MLS
- $169,9003 bd2 ba1.1k sqft838 CORDELE AVENUE NW, PORT CHARLOTTE, FL 33948For SaleMLS ID #TB8500353, Kevin Jacobs, KELLER WILLIAMS SOUTH SHORE. Stellar MLS
- $199,9993 bd2 ba1.3k sqft114 REVERE STREET NW, PORT CHARLOTTE, FL 33952For SaleMLS ID #TB8520533, Nehad Darwish, DIVINE ESTATES REALTY LLC. Stellar MLS
- $181,0002 bd1 ba861 sqft22147 Catherine Ave, Pt Charlotte, FL 33952For Sale
 MLS ID #2026022467, Marizela Diaz, Southern Heritage Real Estate. Florida Gulf Coast MLS
 - $179,0003 bd2 ba1.2k sqft1225 ARMSDALE AVENUE, PORT CHARLOTTE, FL 33948For SaleMLS ID #A4699414, Stephen Kidwell, SR PA, PARADISE REALTY OF SARASOTA. Stellar MLS
- $190,8203 bd2 ba1k sqft3934 CONWAY BOULEVARD, PORT CHARLOTTE, FL 33952For SaleMLS ID #C7518406, Ruth Keiling, R & R CONSULTING LLC. Stellar MLS
- $165,0002 bd2 ba919 sqft21300 BRINSON AVENUE #101, PORT CHARLOTTE, FL 33952For SaleMLS ID #C7526581, Cynthia Logan, KW PEACE RIVER PARTNERS. Stellar MLS
- $205,0002 bd1 ba844 sqft22268 Lasalle Rd, Pt Charlotte, FL 33952For SaleMLS ID #2026031795, Farah Sanon, ERA Right Choice Realty. Florida Gulf Coast MLS
- $209,9002 bd2 ba1.2k sqft333 TIMBRUCE LANE NW, PORT CHARLOTTE, FL 33952For SaleMLS ID #A4696446, Kristen Hertel, NEXTHOME EXCELLENCE. Stellar MLS
- $229,9002 bd2 ba968 sqft22311 MIDWAY BOULEVARD, PORT CHARLOTTE, FL 33952For SaleMLS ID #C7528853, Tami Beard, ANDERSON DAVIS REAL ESTATE INC. Stellar MLS
- $159,9002 bd1 ba904 sqft23221 Elmira Blvd, Punta Gorda, FL 33980For SaleMLS ID #2026031773, Jorge Betancourt Morales, Best Investing Realty. Florida Gulf Coast MLS
- $200,0002 bd1 ba1.1k sqft23014 MCNULTY AVENUE, PORT CHARLOTTE, FL 33952For SaleMLS ID #A4696672, Troy Funk, REALTY ONE GROUP MVP. Stellar MLS
- $219,9952 bd2 ba1.2k sqft21358 BURKHART DRIVE, PORT CHARLOTTE, FL 33952For SaleMLS ID #C7527397, Galina Loza, KW PEACE RIVER PARTNERS. Stellar MLS
- $194,9002 bd2 ba963 sqft551 GROVE AVENUE NW, PORT CHARLOTTE, FL 33952For SaleMLS ID #A4693724, Joe Petno, EXP REALTY LLC. Stellar MLS
- $178,9003 bd2 ba1k sqft3066 AUBURN BOULEVARD, PORT CHARLOTTE, FL 33948For SaleMLS ID #C7524826, Norma O'Connor, EXIT COMPASS REALTY. Stellar MLS
