Back on the market through no fault of the seller or property. The previous buyer's circumstances changed, creating a second chance to own this well-maintained home. Welcome to 531 Azalea Drive NW — a thoughtfully updated home offering comfort, functionality, and peace of mind in the heart of Port Charlotte. This move-in ready property features key upgrades, including a new roof and HVAC system installed in 2022, providing confidence for years to come. Inside, the home offers a functional, well-designed layout that maximizes both space and flow, creating an inviting setting for everyday living and effortless entertaining. Natural light enhances the interior, adding warmth and a welcoming feel throughout. Step outside to the screened lanai, an ideal space to relax or gather with guests, all while overlooking a spacious, fully fenced backyard—perfect for pets, outdoor activities, or simply enjoying your own private retreat. Located in a flood zone, this home includes a significant advantage: a transferable flood insurance policy at a rate well below current market premiums, offering valuable long-term savings. Whether you're searching for a primary residence, seasonal getaway, or investment opportunity, this home delivers both value and livability. Priced to sell — schedule your private showing today.
For sale
Price cut: $5K (5/29)
$182,000
531 AZALEA DRIVE NW, PORT CHARLOTTE, FL 33952
2beds
947sqft
:
Get pre-qualified$1,256/mo
Single Family Residence
Built in 1971
10,000 Square Feet Lot
$-- Zestimate®
$192/sqft
$-- HOA
What's special
Screened lanaiPrivate retreatSpacious fully fenced backyardFunctional well-designed layout
- 88 days |
- 265 |
- 21 |
Zillow last checked:
Listing updated:
Listed by:
Ashley Abbott 941-889-8422,
BAYPORT PROPERTY GROUP 941-243-4117
Source: Stellar MLS,MLS#: C7525559 Originating MLS: Port Charlotte
Originating MLS: Port Charlotte
Facts & features
Interior
Bedrooms & bathrooms
- Bedrooms: 2
- Bathrooms: 2
- Full bathrooms: 2
Primary bedroom
- Features: En Suite Bathroom, Tub With Shower, Built-in Closet
- Level: First
- Area: 145.2 Square Feet
- Dimensions: 13.2x11
Bedroom 2
- Features: Built-in Closet
- Level: First
- Area: 113.85 Square Feet
- Dimensions: 9.9x11.5
Primary bathroom
- Features: Shower No Tub, Window/Skylight in Bath
- Level: First
- Area: 42.77 Square Feet
- Dimensions: 9.1x4.7
Bathroom 2
- Features: Tub With Shower, Window/Skylight in Bath
- Level: First
- Area: 42.4 Square Feet
- Dimensions: 8x5.3
Balcony porch lanai
- Level: First
- Area: 165.68 Square Feet
- Dimensions: 15.2x10.9
Dining room
- Features: Ceiling Fan(s)
- Level: First
- Area: 69.6 Square Feet
- Dimensions: 8.7x8
Kitchen
- Features: Dual Sinks
- Level: First
- Area: 59.01 Square Feet
- Dimensions: 7.11x8.3
Laundry
- Level: First
- Area: 40 Square Feet
- Dimensions: 5x8
Living room
- Features: Ceiling Fan(s)
- Level: First
- Area: 211.68 Square Feet
- Dimensions: 14.4x14.7
Heating
- Electric
Cooling
- Central Air
Appliances
- Included: Dishwasher, Dryer, Microwave, Range, Range Hood, Refrigerator, Washer
- Laundry: Electric Dryer Hookup, Laundry Room, Washer Hookup
Features
- Ceiling Fan(s), Primary Bedroom Main Floor, Thermostat
- Flooring: Tile, Vinyl
- Windows: Hurricane Shutters
- Has fireplace: No
Interior area
- Total structure area: 1,352
- Total interior livable area: 947 sqft
Video & virtual tour
Property
Parking
- Total spaces: 1
- Parking features: Garage - Attached
- Attached garage spaces: 1
Features
- Levels: One
- Stories: 1
- Patio & porch: Enclosed
- Fencing: Fenced
Lot
- Size: 10,000 Square Feet
- Dimensions: 80 x 125
- Features: Flood Insurance Required, FloodZone
Details
- Parcel number: 402221233004
- Zoning: RSF3.5
- Special conditions: None
Construction
Type & style
- Home type: SingleFamily
- Property subtype: Single Family Residence
Materials
- Block, Stucco
- Foundation: Slab
- Roof: Shingle
Condition
- Completed
- New construction: No
- Year built: 1971
Utilities & green energy
- Sewer: Public Sewer
- Water: Public
- Utilities for property: Cable Available, Electricity Connected, Public, Sewer Connected, Water Connected
Community & HOA
Community
- Pet fee: $0 monthly
- Subdivision: PORT CHARLOTTE SEC 005
HOA
- Has HOA: No
Location
- Region: Pt Charlotte
Financial & listing details
- Price per square foot: $192/sqft
- Annual tax amount: $3,404
- Date on market: 4/30/2026
- Cumulative days on market: 62 days
- Listing terms: Cash,Conventional,FHA,VA Loan
- Ownership: Fee Simple
- Total actual rent: 0
- Electric utility on property: Yes
- Road surface type: Asphalt
Estimated market value
Not available
Estimated sales range
Not available
Not available
Price history
| Date | Event | Price |
|---|---|---|
| 7/15/2026 | Listed for sale | $182,000$192/sqft |
Source:  Stellar MLS #C7525559 Report a problem Stellar MLS #C7525559 Report a problem | ||
| 6/18/2026 | Pending sale | $182,000$192/sqft |
Source: Stellar MLS #C7525559 Report a problem | ||
| 5/29/2026 | Price change | $182,000-2.7%$192/sqft |
Source: Stellar MLS #C7525559 Report a problem | ||
| 5/10/2026 | Price change | $187,000-2.7%$197/sqft |
Source: Stellar MLS #C7525559 Report a problem | ||
| 5/1/2026 | Listed for sale | $192,200-3.4%$203/sqft |
Source: Stellar MLS #C7525559 Report a problem | ||
| 1/10/2026 | Listing removed | $199,000$210/sqft |
Source: Stellar MLS #A4661634 Report a problem | ||
| 10/7/2025 | Price change | $199,000-0.3%$210/sqft |
Source: Stellar MLS #A4661634 Report a problem | ||
| 8/11/2025 | Listed for sale | $199,500$211/sqft |
Source: Stellar MLS #A4661634 Report a problem | ||
Public tax history
Tax history is unavailable.
Monthly payment
Est. payment
Payment breakdown
Explore the cost of this home by adjusting the details. Changes won't be saved.Climate risks
Neighborhood: 33952
Nearby schools
GreatSchools rating
- 4/10Peace River Elementary SchoolGrades: PK-5Distance: 2.3 mi
- 5/10Murdock Middle SchoolGrades: 6-8Distance: 3.6 mi
- 2/10Port Charlotte High SchoolGrades: 9-12Distance: 2.9 mi
- $164,9002 bd2 ba947 sqft531 Azalea Dr, Port Charlotte, FL 33952Off Market
- $281,5003 bd3 ba1.7k sqft537 Azalea Dr, Pt Charlotte, FL 33952Off Market
- $170,0002 bd2 ba1k sqft525 Azalea Dr NW, Pt Charlotte, FL 33952Sold
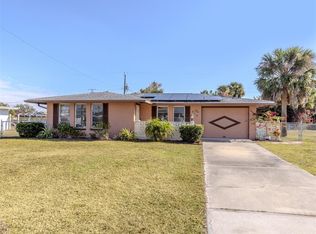
- $170,0002 bd2 ba1k sqft525 Azalea Dr, Port Charlotte, FL 33952Sold
- $180,0003 bd2 ba1.7k sqft3125 Port Charlotte Blvd, Pt Charlotte, FL 33952Sold
- $232,8003 bd3 ba1.5k sqft3117 Port Charlotte Blvd, Pt Charlotte, FL 33952Off Market
- $190,2002 bd2 ba1k sqft3133 Port Charlotte Blvd, Pt Charlotte, FL 33952Off Market
- $19,500-- bd-- ba-- sqft543 Azalea Dr, Port Charlotte, FL 33952Off Market
A local agent can set up tours, give advice and negotiate with sellers.
Similar homes
- $210,0002 bd2 ba1.1k sqft3260 PINETREE STREET, PORT CHARLOTTE, FL 33952For Sale
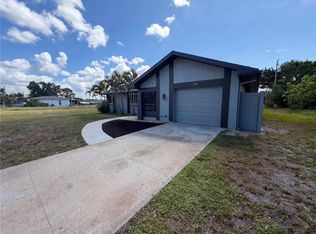
 MLS ID #O6411750, Karen Albright, OPENDOOR BROKERAGE LLC. Stellar MLS
 - $180,0003 bd1 ba1k sqft3381 WESTLUND TERRACE, PORT CHARLOTTE, FL 33952For Sale
 MLS ID #C7526703, Anna Rodriguez, REALTY HUB. Stellar MLS
 - $181,0002 bd1 ba861 sqft22147 Catherine Ave, Pt Charlotte, FL 33952For Sale

 MLS ID #2026022467, Marizela Diaz, Southern Heritage Real Estate. Florida Gulf Coast MLS
 - $185,0002 bd1 ba812 sqft21362 HEPNER AVENUE, PORT CHARLOTTE, FL 33952For Sale
 MLS ID #C7527499, Maddisen Alden, ERA ADVANTAGE REALTY, INC.. Stellar MLS
 - $199,9993 bd2 ba1.3k sqft114 REVERE STREET NW, PORT CHARLOTTE, FL 33952For SaleMLS ID #TB8520533, Nehad Darwish, DIVINE ESTATES REALTY LLC. Stellar MLS
- $209,9002 bd2 ba1.2k sqft333 TIMBRUCE LANE NW, PORT CHARLOTTE, FL 33952For SaleMLS ID #A4696446, Kristen Hertel, NEXTHOME EXCELLENCE. Stellar MLS
- $169,9002 bd2 ba912 sqft22392 BUFFALO AVENUE, PORT CHARLOTTE, FL 33952For SaleMLS ID #A4699283, Stephen Kidwell, SR PA, PARADISE REALTY OF SARASOTA. Stellar MLS
- $190,8203 bd2 ba1k sqft3934 CONWAY BOULEVARD, PORT CHARLOTTE, FL 33952For SaleMLS ID #C7518406, Ruth Keiling, R & R CONSULTING LLC. Stellar MLS
- $210,0003 bd2 ba1.1k sqft3181 NORMANDY DRIVE, PORT CHARLOTTE, FL 33952For SaleMLS ID #C7526728, Amanda Snyder, REALTY ONE GROUP MVP. Stellar MLS
- $179,0003 bd2 ba1.2k sqft1225 ARMSDALE AVENUE, PORT CHARLOTTE, FL 33948For SaleMLS ID #A4699414, Stephen Kidwell, SR PA, PARADISE REALTY OF SARASOTA. Stellar MLS
- $169,9002 bd2 ba1.1k sqft19934 MIDWAY BOULEVARD, PORT CHARLOTTE, FL 33948For SaleMLS ID #D6148079, Lisa Davis, LISA DAVIS POWERHOUSE REAL ESTATE INC.. Stellar MLS
- $200,0002 bd1 ba1.1k sqft23014 MCNULTY AVENUE, PORT CHARLOTTE, FL 33952For SaleMLS ID #A4696672, Troy Funk, REALTY ONE GROUP MVP. Stellar MLS
- $178,9002 bd2 ba894 sqft807 HALEYBURY STREET, PORT CHARLOTTE, FL 33948For SaleMLS ID #C7525666, Norma O'Connor, EXIT COMPASS REALTY. Stellar MLS
- $149,9002 bd1 ba874 sqft3107 Easy St, Pt Charlotte, FL 33952For SaleMLS ID #2026015864, Sofia Skelly, RE/MAX Realty Team. Florida Gulf Coast MLS
- $169,9003 bd2 ba1.1k sqft838 CORDELE AVENUE NW, PORT CHARLOTTE, FL 33948For SaleMLS ID #TB8500353, Kevin Jacobs, KELLER WILLIAMS SOUTH SHORE. Stellar MLS
- $178,9003 bd2 ba1k sqft3066 AUBURN BOULEVARD, PORT CHARLOTTE, FL 33948For SaleMLS ID #C7524826, Norma O'Connor, EXIT COMPASS REALTY. Stellar MLS
- $165,0002 bd2 ba919 sqft21300 BRINSON AVENUE #101, PORT CHARLOTTE, FL 33952For SaleMLS ID #C7526581, Cynthia Logan, KW PEACE RIVER PARTNERS. Stellar MLS
- $199,0002 bd2 ba912 sqft20045 SANCRAFT AVENUE, PORT CHARLOTTE, FL 33954For SaleMLS ID #C7525684, Jeff Vickery, COLDWELL BANKER REALTY. Stellar MLS
- $229,0003 bd2 ba1k sqft22353 BUFFALO AVENUE, PORT CHARLOTTE, FL 33952For SaleMLS ID #A4683854, Art Broslat, BRIGHT REALTY. Stellar MLS
- $209,5003 bd2 ba1.2k sqft402 CICERO STREET NW, PORT CHARLOTTE, FL 33948For SaleMLS ID #W7886050, Gregory Uzzle, TROPIC SHORES REALTY LLC. Stellar MLS
