Welcome to a premier investment opportunity at 838 Cordele Ave, located in the rapidly growing Port Charlotte market. This 3-bedroom, 2-bathroom residence offers approximately 1,150 sq. ft. of living space and is primed for a modern transformation. Ideal for investors, flippers, or savvy buyers looking to build instant equity, this property presents a significant value-add opportunity with solid bones and endless potential. The absence of an HOA provides maximum flexibility and fewer restrictions for your vision. Conveniently situated near local shopping and dining, this property is perfectly positioned to capitalize on a high-demand area. Opportunities in this price point move quickly—bring your vision and unlock the possibilities today.
Pending
Price cut: $10K (8/5)
$159,900
838 CORDELE AVENUE NW, PORT CHARLOTTE, FL 33948
3beds
1,148sqft
Single Family Residence
Built in 1973
10,000 Square Feet Lot
$156,000 Zestimate®
$139/sqft
$-- HOA
What's special
- 115 days |
- 931 |
- 48 |
Zillow last checked:
Listing updated:
Listed by:
Kevin Jacobs 813-786-0560,
KELLER WILLIAMS SOUTH SHORE 813-641-8300,
David Lovitch 845-629-7804,
KELLER WILLIAMS SOUTH SHORE
Source: Stellar MLS,MLS#: TB8500353 Originating MLS: Suncoast Tampa
Originating MLS: Suncoast Tampa
Facts & features
Interior
Bedrooms & bathrooms
- Bedrooms: 3
- Bathrooms: 2
- Full bathrooms: 2
Rooms
- Room types: Utility Room
Primary bedroom
- Features: Built-in Closet
- Level: First
- Area: 163.5 Square Feet
- Dimensions: 10.9x15
Bedroom 2
- Features: Built-in Closet
- Level: First
- Area: 124.26 Square Feet
- Dimensions: 10.9x11.4
Bedroom 3
- Features: Built-in Closet
- Level: First
- Area: 81.81 Square Feet
- Dimensions: 10.1x8.1
Balcony porch lanai
- Level: First
- Area: 232 Square Feet
- Dimensions: 23.2x10
Dining room
- Level: First
- Area: 110.23 Square Feet
- Dimensions: 9.11x12.1
Kitchen
- Level: First
- Area: 82.77 Square Feet
- Dimensions: 9.3x8.9
Living room
- Level: First
- Area: 201.63 Square Feet
- Dimensions: 14.1x14.3
Utility room
- Level: First
- Area: 54 Square Feet
- Dimensions: 5.4x10
Heating
- Central
Cooling
- Central Air
Appliances
- Included: Dishwasher, Range, Range Hood, Refrigerator
- Laundry: Inside, Laundry Room
Features
- Ceiling Fan(s), High Ceilings, Living Room/Dining Room Combo, Open Floorplan, Solid Surface Counters, Solid Wood Cabinets
- Flooring: Carpet, Ceramic Tile, Laminate
- Doors: Sliding Doors
- Has fireplace: No
Interior area
- Total structure area: 1,604
- Total interior livable area: 1,148 sqft
Video & virtual tour
Property
Parking
- Total spaces: 1
- Parking features: Converted Garage, Driveway
- Carport spaces: 1
- Has uncovered spaces: Yes
Features
- Levels: One
- Stories: 1
- Patio & porch: Covered, Rear Porch, Screened
Lot
- Size: 10,000 Square Feet
- Dimensions: 80 x 125
- Features: City Lot, In County, Level
Details
- Parcel number: 402220281010
- Zoning: RSF3.5
- Special conditions: None
Construction
Type & style
- Home type: SingleFamily
- Architectural style: Contemporary
- Property subtype: Single Family Residence
Materials
- Block, Vinyl Siding
- Foundation: Slab
- Roof: Shingle
Condition
- New construction: No
- Year built: 1973
Utilities & green energy
- Sewer: Public Sewer
- Water: Public
- Utilities for property: Cable Available, Electricity Available
Community & HOA
Community
- Pet fee: $0 monthly
- Subdivision: PORT CHARLOTTE SEC 008
HOA
- Has HOA: No
Location
- Region: Pt Charlotte
Financial & listing details
- Price per square foot: $139/sqft
- Tax assessed value: $187,466
- Annual tax amount: $3,017
- Date on market: 4/24/2026
- Cumulative days on market: 114 days
- Listing terms: Cash,Conventional
- Ownership: Fee Simple
- Total actual rent: 0
- Electric utility on property: Yes
- Road surface type: Asphalt
Estimated market value
$156,000
$148,000 - $164,000
$1,985/mo
Price history
| Date | Event | Price |
|---|---|---|
| 8/17/2026 | Pending sale | $159,900$139/sqft |
Source:  Stellar MLS #TB8500353 Report a problem Stellar MLS #TB8500353 Report a problem | ||
| 8/5/2026 | Price change | $159,900-5.9%$139/sqft |
Source: Stellar MLS #TB8500353 Report a problem | ||
| 7/16/2026 | Price change | $169,900-5.6%$148/sqft |
Source: Stellar MLS #TB8500353 Report a problem | ||
| 6/30/2026 | Price change | $179,900-2.7%$157/sqft |
Source: Stellar MLS #TB8500353 Report a problem | ||
| 6/9/2026 | Price change | $184,900-5.1%$161/sqft |
Source: Stellar MLS #TB8500353 Report a problem | ||
| 5/25/2026 | Price change | $194,900-2.5%$170/sqft |
Source: Stellar MLS #TB8500353 Report a problem | ||
| 4/24/2026 | Listed for sale | $199,990+81.8%$174/sqft |
Source: Stellar MLS #TB8500353 Report a problem | ||
| 11/2/2013 | Listing removed | $900$1/sqft |
Source: Rent Me Florida Report a problem | ||
| 10/3/2013 | Listed for rent | $900$1/sqft |
Source: Rent Me Florida Report a problem | ||
| 3/30/2013 | Listing removed | $900$1/sqft |
Source: Rent Me Florida Report a problem | ||
| 3/20/2013 | Listed for rent | $900$1/sqft |
Source: Rent Me Florida Report a problem | ||
| 3/24/2004 | Sold | $110,000+120%$96/sqft |
Source: Public Record Report a problem | ||
| 6/29/1994 | Sold | $50,000$44/sqft |
Source: Public Record Report a problem | ||
Public tax history
| Year | Property taxes | Tax assessment |
|---|---|---|
| 2025 | $3,017 +6.1% | $121,521 +10% |
| 2024 | $2,844 +0.2% | $110,474 +10% |
| 2023 | $2,839 +9.6% | $100,431 +10% |
| 2022 | $2,590 +16% | $91,301 +10% |
| 2021 | $2,232 +7.4% | $83,001 +10% |
| 2020 | $2,079 +5.8% | $75,455 +10% |
| 2019 | $1,965 +14.2% | $68,595 +10% |
| 2018 | $1,721 | $62,359 -16.9% |
| 2017 | $1,721 +9.6% | $75,000 +45.5% |
| 2016 | $1,570 +4.2% | $51,536 +10% |
| 2015 | $1,507 +5.6% | $46,851 +10% |
| 2014 | $1,426 +112.6% | $42,592 +12.6% |
| 2013 | $671 +4.4% | $37,827 +3.7% |
| 2012 | $643 +4.6% | $36,489 |
| 2011 | $615 -22.8% | $36,489 -21.5% |
| 2010 | $796 -27.4% | $46,488 -32.4% |
| 2009 | $1,096 +83.5% | $68,781 +63.9% |
| 2002 | $598 +3.8% | $41,964 +1.6% |
| 2001 | $576 +7.9% | $41,303 +2.4% |
| 2000 | $533 | $40,325 |
Find assessor info on the county website
Monthly payment
Est. payment
Payment breakdown
Explore the cost of this home by adjusting the details. Changes won't be saved.Climate risks
Neighborhood: 33948
Nearby schools
GreatSchools rating
- 4/10Meadow Park Elementary SchoolGrades: PK-5Distance: 0.4 mi
- 5/10Murdock Middle SchoolGrades: 6-8Distance: 2.6 mi
- 2/10Port Charlotte High SchoolGrades: 9-12Distance: 2.1 mi
- $203,2002 bd2 ba1.1k sqft844 Cordele Ave NW, Port Charlotte, FL 33948Off Market
- $208,9004 bd2 ba1.3k sqft832 Cordele Ave NW, Port Charlotte, FL 33948Off Market

- $2,6002 bd2 ba1.3k sqft837 Dolphin Ave NW, Pt Charlotte, FL 33948For Rent

- $208,0002 bd2 ba1.3k sqft837 Dolphin Ave, Port Charlotte, FL 33948Sold

- $251,8003 bd2 ba1.5k sqft843 Dolphin Ave, Pt Charlotte, FL 33948Off Market
- $---- bd-- ba-- sqft843 Dolphin Ave NW, Pt Charlotte, FL 33948Off Market
- $---- bd-- ba-- sqft831 Dolphin Ave NW, Pt Charlotte, FL 33948Off Market
- $254,3002 bd2 ba1.3k sqft831 Dolphin Ave, Port Charlotte, FL 33948Off Market
A local agent can set up tours, give advice and negotiate with sellers.
Similar homes
- $179,0003 bd2 ba1.2k sqft1225 ARMSDALE AVENUE, PORT CHARLOTTE, FL 33948For Sale
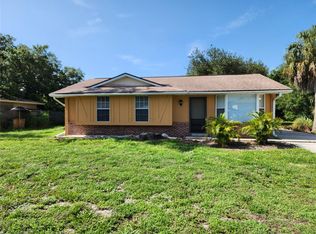
 MLS ID #A4699414, Stephen Kidwell, SR PA, PARADISE REALTY OF SARASOTA. Stellar MLS
 - $178,9003 bd2 ba1k sqft3066 AUBURN BOULEVARD, PORT CHARLOTTE, FL 33948For Sale
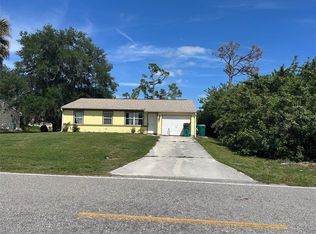 MLS ID #C7524826, Norma O'Connor, EXIT COMPASS REALTY. Stellar MLS
 - $159,0003 bd2 ba1.5k sqft21077 GERTRUDE AVENUE, PORT CHARLOTTE, FL 33952For Sale
 MLS ID #D6147940, Lisa Davis, LISA DAVIS POWERHOUSE REAL ESTATE INC.. Stellar MLS
 - $189,0002 bd2 ba927 sqft301 LAMBERT STREET, PORT CHARLOTTE, FL 33948For Sale
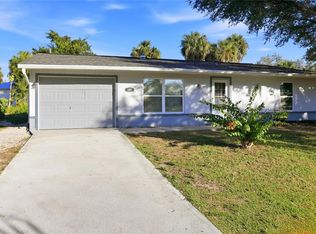 MLS ID #C7519950, Jessica Vinson, EXP REALTY LLC. Stellar MLS
 - $219,0003 bd2 ba1.3k sqft975 BAER AVENUE NW, PORT CHARLOTTE, FL 33948For SaleMLS ID #C7529173, Jamal Hishmeh, LPT REALTY, LLC. Stellar MLS
- $198,0002 bd2 ba1k sqft141 AVENS STREET, PORT CHARLOTTE, FL 33948For SaleMLS ID #C7525577, Brian Helgemo, COMPASS FLORIDA. Stellar MLS
- $199,0003 bd2 ba1.3k sqft18461 BURKHOLDER CIRCLE, PORT CHARLOTTE, FL 33948For SaleMLS ID #D6147139, Tina Evans, PARADISE EXCLUSIVE REAL ESTATE. Stellar MLS
- $182,0002 bd2 ba947 sqft531 AZALEA DRIVE NW, PORT CHARLOTTE, FL 33952For SaleMLS ID #C7525559, Ashley Abbott, BAYPORT PROPERTY GROUP. Stellar MLS
- $173,0002 bd1 ba748 sqft1742 MANGOE ST, PUNTA GORDA, FL 33980For SaleMLS ID #C7529500, Kris Nichols, RE/MAX PALM REALTY. Stellar MLS
- $144,9502 bd1 ba1k sqft21422 MALLORY AVENUE, PORT CHARLOTTE, FL 33952For SaleMLS ID #TB8535900, Terry Connors, II, MERIDIAN RESIDE. Stellar MLS
- $180,0003 bd1 ba1k sqft3381 WESTLUND TERRACE, PORT CHARLOTTE, FL 33952For SaleMLS ID #C7526703, Anna Rodriguez, REALTY HUB. Stellar MLS
- $149,9002 bd1 ba874 sqft3107 Easy St, Pt Charlotte, FL 33952For Sale
 MLS ID #2026015864, Sofia Skelly, RE/MAX Realty Team. Florida Gulf Coast MLS
 - $205,0003 bd2 ba1.3k sqft3341 CROTON TERRACE, PORT CHARLOTTE, FL 33952For SaleMLS ID #A4701272, Sarah Whidden, TOWN & COUNTRY PROPERTIES OF FL. Stellar MLS
- $165,0003 bd2 ba1.4k sqft13518 ALBERTA AVENUE, PORT CHARLOTTE, FL 33981For SaleMLS ID #D6147653, Debbie Jones, RE/MAX ALLIANCE GROUP. Stellar MLS
- $215,0002 bd2 ba1.2k sqft1018 RED BAY TERRACE NW, PORT CHARLOTTE, FL 33948For SaleMLS ID #C7527247, Heidi Schrock, RE/MAX PALM REALTY. Stellar MLS
- $230,0003 bd2 ba1k sqft2025 BARKSDALE STREET, PORT CHARLOTTE, FL 33948For SaleMLS ID #C7526249, Diana Gutierrez, RE/MAX PALM REALTY. Stellar MLS
- $189,9002 bd1 ba814 sqft21922 HERNANDO AVENUE, PORT CHARLOTTE, FL 33952For SaleMLS ID #D6148372, Cassandra MacDonald, TALL PINES REALTY. Stellar MLS
- $190,0002 bd2 ba1k sqft1608 YANCY STREET, PORT CHARLOTTE, FL 33952For SaleMLS ID #C7528600, Christopher Grant, GRANT TEAM REAL ESTATE, LLC. Stellar MLS
- $205,0002 bd2 ba1.1k sqft(Undisclosed Address), PORT CHARLOTTE, FL 33948For SaleMLS ID #C7524353, Phyllis Stanzione, O'CONNOR REALTY. Stellar MLS
- $195,0002 bd2 ba1k sqft119 OLDENBURGH COURT NE, PORT CHARLOTTE, FL 33952For SaleMLS ID #C7528817, Amanda Snyder, REALTY ONE GROUP MVP. Stellar MLS
