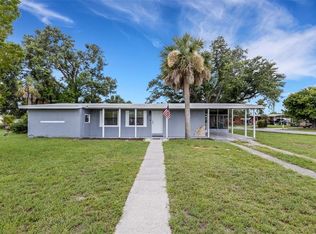
MOVE-IN READY HOME ON AN OVERSIZED CORNER LOT WITH MODERN UPDATES AND ONE YEAR HOME WARRANTY! Welcome to this charming 2-bedroom + den, 1.5-bathroom home offering a comfortable layout, tasteful updates, and a convenient Port Charlotte location. Situated on a spacious corner lot, this home is perfect for first-time buyers, seasonal residents, downsizers, or investors looking for a well-maintained property with plenty of potential. Step inside to discover an inviting open-concept floor plan that creates a bright and airy feel throughout the main living spaces. Luxury vinyl plank flooring extends through most of the home, providing both style and easy maintenance. The kitchen is equipped with stainless steel appliances and opens seamlessly to the living and dining areas, making everyday living and entertaining effortless. The generously sized primary bedroom offers a comfortable retreat and features its own ensuite bathroom for added convenience. A versatile den/bonus room provides the flexibility to create a home office, hobby room, guest space, or additional sitting area to fit your lifestyle. Outside, you'll find an expanded paver patio just off the carport, creating the perfect spot to enjoy your morning coffee, grill with friends, or unwind in the Florida sunshine. The corner lot provides additional yard space and enhances the home's curb appeal. Additional highlights include a NEW ROOF (2022), helping provide peace of mind for years to come. Conveniently located near shopping, dining, parks, schools, golf courses, medical facilities, and just a short drive to Southwest Florida's beautiful beaches, this charming home offers an excellent opportunity to enjoy everything Port Charlotte has to offer. Don't miss your chance to make this delightful property your own—schedule your private showing today!
For sale
Price cut: $5.5K (8/28)
$184,500
1608 YANCY STREET, PORT CHARLOTTE, FL 33952
2beds
1,025sqft
Single Family Residence
Built in 1973
9,865 Square Feet Lot
$-- Zestimate®
$180/sqft
$-- HOA
What's special
Modern updatesComfortable layoutInviting open-concept floor planGenerously sized primary bedroomOversized corner lotLuxury vinyl plank flooring
- 78 days
- 814
- 73
Zillow last checked:
Listing updated:
Listed by:
Christopher Grant 941-205-8481,
GRANT TEAM REAL ESTATE, LLC 941-205-8481
Source: Stellar MLS,MLS#: C7528600 Originating MLS: Port Charlotte
Originating MLS: Port Charlotte
Facts & features
Interior
Bedrooms & bathrooms
- Bedrooms: 2
- Bathrooms: 2
- Full bathrooms: 1
- 1/2 bathrooms: 1
Primary bedroom
- Features: Ceiling Fan(s), En Suite Bathroom, Built-in Closet
- Level: First
- Area: 156 Square Feet
- Dimensions: 13x12
Bedroom 2
- Features: Built-in Closet
- Level: First
- Area: 144 Square Feet
- Dimensions: 12x12
Primary bathroom
- Features: Exhaust Fan, Granite Counters, Single Vanity, Tub With Shower, Window/Skylight in Bath
- Level: First
- Area: 72 Square Feet
- Dimensions: 9x8
Bathroom 2
- Features: Exhaust Fan, Single Vanity, Stone Counters
- Level: First
- Area: 30 Square Feet
- Dimensions: 6x5
Kitchen
- Features: Ceiling Fan(s)
- Level: First
- Area: 144 Square Feet
- Dimensions: 12x12
Living room
- Level: First
- Area: 224 Square Feet
- Dimensions: 16x14
Utility room
- Level: First
- Area: 90 Square Feet
- Dimensions: 10x9
Heating
- Central, Electric
Cooling
- Central Air
Appliances
- Included: Cooktop, Microwave, Range, Refrigerator
- Laundry: Laundry Closet
Features
- Ceiling Fan(s), Kitchen/Family Room Combo, Open Floorplan, Primary Bedroom Main Floor, Thermostat
- Flooring: Ceramic Tile, Laminate
- Has fireplace: No
Interior area
- Total structure area: 1,155
- Total interior livable area: 1,025 sqft
Video & virtual tour
Property
Parking
- Total spaces: 1
- Parking features: Carport
- Carport spaces: 1
Features
- Levels: One
- Stories: 1
- Patio & porch: Covered, Rear Porch
- Exterior features: Lighting, Private Mailbox
- Has private pool: Yes
- Pool features: Above Ground
Lot
- Size: 9,865 Square Feet
- Dimensions: 80 x 125
- Features: Corner Lot
Details
- Additional structures: Shed(s)
- Parcel number: 402215103007
- Zoning: RSF3.5
- Special conditions: None
Construction
Type & style
- Home type: SingleFamily
- Property subtype: Single Family Residence
Materials
- Vinyl Siding, Wood Frame
- Foundation: Slab
- Roof: Shingle
Condition
- New construction: No
- Year built: 1973
Utilities & green energy
- Sewer: Septic Tank
- Water: Public
- Utilities for property: Electricity Connected
Community & HOA
Community
- Pet fee: $0 monthly
- Subdivision: PORT CHARLOTTE SEC 028
HOA
- Has HOA: No
Location
- Region: Pt Charlotte
Financial & listing details
- Price per square foot: $180/sqft
- Tax assessed value: $108,124
- Annual tax amount: $2,400
- Date on market: 7/23/2026
- Cumulative days on market: 79 days
- Listing terms: Cash,Conventional,FHA,VA Loan
- Ownership: Fee Simple
- Total actual rent: 0
- Electric utility on property: Yes
- Road surface type: Paved
Estimated market value
Not available
Estimated sales range
Not available
$1,602/mo
Price history
| Date | Event | Price |
|---|---|---|
| 8/28/2026 | Price change | $184,500-2.9%$180/sqft |
Source:  Stellar MLS #C7528600 Report a problem Stellar MLS #C7528600 Report a problem | ||
| 7/23/2026 | Listed for sale | $190,000+4.1%$185/sqft |
Source: Stellar MLS #C7528600 Report a problem | ||
| 3/3/2023 | Listing removed | -- |
Source: Zillow Rentals Report a problem | ||
| 2/9/2023 | Listed for rent | $2,000$2/sqft |
Source: Zillow Rentals Report a problem | ||
| 11/28/2022 | Sold | $182,500-7.4%$178/sqft |
Source: Public Record Report a problem | ||
| 11/9/2022 | Pending sale | $197,000$192/sqft |
Source: Stellar MLS #C7466676 Report a problem | ||
| 9/27/2022 | Listed for sale | $197,000+535.5%$192/sqft |
Source: Stellar MLS #C7466676 Report a problem | ||
| 7/26/2016 | Sold | $31,000-6.3%$30/sqft |
Source: Public Record Report a problem | ||
| 4/7/2016 | Listing removed | -- |
Source: Auction.com Report a problem | ||
| 2/19/2016 | Listed for sale | -- |
Source: Auction.com Report a problem | ||
| 12/10/2013 | Sold | $33,100-51%$32/sqft |
Source: Public Record Report a problem | ||
| 2/4/2003 | Sold | $67,500$66/sqft |
Source: Public Record Report a problem | ||
Public tax history
| Year | Property taxes | Tax assessment |
|---|---|---|
| 2025 | $2,400 -6.3% | $108,124 -8.6% |
| 2024 | $2,561 -2% | $118,357 -1% |
| 2023 | $2,614 +22.8% | $119,577 +54.1% |
| 2022 | $2,129 +15.7% | $77,604 +10% |
| 2021 | $1,841 +3.1% | $70,549 +2.9% |
| 2020 | $1,785 +5% | $68,586 +3.4% |
| 2019 | $1,700 +12.5% | $66,360 +10% |
| 2018 | $1,512 | $60,327 +10% |
| 2017 | $1,512 +6.6% | $54,843 -7.8% |
| 2016 | $1,419 -10.1% | $59,479 +10% |
| 2015 | $1,578 +11.9% | $54,072 -3.6% |
| 2014 | $1,411 +78.2% | $56,089 +29.4% |
| 2013 | $792 +153.9% | $43,356 -1.5% |
| 2012 | $312 -2.6% | $44,017 |
| 2011 | $320 -28.9% | $44,017 -18.4% |
| 2010 | $450 -14.4% | $53,943 -21.2% |
| 2009 | $526 | $68,418 +156.1% |
| 2007 | -- | $26,720 -58.3% |
| 2006 | -- | $64,127 +5.1% |
| 2005 | -- | $61,023 +23.7% |
| 2004 | -- | $49,331 |
| 2003 | -- | $49,331 |
Find assessor info on the county website
Monthly payment
Est. payment
Payment breakdown
Explore the cost of this home by adjusting the details. Changes won't be saved.Climate risks
Neighborhood: 33952
Nearby schools
Schools provided by the listing agent
- Elementary: Neil Armstrong Elementary
- Middle: Murdock Middle
- High: Port Charlotte High
Source: Stellar MLS. This data may not be complete. We recommend contacting the local school district to confirm school assignments for this home.
Similar homes
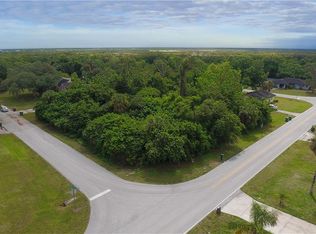
- $185,0003 bd1 ba1.1k sqft2424 WARNE STREET, PORT CHARLOTTE, FL 33952For Sale
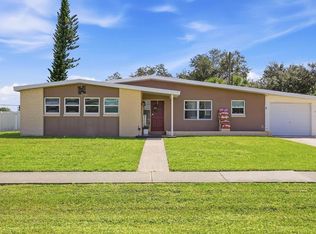
 MLS ID #D6148772, Angela Smith, PLLC, MEDWAY REALTY. Stellar MLS
 - $189,0002 bd2 ba1k sqft3178 SUNRISE TRAIL, PORT CHARLOTTE, FL 33952For Sale
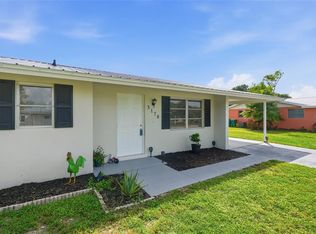 MLS ID #C7528737, April Emil, KW PEACE RIVER PARTNERS. Stellar MLS
 - $189,9002 bd2 ba974 sqft573 SKYLARK LANE NW, PORT CHARLOTTE, FL 33952For Sale
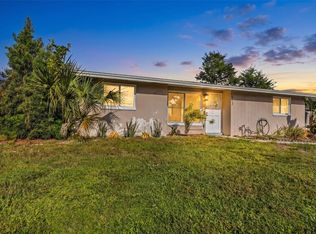 MLS ID #C7530025, Patricia Sapp, SAPP REALTY GROUP LLC. Stellar MLS
 - $196,0003 bd2 ba1.3k sqft3341 CROTON TERRACE, PORT CHARLOTTE, FL 33952For Sale
 MLS ID #A4701272, Sarah Whidden, TOWN & COUNTRY PROPERTIES OF FL. Stellar MLS
 - $175,0002 bd1 ba735 sqft2321 EDNOR STREET, PORT CHARLOTTE, FL 33952For SaleMLS ID #O6401461, Steven Koleno, BEYCOME OF FLORIDA LLC. Stellar MLS
- $209,0002 bd2 ba1k sqft22080 MIDWAY BOULEVARD, PORT CHARLOTTE, FL 33952For SaleMLS ID #C7528248, Christopher Grant, GRANT TEAM REAL ESTATE, LLC. Stellar MLS
- $182,0002 bd1 ba952 sqft22243 HERNANDO AVENUE, PORT CHARLOTTE, FL 33952For SaleMLS ID #N6143770, Krista Streeter, KELLER WILLIAMS ISLAND LIFE REAL ESTATE. Stellar MLS
- $200,0003 bd2 ba1.1k sqft20550 EDGEWATER DRIVE, PORT CHARLOTTE, FL 33952For SaleMLS ID #N6144690, Ronald Smith, KELLER WILLIAMS ISLAND LIFE REAL ESTATE. Stellar MLS
- $239,0002 bd2 ba1.2k sqft21298 MIDWAY BOULEVARD, PORT CHARLOTTE, FL 33952For SaleMLS ID #D6148486, Thomas Sons, CENTURY 21 SUNBELT REALTY. Stellar MLS
- $189,0002 bd2 ba927 sqft301 LAMBERT STREET, PORT CHARLOTTE, FL 33948For SaleMLS ID #C7519950, Jessica Vinson, EXP REALTY LLC. Stellar MLS
- $235,0002 bd2 ba1.2k sqft2545 EDNOR STREET, PORT CHARLOTTE, FL 33952For SaleMLS ID #C7529391, Rosemary Mahoney, RE/MAX PALM REALTY. Stellar MLS
- $237,5003 bd2 ba1.3k sqft340 TIMBRUCE LANE NW, PORT CHARLOTTE, FL 33952For SaleMLS ID #D6148465, Leslie Brown PA, KW COASTAL LIVING. Stellar MLS
- $202,0002 bd2 ba1.1k sqft819 HALEYBURY STREET NW, PORT CHARLOTTE, FL 33948For SaleMLS ID #C7518590, Christopher Grant, GRANT TEAM REAL ESTATE, LLC. Stellar MLS
- $209,9002 bd2 ba931 sqft19909 MIDWAY BOULEVARD, PORT CHARLOTTE, FL 33948For SaleMLS ID #C7522617, Christopher Grant, GRANT TEAM REAL ESTATE, LLC. Stellar MLS
- $259,9003 bd2 ba1.2k sqft20341 XITA AVENUE, PORT CHARLOTTE, FL 33952For SaleMLS ID #C7527245, Erin Daum, RE/MAX PALM REALTY. Stellar MLS
- $195,0002 bd1 ba875 sqft4419 MELBOURNE STREET, PUNTA GORDA, FL 33980For SaleMLS ID #C7521327, Margaret Mardis, RE/MAX PALM REALTY. Stellar MLS
- $179,0003 bd2 ba1k sqft19505 QUESADA AVENUE #VV201, PORT CHARLOTTE, FL 33948For SaleMLS ID #A4686071, Kasha Banas, SUN GLOW PROPERTY MANAGEMENT LLC. Stellar MLS
- $115,0002 bd2 ba919 sqft4158 TAMIAMI TRAIL #S8, PORT CHARLOTTE, FL 33952For SaleMLS ID #C7531265, Kathy Weithman, CCRFL, LLC.. Stellar MLS
- $129,0002 bd2 ba848 sqft1051 FORREST NELSON BOULEVARD #B202, PORT CHARLOTTE, FL 33952For SaleMLS ID #D6148519, Bobbi Sue Taylor, PARADISE EXCLUSIVE REAL ESTATE. Stellar MLS
- $95,0002 bd2 ba919 sqft4158 TAMIAMI TRAIL #P4, PORT CHARLOTTE, FL 33952For SaleMLS ID #C7531487, Cary Stewart, CALENDA REAL ESTATE GROUP,INC.. Stellar MLS
