Don’t miss the chance to own this must-see home, featuring a beautifully updated kitchen with granite countertops and situated on a large oversized lot that provides plenty of room for outdoor living, entertaining, or future enhancements. An oversized one-car garage and RV hook-ups add extra convenience, making this property both practical and versatile. The location is unbeatable—just minutes from parks, beaches, boating, fishing, and swimming—making it the perfect place to fully embrace the Florida lifestyle. Imagine spending your days on the water or relaxing in the sunshine, all while knowing you’re only a short drive away from everyday conveniences like shopping, dining, and schools. With no HOA and no CDD fees, you’ll enjoy the freedom to personalize your property without restrictions. To top it off, this home comes equipped with energy-efficient solar panels, offering the added benefit of significantly reduced electric bills—so you can save money while living comfortably year-round. Whether you’re looking for a primary residence, a vacation getaway, or an investment opportunity, this home truly has it all!
For sale
$200,000
20550 EDGEWATER DRIVE, PORT CHARLOTTE, FL 33952
3beds
1,176sqft
:
Get pre-qualified$1,341/mo
Single Family Residence
Built in 1981
10,889 Square Feet Lot
$195,200 Zestimate®
$170/sqft
$-- HOA
What's special
Rv hook-upsOversized one-car garageLarge oversized lotEnergy-efficient solar panels
- 46 days |
- 662 |
- 40 |
Likely to sell faster than
Zillow last checked:
Listing updated:
Listed by:
Ronald Smith 941-281-8899,
KELLER WILLIAMS ISLAND LIFE REAL ESTATE 941-254-6467
Source: Stellar MLS,MLS#: N6144690 Originating MLS: Venice
Originating MLS: Venice
Facts & features
Interior
Bedrooms & bathrooms
- Bedrooms: 3
- Bathrooms: 2
- Full bathrooms: 2
Primary bedroom
- Features: Built-in Closet
- Level: First
- Area: 120 Square Feet
- Dimensions: 10x12
Bedroom 3
- Features: Built-in Closet
- Level: First
- Area: 90 Square Feet
- Dimensions: 10x9
Primary bathroom
- Level: First
- Area: 48 Square Feet
- Dimensions: 8x6
Bathroom 2
- Level: First
- Area: 36 Square Feet
- Dimensions: 6x6
Bathroom 2
- Level: First
- Area: 100 Square Feet
- Dimensions: 10x10
Dining room
- Level: First
- Area: 120 Square Feet
- Dimensions: 10x12
Kitchen
- Level: First
- Area: 150 Square Feet
- Dimensions: 10x15
Living room
- Level: First
- Area: 240 Square Feet
- Dimensions: 15x16
Utility room
- Level: First
- Area: 32 Square Feet
- Dimensions: 4x8
Heating
- Central
Cooling
- Central Air
Appliances
- Included: Dishwasher, Refrigerator
- Laundry: Inside
Features
- Kitchen/Family Room Combo, Living Room/Dining Room Combo, Open Floorplan
- Flooring: Ceramic Tile, Tile
- Has fireplace: No
Interior area
- Total structure area: 1,648
- Total interior livable area: 1,176 sqft
Video & virtual tour
Property
Parking
- Total spaces: 1
- Parking features: Garage - Attached
- Attached garage spaces: 1
- Details: Garage Dimensions: 20x15
Features
- Levels: One
- Stories: 1
- Exterior features: Other
Lot
- Size: 10,889 Square Feet
- Dimensions: 75 x 133 x 70 x 160
Details
- Parcel number: 402227101012
- Zoning: RSF3.5
- Special conditions: None
Construction
Type & style
- Home type: SingleFamily
- Property subtype: Single Family Residence
Materials
- Stucco, Wood Frame
- Foundation: Slab
- Roof: Shingle
Condition
- New construction: No
- Year built: 1981
Utilities & green energy
- Sewer: Public Sewer
- Water: Public
- Utilities for property: Cable Available
Community & HOA
Community
- Pet fee: $0 monthly
- Subdivision: PORT CHARLOTTE SEC 070
HOA
- Has HOA: No
Location
- Region: Pt Charlotte
Financial & listing details
- Price per square foot: $170/sqft
- Tax assessed value: $151,301
- Annual tax amount: $4,691
- Date on market: 6/11/2026
- Cumulative days on market: 21 days
- Listing terms: Cash,Conventional,FHA,VA Loan
- Ownership: Fee Simple
- Total actual rent: 0
- Road surface type: Asphalt, Paved
Estimated market value
$195,200
$185,000 - $205,000
$1,795/mo
Price history
| Date | Event | Price |
|---|---|---|
| 2/23/2026 | Listing removed | $2,100$2/sqft |
Source: Zillow Rentals Report a problem | ||
| 1/16/2026 | Listed for rent | $2,100$2/sqft |
Source: Zillow Rentals Report a problem | ||
| 9/25/2025 | Price change | $200,000-11.1%$170/sqft |
Source:  Stellar MLS #N6139561 Report a problem Stellar MLS #N6139561 Report a problem | ||
| 9/3/2025 | Price change | $225,000-10%$191/sqft |
Source: Stellar MLS #N6139561 Report a problem | ||
| 7/25/2025 | Listed for sale | $250,000+58.2%$213/sqft |
Source: Stellar MLS #N6139561 Report a problem | ||
| 8/23/2019 | Sold | $158,000-0.6%$134/sqft |
Source: Public Record Report a problem | ||
| 6/23/2019 | Listed for sale | $159,000+84.5%$135/sqft |
Source: RESTRA REALTY #A4439453 Report a problem | ||
| 9/4/2003 | Sold | $86,200+56.7%$73/sqft |
Source: Public Record Report a problem | ||
| 9/2/1999 | Sold | $55,000$47/sqft |
Source: Public Record Report a problem | ||
Public tax history
| Year | Property taxes | Tax assessment |
|---|---|---|
| 2025 | $4,793 +0.6% | $111,737 +2.9% |
| 2024 | $4,764 +554.3% | $108,588 +525.1% |
| 2023 | $728 -56.7% | $17,372 -83% |
| 2022 | $1,683 +1.1% | $102,354 +3% |
| 2021 | $1,665 +2.8% | $99,373 +1.4% |
| 2020 | $1,619 -23.2% | $98,001 +11.6% |
| 2019 | $2,107 -10.7% | $87,800 +10% |
| 2018 | $2,360 | $79,818 +1.5% |
| 2017 | $2,360 +4.8% | $78,656 +19.2% |
| 2016 | $2,252 +6.2% | $65,965 +8.7% |
| 2015 | $2,121 +3.9% | $60,682 +10% |
| 2014 | $2,040 +126% | $55,165 +18.5% |
| 2013 | $903 +14.1% | $46,566 -2.9% |
| 2012 | $791 -2.1% | $47,977 |
| 2011 | $808 +39.9% | $47,977 -30.5% |
| 2010 | $578 +9.3% | $69,059 +2.1% |
| 2009 | $528 | $67,618 +5.7% |
| 2007 | -- | $63,983 |
| 2006 | -- | $63,983 +6.1% |
| 2005 | -- | $60,310 -6.7% |
| 2004 | -- | $64,668 +13.5% |
| 2002 | $790 +3.6% | $56,974 +1.6% |
| 2001 | $763 | $56,077 |
Find assessor info on the county website
Monthly payment
Est. payment
Payment breakdown
Explore the cost of this home by adjusting the details. Changes won't be saved.Climate risks
Neighborhood: 33952
Nearby schools
GreatSchools rating
- 4/10Peace River Elementary SchoolGrades: PK-5Distance: 1.9 mi
- 5/10Murdock Middle SchoolGrades: 6-8Distance: 4.1 mi
- 2/10Port Charlotte High SchoolGrades: 9-12Distance: 3.5 mi
Schools provided by the listing agent
- Elementary: Peace River Elementary
- Middle: Port Charlotte Middle
- High: Port Charlotte High
Source: Stellar MLS. This data may not be complete. We recommend contacting the local school district to confirm school assignments for this home.
- $227,4002 bd2 ba1.3k sqft20560 Edgewater Dr, Pt Charlotte, FL 33952Off Market

- $2,320-- bd-- ba-- sqft3590 Port Charlotte Blvd, Port Charlotte, FL 33952Off Market
- $168,9003 bd2 ba1k sqft3584 Port Charlotte Blvd, Pt Charlotte, FL 33952Off Market
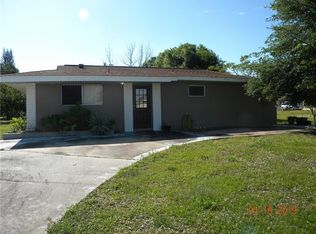
- $282,1003 bd2 ba1.8k sqft120 Carlisle Ave, Port Charlotte, FL 33952Off Market

- $235,0003 bd2 ba1.2k sqft3578 Port Charlotte Blvd, Pt Charlotte, FL 33952Sold
- $193,3003 bd2 ba1.4k sqft130 Carlisle Ave, Port Charlotte, FL 33952Off Market
- $5,300-- bd-- ba-- sqft110 Carlisle Ave NW, Port Charlotte, FL 33952Off Market
- $194,2002 bd2 ba1.1k sqft20526 Edgewater Dr, Pt Charlotte, FL 33952Off Market
A local agent can set up tours, give advice and negotiate with sellers.
Similar homes
- $199,9002 bd2 ba1k sqft3178 SUNRISE TRAIL, PORT CHARLOTTE, FL 33952For Sale

 MLS ID #C7528737, April Emil, KW PEACE RIVER PARTNERS. Stellar MLS
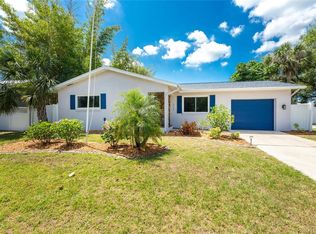
 - $210,0002 bd2 ba1k sqft557 MAGNOLIA AVENUE NW, PORT CHARLOTTE, FL 33952For Sale
 MLS ID #C7525498, Arlene Epting, FIVE STAR REALTY OF CHARLOTTE. Stellar MLS
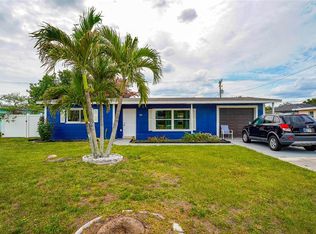
 - $200,0002 bd1 ba960 sqft3095 PINETREE STREET, PORT CHARLOTTE, FL 33952For Sale
 MLS ID #A4689944, Esther Farber, KW COASTAL LIVING III. Stellar MLS
 - $219,0002 bd2 ba1k sqft22080 MIDWAY BOULEVARD, PORT CHARLOTTE, FL 33952For Sale
 MLS ID #C7528248, Christopher Grant, GRANT TEAM REAL ESTATE, LLC. Stellar MLS
 - $174,5002 bd1 ba874 sqft3213 NORMANDY DRIVE E, PORT CHARLOTTE, FL 33952For SaleMLS ID #TB8531223, Britt Black, PALM PARADISE REALTY GROUP. Stellar MLS
- $189,9002 bd1 ba988 sqft22018 CATHERINE AVENUE, PORT CHARLOTTE, FL 33952For SaleMLS ID #A4695396, Edward Bieker, PA, DALTON WADE INC. Stellar MLS
- $229,9003 bd2 ba1.5k sqft2409 EDNOR STREET, PORT CHARLOTTE, FL 33952For SaleMLS ID #C7525966, Alexis LaGreca Morales, HOME MATCHMAKING REALTY. Stellar MLS
- $258,0003 bd2 ba1.2k sqft21249 HIGGS DRIVE, PORT CHARLOTTE, FL 33952For SaleMLS ID #C7523845, Ryan Steck, ERA ADVANTAGE REALTY, INC.. Stellar MLS
- $164,9003 bd1 ba994 sqft3197 NORMANDY DRIVE, PORT CHARLOTTE, FL 33952For SaleMLS ID #C7527612, Brian Perrault, RE/MAX PALM REALTY. Stellar MLS
- $187,5002 bd1 ba1.1k sqft21470 EDGEWATER DRIVE, PORT CHARLOTTE, FL 33952For SaleMLS ID #C7517835, Christopher Grant, GRANT TEAM REAL ESTATE, LLC. Stellar MLS
- $234,0002 bd2 ba1.4k sqft540 GROVE AVENUE NW, PORT CHARLOTTE, FL 33952For SaleMLS ID #C7525314, Bobbi Bevis, RE/MAX HARBOR REALTY. Stellar MLS
- $139,0002 bd1 ba1.2k sqft21378 PERCY AVENUE, PORT CHARLOTTE, FL 33952For SaleMLS ID #D6148161, Jayson Burtch, CENTURY 21 SUNBELT REALTY. Stellar MLS
- $245,0002 bd2 ba1.2k sqft2545 EDNOR STREET, PORT CHARLOTTE, FL 33952For SaleMLS ID #A4697810, Gibran Khan, LOKATION. Stellar MLS
- $179,0002 bd1 ba1.3k sqft1621 Sheehan Blvd, Pt Charlotte, FL 33952For Sale
 MLS ID #2026009777, Julianne Kloack, Elite Global Realty Group LLC. Florida Gulf Coast MLS
 - $240,0002 bd2 ba1.3k sqft3474 CONEY ISLAND STREET, PORT CHARLOTTE, FL 33952For SaleMLS ID #C7523613, William Ransom, RE/MAX PALM REALTY. Stellar MLS
- $182,0002 bd1 ba952 sqft22243 HERNANDO AVENUE, PORT CHARLOTTE, FL 33952For SaleMLS ID #N6143770, Krista Streeter, KELLER WILLIAMS ISLAND LIFE REAL ESTATE. Stellar MLS
- $259,9003 bd2 ba1.2k sqft20341 XITA AVENUE, PORT CHARLOTTE, FL 33952For SaleMLS ID #C7527245, Erin Daum, RE/MAX PALM REALTY. Stellar MLS
- $189,0002 bd2 ba927 sqft301 LAMBERT STREET, PORT CHARLOTTE, FL 33948For SaleMLS ID #C7519950, Jessica Vinson, EXP REALTY LLC. Stellar MLS
- $199,9002 bd1 ba950 sqft357 LENOIR STREET NW, PORT CHARLOTTE, FL 33948For SaleMLS ID #C7517214, Lorrie Tanksley, RE/MAX HARBOR REALTY. Stellar MLS
- $169,0002 bd1 ba960 sqft180 PALMETTO CIRCLE NE, PORT CHARLOTTE, FL 33952For SaleMLS ID #C7511661, Jesse DeMello, RE/MAX PALM REALTY. Stellar MLS
