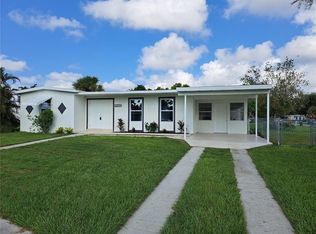
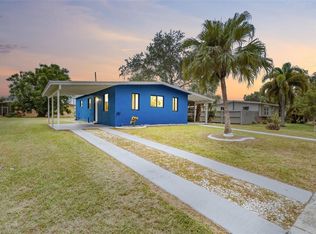
WELCOME TO A TRUE MOVE-IN-READY HOME THAT HAS BEEN COMPLETELY TRANSFORMED FROM TOP TO BOTTOM! Located at 22018 Catherine Ave in Port Charlotte, this beautifully remodeled home offers the rare combination of modern finishes, major mechanical upgrades, energy efficiency, and peace of mind. Best of all, the home DID NOT FLOOD! Situated on an OVERSIZED corner lot, giving you extra yard elbow room for future projects and family play time! Nearly every aspect of this property has been updated, making it feel like a much newer home without the new-construction price tag. Start with the major improvements: a NEW ROOF installed in 2022, NEWER ELECTRICAL PANEL/BREAKER BOX, and plumbing that has been RE-PIPED THROUGHOUT the home. Three mini-split A/C systems, only approximately one year old, keep the home comfortably chilled while providing outstanding efficiency and individual temperature control. The current setup has helped maintain remarkably low electric bills of approximately $80–$100/month! Inside, the extensive remodeling continues with a newer kitchen featuring NEW GRANITE COUNTERTOPS, updated cabinetry, LED lighting, and stainless steel appliances. Fresh, modern finishes throughout create a clean and inviting atmosphere while the extensive improvements mean the next owner can spend less time worrying about projects and more time enjoying their home. From the roof, plumbing and electrical system to the air conditioning, kitchen and interior finishes, this is a property that has been thoughtfully updated where it matters most. If you're looking for an affordable Port Charlotte home that has already had the expensive work done, DID NOT FLOOD, offers impressively low utility costs, and feels nearly new from top to bottom, 22018 Catherine Ave deserves to be at the top of your list!
Active
Price cut: $5K (9/29)
$174,900
22018 Catherine Ave, Pt Charlotte, FL 33952
2beds
988sqft
Single Family Residence
Built in 1961
9,147 Square Feet Lot
$-- Zestimate®
$177/sqft
$-- HOA
What's special
New granite countertopsFresh modern finishes throughoutOversized corner lotLed lightingNewer kitchenUpdated cabinetryStainless steel appliances
- 74 days
- 363
- 58
Zillow last checked:
Listing updated:
Listed by:
Patrick Huston 239-222-9676,
RE/MAX Trend
Source: Florida Gulf Coast MLS,MLS#: 2026033788 Originating MLS: Florida Gulf Coast
Originating MLS: Florida Gulf CoastFacts & features
Interior
Bedrooms & bathrooms
- Bedrooms: 2
- Bathrooms: 1
- Full bathrooms: 1
Rooms
- Room types: Guest Quarters, Screened Porch, Great Room
Heating
- Central, Electric
Cooling
- Ceiling Fan(s), Wall Unit(s)
Appliances
- Included: Dishwasher, Freezer, Microwave, Range, Refrigerator
- Laundry: Washer Hookup, Dryer Hookup, Inside
Features
- Breakfast Bar, Built-in Features, Family/Dining Room, Living/Dining Room, None, Guest Quarters, Screened Porch, Great Room
- Flooring: Laminate, Tile
- Windows: Jalousie, Single Hung
Interior area
- Total structure area: 1,736
- Total interior livable area: 988 sqft
Video & virtual tour
Property
Parking
- Total spaces: 1
- Parking features: Attached Carport
- Carport spaces: 1
Features
- Stories: 1
- Patio & porch: Lanai, Porch, Screened
- Exterior features: None, Room For Pool
- Waterfront features: None
Lot
- Size: 9,147 Square Feet
- Dimensions: 100 x 98 x 100 x 75
- Features: Corner Lot
Details
- Parcel number: 402214310005
- Lease amount: $0
Construction
Type & style
- Home type: SingleFamily
- Architectural style: Ranch,One Story
- Property subtype: Single Family Residence
Materials
- Block, Concrete, Stucco, Wood Siding, Wood Frame
- Roof: Built-Up,Flat,Rolled/Hot Mop
Condition
- Resale
- Year built: 1961
Utilities & green energy
- Sewer: Assessment Paid, Public Sewer
- Water: Assessment Paid, Public
- Utilities for property: Cable Available
Community & HOA
Community
- Features: Non-Gated
- Condo and coop fee: $0
- Membership fee: $0
- Subdivision: PORT CHARLOTTE
HOA
- Has HOA: No
- Amenities included: None
- Services included: None
Location
- Region: Pt Charlotte
Financial & listing details
- Price per square foot: $177/sqft
- Tax assessed value: $137,987
- Annual tax amount: $2,849
- Date on market: 8/10/2026
- Cumulative days on market: 75 days
- Listing terms: All Financing Considered,Cash
- Ownership: Single Family
- Road surface type: Paved
Estimated market value
Not available
Estimated sales range
Not available
Not available
Price history
| Date | Event | Price |
|---|---|---|
| 9/29/2026 | Price change | $174,900-2.8%$177/sqft |
Source:  Florida Gulf Coast MLS #2026033788 Report a problem Florida Gulf Coast MLS #2026033788 Report a problem | ||
| 9/12/2026 | Price change | $179,900-2.7%$182/sqft |
Source: Florida Gulf Coast MLS #2026033788 Report a problem | ||
| 8/8/2026 | Listed for sale | $184,900-2.6%$187/sqft |
Source:  Stellar MLS #C7529288 Report a problem Stellar MLS #C7529288 Report a problem | ||
| 7/30/2026 | Listing removed | $189,900$192/sqft |
Source: Stellar MLS #A4695396 Report a problem | ||
| 7/4/2026 | Price change | $189,900-2.6%$192/sqft |
Source: Stellar MLS #A4695396 Report a problem | ||
| 5/30/2026 | Listed for sale | $195,000+17.5%$197/sqft |
Source: Stellar MLS #A4695396 Report a problem | ||
| 4/18/2022 | Sold | $165,900-7.8%$168/sqft |
Source: Public Record Report a problem | ||
| 2/20/2022 | Pending sale | $179,900$182/sqft |
Source: Stellar MLS #C7454717 Report a problem | ||
| 2/16/2022 | Listed for sale | $179,900$182/sqft |
Source: Stellar MLS #C7454717 Report a problem | ||
| 2/11/2022 | Pending sale | $179,900$182/sqft |
Source: Stellar MLS #C7454717 Report a problem | ||
| 2/1/2022 | Listed for sale | $179,900$182/sqft |
Source: Stellar MLS #C7454717 Report a problem | ||
Public tax history
| Year | Property taxes | Tax assessment |
|---|---|---|
| 2025 | $2,849 +1.4% | $137,987 +2.2% |
| 2024 | $2,810 +15.1% | $134,962 +24% |
| 2023 | $2,441 +3.1% | $108,814 +2.5% |
| 2022 | $2,368 +216.3% | $106,118 +250.4% |
| 2021 | $748 +5.3% | $30,281 +1.4% |
| 2020 | $711 +11.5% | $29,863 +2.3% |
| 2019 | $637 +10.8% | $29,192 +1.9% |
| 2018 | $575 | $28,648 +2.1% |
| 2017 | $575 +2.7% | $28,059 +2.1% |
| 2016 | $560 +2.7% | $27,482 +0.7% |
| 2015 | $545 +5.1% | $27,291 +0.8% |
| 2014 | $518 +2447.3% | $27,074 +3.2% |
| 2013 | $20 -2.5% | $26,228 +3% |
| 2012 | $21 +167.2% | $25,464 |
| 2011 | $8 -89.2% | $25,464 -12.9% |
| 2010 | $72 -70.5% | $29,229 -27.7% |
| 2009 | $246 | $40,405 -11.2% |
| 2007 | -- | $45,493 |
| 2006 | -- | $45,493 +6.1% |
| 2005 | -- | $42,882 +1.9% |
| 2004 | -- | $42,082 |
| 2003 | -- | $42,082 +2.4% |
| 2002 | $582 -0.1% | $41,096 -1.7% |
| 2001 | $583 +8.3% | $41,820 +3% |
| 2000 | $538 | $40,602 |
Find assessor info on the county website
Monthly payment
Est. payment
Payment breakdown
Explore the cost of this home by adjusting the details. Changes won't be saved.Climate risks
Neighborhood: 33952
Similar homes
- $185,0003 bd1 ba1.1k sqft2424 WARNE STREET, PORT CHARLOTTE, FL 33952For Sale
 MLS ID #D6148772, Angela Smith, PLLC, MEDWAY REALTY. Stellar MLS
 - $164,9002 bd1 ba897 sqft21061 MIDWAY BOULEVARD, PORT CHARLOTTE, FL 33952For Sale
 MLS ID #C7529664, Nick Demers, RE/MAX PALM REALTY. Stellar MLS
 - $175,0002 bd1 ba735 sqft2321 EDNOR STREET, PORT CHARLOTTE, FL 33952For Sale
 MLS ID #O6401461, Steven Koleno, BEYCOME OF FLORIDA LLC. Stellar MLS
 - $189,0002 bd1 ba936 sqft3159 PINETREE STREET, PORT CHARLOTTE, FL 33952For Sale
 MLS ID #W7890398, Pamela Piedrahita, AURA REALTY, LLC. Stellar MLS
 - $189,9002 bd2 ba974 sqft573 SKYLARK LANE NW, PORT CHARLOTTE, FL 33952For SaleMLS ID #C7530025, Patricia Sapp, SAPP REALTY GROUP LLC. Stellar MLS
- $197,0002 bd2 ba811 sqft21058 MEEHAN AVENUE, PORT CHARLOTTE, FL 33952For SaleMLS ID #A4707348, Benjamin Medina-Sherman, PLLC, PREMIERE PLUS REALTY COMPANY. Stellar MLS
- $189,0002 bd2 ba1k sqft3178 SUNRISE TRAIL, PORT CHARLOTTE, FL 33952For SaleMLS ID #C7528737, April Emil, KW PEACE RIVER PARTNERS. Stellar MLS
- $209,0002 bd2 ba1k sqft22080 MIDWAY BOULEVARD, PORT CHARLOTTE, FL 33952For SaleMLS ID #C7528248, Christopher Grant, GRANT TEAM REAL ESTATE, LLC. Stellar MLS
- $140,0002 bd1 ba735 sqft3100 CRESTWOOD DRIVE, PORT CHARLOTTE, FL 33952For SaleMLS ID #C7529787, Kathy Weithman, CCRFL, LLC.. Stellar MLS
- $210,0002 bd2 ba1k sqft557 MAGNOLIA AVENUE NW, PORT CHARLOTTE, FL 33952For SaleMLS ID #C7525498, Arlene Epting, FIVE STAR REALTY OF CHARLOTTE. Stellar MLS
- $239,0002 bd2 ba1.2k sqft21298 MIDWAY BOULEVARD, PORT CHARLOTTE, FL 33952For SaleMLS ID #D6148486, Thomas Sons, CENTURY 21 SUNBELT REALTY. Stellar MLS
- $235,0002 bd2 ba1.2k sqft2545 EDNOR STREET, PORT CHARLOTTE, FL 33952For SaleMLS ID #C7529391, Rosemary Mahoney, RE/MAX PALM REALTY. Stellar MLS
- $189,0002 bd2 ba927 sqft301 LAMBERT STREET, PORT CHARLOTTE, FL 33948For SaleMLS ID #C7519950, Jessica Vinson, EXP REALTY LLC. Stellar MLS
- $227,0002 bd2 ba1.2k sqft258 Reading St NW, Port Charlotte, FL 33952For Sale
 MLS ID #2026021025, Jason Edouard, DomainRealty.com LLC. Florida Gulf Coast MLS
 - $225,0002 bd2 ba1.4k sqft24124 GREEN HERON DRIVE #7, PORT CHARLOTTE, FL 33980For SaleMLS ID #C7531711, Amy Mangione PA, RE/MAX PALM REALTY. Stellar MLS
- $250,0002 bd2 ba1.2k sqft2367 IVANHOE STREET, PORT CHARLOTTE, FL 33952For SaleMLS ID #A4671832, Michael Hertel, NEXTHOME EXCELLENCE. Stellar MLS
- $220,0002 bd2 ba1.2k sqft22442 VALE AVENUE, PUNTA GORDA, FL 33980For SaleMLS ID #C7527924, Salvador Perez, KELLER WILLIAMS ISLAND LIFE REAL ESTATE. Stellar MLS
- $129,0002 bd2 ba848 sqft1051 FORREST NELSON BOULEVARD #B202, PORT CHARLOTTE, FL 33952For SaleMLS ID #D6148519, Bobbi Sue Taylor, PARADISE EXCLUSIVE REAL ESTATE. Stellar MLS
- $200,0003 bd1 ba1.2k sqft1411 CORAL RIDGE DRIVE, PUNTA GORDA, FL 33950For SaleMLS ID #C7527062, Christopher Grant, GRANT TEAM REAL ESTATE, LLC. Stellar MLS
- $239,9003 bd2 ba1.1k sqft4428 Melbourne St, Punta Gorda, FL 33980For SaleMLS ID #2026038900, Mario Vushaj, CRES OF SWFL. Florida Gulf Coast MLS
