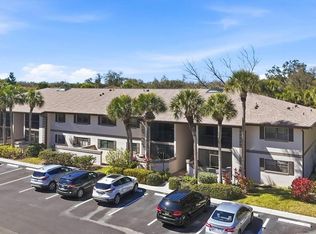
Welcome to easy Florida living in the heart of Port Charlotte! This inviting top-floor, 2-bedroom, 2-bath condominium is located in an X flood zone with no 55+ age restriction and offers a comfortable, low-maintenance lifestyle close to all the shopping, dining, entertainment, and everyday conveniences the area has to offer. The desirable split-bedroom floor plan provides privacy for family and guests, with the primary suite located on the opposite side of the home from the guest bedroom. The primary bedroom features an en-suite bath and sliding doors leading to a private balcony overlooking a serene lake and natural surroundings—a wonderful place to enjoy your morning coffee, read a book, or relax at the end of the day. The kitchen features a brand-new refrigerator, double sink, and a window providing plenty of natural light. Natural light also brightens the bathroom. Tile flooring runs throughout the main living areas, with laminate flooring in the bedrooms for easy maintenance. You'll also appreciate the convenience of private laundry right inside the unit. Surrounded by mature trees and peaceful water views, the community offers a relaxing setting along with a community pool to enjoy the Florida sunshine. A newer roof adds even more peace of mind. Located just minutes from Cochran Boulevard and Port Charlotte's many shops, restaurants, and entertainment options, this condo is ideal for first-time homeowners, seasonal residents, second-home buyers, or those looking to downsize and enjoy maintenance-free living. It may also offer future investment potential after meeting the community's required ownership period. Come see how comfortable and convenient condo living can be. Schedule your private showing today!
For sale
$129,000
1051 FORREST NELSON BOULEVARD #B202, PORT CHARLOTTE, FL 33952
2beds
848sqft
Condominium
Built in 1989
-- sqft lot
$122,600 Zestimate®
$152/sqft
$365/mo HOA
What's special
Community poolPeaceful water viewsNewer roofDesirable split-bedroom floor planBrand-new refrigeratorSurrounded by mature trees
- 16 days
- 535
- 30
Likely to sell faster than
Zillow last checked:
Listing updated:
Listed by:
Bobbi Sue Taylor 941-716-4417,
PARADISE EXCLUSIVE REAL ESTATE 941-698-0303
Source: Stellar MLS,MLS#: D6148519 Originating MLS: Englewood
Originating MLS: Englewood
Facts & features
Interior
Bedrooms & bathrooms
- Bedrooms: 2
- Bathrooms: 2
- Full bathrooms: 2
Primary bedroom
- Features: Built-in Closet
- Level: Second
- Area: 154 Square Feet
- Dimensions: 14x11
Bedroom 2
- Features: Built-in Closet
- Level: Second
- Area: 120 Square Feet
- Dimensions: 12x10
Kitchen
- Level: Second
- Area: 130 Square Feet
- Dimensions: 13x10
Living room
- Level: Second
- Area: 208 Square Feet
- Dimensions: 16x13
Heating
- Central, Electric
Cooling
- Central Air
Appliances
- Included: Dishwasher, Dryer, Microwave, Range Hood, Refrigerator, Washer
- Laundry: Inside, Laundry Closet
Features
- Ceiling Fan(s), Eating Space In Kitchen
- Flooring: Laminate, Tile
- Doors: Sliding Doors
- Has fireplace: No
- Common walls with other units/homes: Corner Unit,End Unit
Interior area
- Total structure area: 888
- Total interior livable area: 848 sqft
Video & virtual tour
Property
Parking
- Parking features: Common, Guest, Open, Reserved
- Has uncovered spaces: Yes
Features
- Levels: Two
- Stories: 2
- Patio & porch: Rear Porch, Screened
- Exterior features: Balcony, Lighting
- Has view: Yes
- View description: Water, Lake
- Has water view: Yes
- Water view: Water,Lake
Lot
- Features: City Lot
Details
- Parcel number: 402209501014
- Zoning: PD
- Special conditions: None
Construction
Type & style
- Home type: Condo
- Property subtype: Condominium
Materials
- Block, Stucco
- Foundation: Block
- Roof: Shingle
Condition
- New construction: No
- Year built: 1989
Utilities & green energy
- Sewer: Public Sewer
- Water: Public
- Utilities for property: Cable Connected, Electricity Connected, Public
Community & HOA
Community
- Features: Buyer Approval Required, Deed Restrictions, Pool
- Pet fee: $0 monthly
- Subdivision: BIMINI BAY CLUB
HOA
- Has HOA: Yes
- Services included: Community Pool, Reserve Fund, Insurance, Maintenance Structure, Maintenance Grounds, Maintenance Repairs, Pest Control, Pool Maintenance
- HOA fee: $365 monthly
- HOA name: THE GATEWAY GROUP
- HOA phone: 941-629-8190
Location
- Region: Port Charlotte
Financial & listing details
- Price per square foot: $152/sqft
- Annual tax amount: $1,892
- Date on market: 8/22/2026
- Cumulative days on market: 17 days
- Listing terms: Cash,Conventional,FHA,VA Loan
- Ownership: Fee Simple
- Total actual rent: 0
- Electric utility on property: Yes
- Road surface type: Asphalt
Estimated market value
$122,600
$116,000 - $129,000
$1,397/mo
Price history
| Date | Event | Price |
|---|---|---|
| 8/23/2026 | Listed for sale | $129,000+72%$152/sqft |
Source:  Stellar MLS #D6148519 Report a problem Stellar MLS #D6148519 Report a problem | ||
| 8/25/2016 | Listing removed | $75,000$88/sqft |
Source: RE/MAX ANCHOR REALTY #C7226049 Report a problem | ||
| 7/11/2016 | Pending sale | $75,000$88/sqft |
Source: RE/MAX ANCHOR REALTY #C7226049 Report a problem | ||
| 6/29/2016 | Price change | $75,000-5.1%$88/sqft |
Source: RE/MAX ANCHOR REALTY #C7226049 Report a problem | ||
| 6/6/2016 | Listed for sale | $79,000+80%$93/sqft |
Source: RE/MAX ANCHOR REALTY #C7226049 Report a problem | ||
| 9/15/2014 | Listing removed | $43,900$52/sqft |
Source: RE/MAX ANCHOR REALTY #C7053956 Report a problem | ||
| 8/1/2014 | Listed for sale | $43,900$52/sqft |
Source: RE/MAX Anchor Realty #C7053956 Report a problem | ||
Public tax history
Tax history is unavailable.
Monthly payment
Est. payment
Payment breakdown
Explore the cost of this home by adjusting the details. Changes won't be saved.Climate risks
Neighborhood: 33952
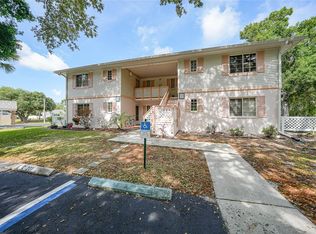
- $117,5002 bd2 ba848 sqft1051 Forrest Nelson Blvd #201, Port Charlotte, FL 33952For Sale
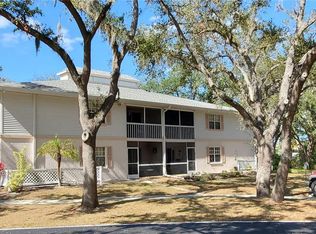
- $105,9002 bd2 ba848 sqft1051 Forrest Nelson Blvd APT A104, Pt Charlotte, FL 33952Sold
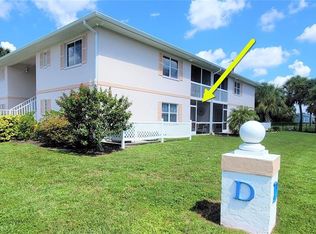
- $167,5002 bd2 ba848 sqft1051 Forrest Nelson Blvd APT D101, Pt Charlotte, FL 33952Sold
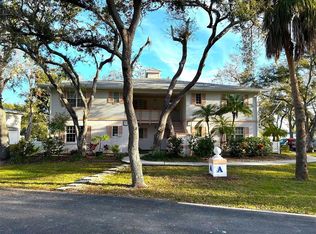
- $170,0002 bd2 ba848 sqft1051 Forrest Nelson Blvd UNIT 102, Pt Charlotte, FL 33952Sold
Similar homes
- $117,5002 bd2 ba848 sqft1051 FORREST NELSON BOULEVARD #201, PORT CHARLOTTE, FL 33952For Sale
 MLS ID #D6147350, Debbie Jones, RE/MAX ALLIANCE GROUP. Stellar MLS
 - $139,9002 bd2 ba899 sqft1515 FORREST NELSON BOULEVARD #P105, PORT CHARLOTTE, FL 33952For Sale
 MLS ID #D6146336, Mark Hamsher, PARADISE EXCLUSIVE REAL ESTATE. Stellar MLS
 - $119,0002 bd2 ba899 sqft1515 FORREST NELSON BOULEVARD #N104, PORT CHARLOTTE, FL 33952For Sale
 MLS ID #A4674435, Patricia Baker, RE/MAX ALLIANCE GROUP. Stellar MLS
 - $87,0002 bd2 ba919 sqft21260 BRINSON AVENUE #110, PORT CHARLOTTE, FL 33952For Sale
 MLS ID #C7530162, Priscilla Perez-McGuire, RE/MAX PALM REALTY. Stellar MLS
 - $127,0002 bd2 ba899 sqft19505 QUESADA AVENUE #C203, PORT CHARLOTTE, FL 33948For SaleMLS ID #D6147158, Luisa Schack, COLDWELL BANKER SUNSTAR REALTY. Stellar MLS
- $139,9002 bd2 ba783 sqft21405 OLEAN BOULEVARD #528, PORT CHARLOTTE, FL 33952For SaleMLS ID #C7524931, Ryan Finnegan, MARINA PARK REALTY LLC. Stellar MLS
- $139,9002 bd2 ba897 sqft3310 LOVELAND BOULEVARD #1505, PUNTA GORDA, FL 33980For SaleMLS ID #C7530313, Brandi Van Schoyck, MARINA PARK REALTY LLC. Stellar MLS
- $124,9001 bd1 ba689 sqft19505 QUESADA AVENUE #107, PORT CHARLOTTE, FL 33948For SaleMLS ID #C7529924, Lisa Creighton, COLDWELL BANKER SUNSTAR REALTY. Stellar MLS
- $124,9001 bd1 ba689 sqft19505 Quesada Ave #Oo-0107, Port Charlotte, FL 33948For Sale
 MLS ID #2026036294, Lisa Creighton, Coldwell Banker Sunstar Realty. Florida Gulf Coast MLS
 - $109,9002 bd2 ba919 sqft21300 BRINSON AVENUE #111, PORT CHARLOTTE, FL 33952For SaleMLS ID #C7521578, Carri Metzger, COLDWELL BANKER REALTY. Stellar MLS
- $104,5002 bd2 ba1k sqftB12, Port Charlotte, FL 33980For Sale
 MLS ID #B26071963, Elizabeth Henao-Gonzalez, MEC Realty Group. BeachesMLS
 - $99,5002 bd2 ba919 sqft2437 HARBOR BOULEVARD #114, PORT CHARLOTTE, FL 33952For SaleMLS ID #C7523530, Sue Rueckel, REALTY HUB. Stellar MLS
- $99,9002 bd2 ba1k sqft2395 HARBOR BOULEVARD #310, PORT CHARLOTTE, FL 33952For SaleMLS ID #C7515049, Milan Fiser, RE/MAX HARBOR REALTY. Stellar MLS
- $149,9003 bd2 ba1k sqft19505 QUESADA AVENUE #J204, PORT CHARLOTTE, FL 33948For SaleMLS ID #C7527321, Kirk DeVries, RE/MAX PALM REALTY. Stellar MLS
- $129,9002 bd2 ba860 sqft25100 SANDHILL BOULEVARD #J-201, PUNTA GORDA, FL 33983For SaleMLS ID #C7527077, Gina Flood, KW PEACE RIVER PARTNERS. Stellar MLS
- $139,9002 bd2 ba1.1k sqft175 KINGS HIGHWAY #733, PUNTA GORDA, FL 33983For SaleMLS ID #C7530044, Jason Ester, RE/MAX ALLIANCE GROUP. Stellar MLS
- $99,0002 bd2 ba919 sqft2437 HARBOR BOULEVARD #204, PORT CHARLOTTE, FL 33952For SaleMLS ID #A4687620, Lise Wosick, EXP REALTY LLC. Stellar MLS
- $179,0002 bd2 ba1k sqft19385 WATER OAK DRIVE #304, PORT CHARLOTTE, FL 33948For SaleMLS ID #C7528605, Khari Nixon, ERA ADVANTAGE REALTY, INC.. Stellar MLS
- $124,8002 bd2 ba937 sqft24540 HARBORVIEW ROAD #F1, PUNTA GORDA, FL 33980For SaleMLS ID #D6147747, Jan Fanstill, CENTURY 21 TROPICAL BREEZE. Stellar MLS
- $137,5002 bd2 ba1k sqft26316 NADIR ROAD #B5, PUNTA GORDA, FL 33983For SaleMLS ID #D6148548, Joe McCarthy, TALL PINES REALTY. Stellar MLS
