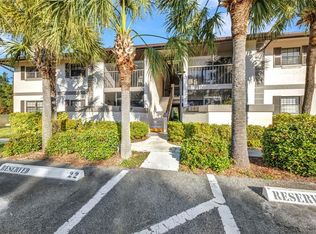
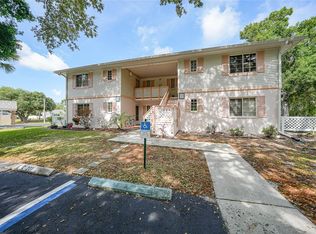
Virtually Staged. Welcome to what Florida living in one of Port Charlotte’s established and peaceful 55+ communities is supposed to look and feel like. From the moment you arrive, you’ll appreciate the private, covered entry that offers a quiet and comfortable approach to your home. Inside, the living area provides a flexible layout with updated flooring and plenty of space to relax or entertain. Natural light fills the home, creating a bright and inviting feel, while the layout flows comfortably between the main living space, kitchen, and bedrooms. The primary bedroom offers a spacious and calming retreat, with room to create your ideal setup. The bathroom features clean, updated finishes, giving the home a fresh and well-maintained feel. Whether you’re looking for a seasonal getaway or a full-time residence, this property offers a great opportunity to move in as-is or add your own personal touches over time. What truly stands out here is the lifestyle. Residents enjoy access to a community pool, clubhouse, outdoor seating areas, and recreational spaces designed for both relaxation and social connection. From morning swims to afternoons spent outdoors, this is the kind of low-maintenance Florida living many buyers are searching for. Located in Port Charlotte, you’re just minutes from shopping, dining, golf courses, medical facilities, and a short drive to the Gulf beaches, Boca Grande, Englewood Beach, and all that Southwest Florida has to offer. If you’ve been searching for an affordable home in a 55+ community with amenities, convenience, and strong value, this is one you’ll want to see.
For sale
Price cut: $9K (6/17)
$119,000
1515 FORREST NELSON BOULEVARD #N104, PORT CHARLOTTE, FL 33952
2beds
899sqft
Condominium
Built in 1984
-- sqft lot
$111,800 Zestimate®
$132/sqft
$357/mo HOA
What's special
Private covered entryFlexible layoutBright and inviting feelUpdated flooring
- 252 days |
- 205 |
- 6 |
Zillow last checked:
Listing updated:
Listed by:
Patricia Baker 941-527-8669,
RE/MAX ALLIANCE GROUP 941-360-7777,
Michael Baker 727-639-2333,
RE/MAX ALLIANCE GROUP
Source: Stellar MLS,MLS#: A4674435 Originating MLS: Sarasota - Manatee
Originating MLS: Sarasota - Manatee
Facts & features
Interior
Bedrooms & bathrooms
- Bedrooms: 2
- Bathrooms: 2
- Full bathrooms: 2
Primary bedroom
- Features: Built-in Closet
- Level: First
- Area: 144 Square Feet
- Dimensions: 12x12
Bedroom 2
- Features: Built-in Closet
- Level: First
- Area: 99 Square Feet
- Dimensions: 11x9
Dining room
- Features: Ceiling Fan(s)
- Level: First
- Area: 93.5 Square Feet
- Dimensions: 11x8.5
Kitchen
- Level: First
- Area: 80 Square Feet
- Dimensions: 10x8
Living room
- Level: First
- Area: 132 Square Feet
- Dimensions: 11x12
Heating
- Electric
Cooling
- Central Air
Appliances
- Included: Dishwasher, Disposal, Dryer, Electric Water Heater, Exhaust Fan, Microwave, Range, Refrigerator, Washer
- Laundry: Inside
Features
- Ceiling Fan(s), Living Room/Dining Room Combo
- Flooring: Carpet, Laminate, Tile
- Doors: Sliding Doors
- Has fireplace: No
Interior area
- Total structure area: 899
- Total interior livable area: 899 sqft
Video & virtual tour
Property
Parking
- Parking features: Assigned
Features
- Levels: One
- Stories: 1
- Patio & porch: Screened
- Exterior features: Sidewalk
Lot
- Size: 821 Square Feet
Details
- Parcel number: 402208876196
- Zoning: RMF15
- Special conditions: None
Construction
Type & style
- Home type: Condo
- Property subtype: Condominium
- Attached to another structure: Yes
Materials
- Stucco
- Foundation: Slab
- Roof: Shingle
Condition
- New construction: No
- Year built: 1984
Utilities & green energy
- Sewer: Public Sewer
- Water: Public
- Utilities for property: Cable Connected, Electricity Connected
Community & HOA
Community
- Features: Clubhouse, Community Mailbox, Deed Restrictions, Gated Community - No Guard, Pool, Sidewalks
- Pet fee: $0 monthly
- Senior community: Yes
- Subdivision: OAK FORREST
HOA
- Has HOA: Yes
- Services included: Common Area Taxes, Community Pool, Reserve Fund, Maintenance Structure, Maintenance Grounds, Manager, Pool Maintenance, Sewer, Trash, Water
- HOA fee: $357 monthly
- HOA name: Patricia Wasil, LCAM
- HOA phone: 941-625-7061
Location
- Region: Pt Charlotte
Financial & listing details
- Price per square foot: $132/sqft
- Annual tax amount: $1,401
- Date on market: 12/6/2025
- Cumulative days on market: 198 days
- Ownership: Condominium
- Total actual rent: 0
- Electric utility on property: Yes
- Road surface type: Paved
Estimated market value
$111,800
$106,000 - $117,000
$1,359/mo
Price history
| Date | Event | Price |
|---|---|---|
| 6/17/2026 | Price change | $119,000-7%$132/sqft |
Source:  Stellar MLS #A4674435 Report a problem Stellar MLS #A4674435 Report a problem | ||
| 4/7/2026 | Price change | $128,000-4.8%$142/sqft |
Source: Stellar MLS #A4674435 Report a problem | ||
| 3/3/2026 | Price change | $134,500-2.9%$150/sqft |
Source: Stellar MLS #A4674435 Report a problem | ||
| 12/6/2025 | Listed for sale | $138,500$154/sqft |
Source: Stellar MLS #A4674435 Report a problem | ||
Public tax history
Tax history is unavailable.
Monthly payment
Est. payment
Payment breakdown
Explore the cost of this home by adjusting the details. Changes won't be saved.Climate risks
Neighborhood: 33952
Nearby schools
GreatSchools rating
- 6/10Liberty Elementary SchoolGrades: PK-5Distance: 1.3 mi
- 5/10Murdock Middle SchoolGrades: 6-8Distance: 2.4 mi
- 2/10Port Charlotte High SchoolGrades: 9-12Distance: 1.6 mi
- $126,0002 bd2 ba899 sqft1515 Forrest Nelson Blvd APT B202, Port Charlotte, FL 33952Sold
- $119,5002 bd2 ba899 sqft1515 Forrest Nelson Blvd APT E106, Pt Charlotte, FL 33952Sold

- $110,0001 bd1 ba689 sqft1515 Forrest Nelson Blvd APT E108, Pt Charlotte, FL 33952Sold
- $152,0002 bd2 ba899 sqft1515 Forrest Nelson Blvd UNIT D-103, Pt Charlotte, FL 33952Sold
- $105,0002 bd2 ba964 sqft1515 Forrest Nelson Blvd UNIT R-201, Pt Charlotte, FL 33952Sold
- $122,5002 bd2 ba899 sqft1515 Forrest Nelson Blvd UNIT G-102, Pt Charlotte, FL 33952Sold
- $129,9002 bd2 ba899 sqft1515 Forrest Nelson Blvd UNIT N-201, Pt Charlotte, FL 33952For Sale
- $135,0002 bd2 ba899 sqft1515 Forrest Nelson Blvd UNIT N-206, Pt Charlotte, FL 33952Sold
- $154,9002 bd2 ba899 sqft1515 Forrest Nelson Blvd UNIT B-101, Pt Charlotte, FL 33952Sold
A local agent can set up tours, give advice and negotiate with sellers.
Similar homes
- $110,0002 bd2 ba688 sqft2486 CARING WAY #14C, PORT CHARLOTTE, FL 33952For Sale

 MLS ID #C7529629, Sharon Kerr, COLDWELL BANKER SUNSTAR REALTY. Stellar MLS
 - $125,0002 bd2 ba899 sqft1515 FORREST NELSON BOULEVARD #C202, PORT CHARLOTTE, FL 33952For Sale
 MLS ID #A4696660, Dawn Bear, WILLIAM RAVEIS - FLORIDA LLC. Stellar MLS
 - $125,0002 bd2 ba899 sqft1515 FORREST NELSON BOULEVARD #B206, PORT CHARLOTTE, FL 33952For Sale
 MLS ID #C7524025, Christie-Elyse Turbiville, RE/MAX PALM REALTY. Stellar MLS
 - $117,5002 bd2 ba848 sqft1051 FORREST NELSON BOULEVARD #201, PORT CHARLOTTE, FL 33952For Sale
 MLS ID #D6147350, Debbie Jones, RE/MAX ALLIANCE GROUP. Stellar MLS
 - $139,9002 bd2 ba899 sqft1515 FORREST NELSON BOULEVARD #L105, PORT CHARLOTTE, FL 33952For SaleMLS ID #C7524020, Barb Mc Henry, COLDWELL BANKER SUNSTAR REALTY. Stellar MLS
- $85,9002 bd2 ba919 sqft21300 BRINSON AVENUE #201, PORT CHARLOTTE, FL 33952For SaleMLS ID #D6148319, Roger Richmond, KELLER WILLIAMS ISLAND LIFE REAL ESTATE. Stellar MLS
- $127,0002 bd2 ba899 sqft19505 QUESADA AVENUE #C203, PORT CHARLOTTE, FL 33948For SaleMLS ID #D6147158, Luisa Schack, COLDWELL BANKER SUNSTAR REALTY. Stellar MLS
- $109,9002 bd2 ba919 sqft21300 BRINSON AVENUE #111, PORT CHARLOTTE, FL 33952For SaleMLS ID #C7521578, Carri Metzger, COLDWELL BANKER REALTY. Stellar MLS
- $104,9001 bd1 ba634 sqft3006 CARING WAY #210, PORT CHARLOTTE, FL 33952For SaleMLS ID #A4702563, Thomas Trammell, III, WHITE SANDS REALTY GROUP FL. Stellar MLS
- $105,0002 bd2 ba783 sqft3006 CARING WAY #224, PORT CHARLOTTE, FL 33952For SaleMLS ID #C7521699, Mike Oakes, KW PEACE RIVER PARTNERS. Stellar MLS
- $136,9002 bd2 ba783 sqft3006 CARING WAY #615, PORT CHARLOTTE, FL 33952For SaleMLS ID #C7524930, Ryan Finnegan, MARINA PARK REALTY LLC. Stellar MLS
- $99,5002 bd2 ba919 sqft2437 HARBOR BOULEVARD #114, PORT CHARLOTTE, FL 33952For SaleMLS ID #C7523530, Sue Rueckel, REALTY HUB. Stellar MLS
- $99,0002 bd2 ba919 sqft2290 AARON STREET #109, PORT CHARLOTTE, FL 33952For SaleMLS ID #C7520465, Bobbie Leahey, EXP REALTY LLC. Stellar MLS
- $99,9002 bd2 ba1k sqft2395 HARBOR BOULEVARD #310, PORT CHARLOTTE, FL 33952For SaleMLS ID #C7515049, Milan Fiser, RE/MAX HARBOR REALTY. Stellar MLS
- $117,9001 bd1 ba689 sqft19505 QUESADA AVENUE #S208, PORT CHARLOTTE, FL 33948For SaleMLS ID #C7520563, Kirk DeVries, RE/MAX PALM REALTY. Stellar MLS
- $139,9002 bd2 ba783 sqft21405 OLEAN BOULEVARD #528, PORT CHARLOTTE, FL 33952For SaleMLS ID #C7524931, Ryan Finnegan, MARINA PARK REALTY LLC. Stellar MLS
- $112,0001 bd1 ba689 sqft19505 QUESADA AVENUE #LL108, PORT CHARLOTTE, FL 33948For SaleMLS ID #C7525432, Frieda Chambers, EXP REALTY LLC. Stellar MLS
- $121,0002 bd2 ba840 sqft22523 WESTCHESTER BOULEVARD #E203, PORT CHARLOTTE, FL 33980For SaleMLS ID #C7527880, Stefanie Concannon, COLDWELL BANKER SUNSTAR REALTY. Stellar MLS
- $119,9892 bd2 ba1k sqft22278 VICK STREET #A112, PUNTA GORDA, FL 33980For SaleMLS ID #A4690234, Arturo Sanchez Caram, PA, STARLINK REALTY. Stellar MLS
- $148,4002 bd2 ba899 sqft19505 QUESADA AVENUE #AA204, PORT CHARLOTTE, FL 33948For SaleMLS ID #C7526625, Kirk DeVries, RE/MAX PALM REALTY. Stellar MLS
