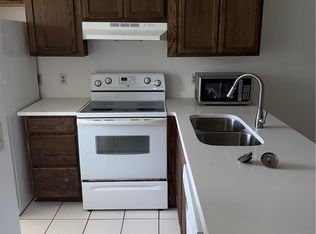
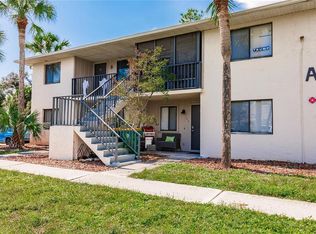
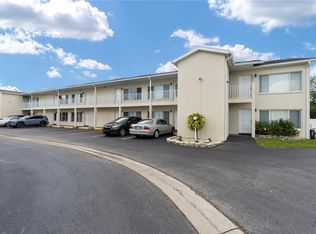
Welcome to Woodsonia, a Westchester Park community in Port Charlotte! This top floor 2 bedroom 2 bath condo is ready for you to make it your new home or an immediate investment! The kitchen has a breakfast bar and plenty of cabinets for storage. The primary bedroom suite offers a spacious bedroom and leads to your private bath. The guest bedroom is large in size as is the guest bathroom, which features an updated walk in shower. Enjoy spending time on your lanai overlooking the peaceful surroundings this community has to offer. Interior laundry room. Each condo comes with a dedicated parking spot with additional guest parking available. This well maintained complex has a large swimming pool and tennis courts for you to enjoy. Make your appointment to see this one today!
For sale
Price cut: $7K (8/11)
$121,000
22523 WESTCHESTER BOULEVARD #E203, PORT CHARLOTTE, FL 33980
2beds
840sqft
Condominium
Built in 1985
-- sqft lot
$-- Zestimate®
$144/sqft
$300/mo HOA
What's special
Large swimming poolTennis courtsAdditional guest parking availableTop floorDedicated parking spotInterior laundry room
- 49 days |
- 159 |
- 2 |
Zillow last checked:
Listing updated:
Listed by:
Stefanie Concannon 941-716-1334,
COLDWELL BANKER SUNSTAR REALTY 941-575-2502
Source: Stellar MLS,MLS#: C7527880 Originating MLS: Port Charlotte
Originating MLS: Port Charlotte
Facts & features
Interior
Bedrooms & bathrooms
- Bedrooms: 2
- Bathrooms: 2
- Full bathrooms: 2
Primary bedroom
- Features: Walk-In Closet(s)
- Level: First
- Area: 156 Square Feet
- Dimensions: 12x13
Bedroom 2
- Features: Built-in Closet
- Level: First
- Area: 144 Square Feet
- Dimensions: 12x12
Balcony porch lanai
- Level: First
- Area: 84 Square Feet
- Dimensions: 7x12
Kitchen
- Level: First
- Area: 99 Square Feet
- Dimensions: 11x9
Living room
- Level: First
- Area: 247 Square Feet
- Dimensions: 13x19
Heating
- Central, Electric
Cooling
- Central Air
Appliances
- Included: Dishwasher, Dryer, Electric Water Heater, Range, Refrigerator, Washer
- Laundry: Inside
Features
- Ceiling Fan(s)
- Flooring: Tile
- Doors: Sliding Doors
- Has fireplace: No
Interior area
- Total structure area: 840
- Total interior livable area: 840 sqft
Video & virtual tour
Property
Features
- Levels: One
- Stories: 1
- Pool features: In Ground
Lot
- Size: 824 Square Feet
Details
- Parcel number: 402226628039
- Zoning: RMF12
- Special conditions: None
Construction
Type & style
- Home type: Condo
- Property subtype: Condominium
Materials
- Block, Stucco
- Foundation: Slab
- Roof: Shingle
Condition
- New construction: No
- Year built: 1985
Utilities & green energy
- Sewer: Public Sewer
- Water: Public
- Utilities for property: BB/HS Internet Available, Cable Available, Electricity Connected, Public, Water Connected
Community & HOA
Community
- Features: Buyer Approval Required, Pool, Tennis Court(s)
- Pet fee: $0 monthly
- Subdivision: WESTCHESTER PARK PH 05
HOA
- Has HOA: Yes
- Services included: Community Pool, Maintenance Grounds, Pool Maintenance, Sewer, Trash, Water
- HOA fee: $300 monthly
- HOA name: Duke Professional Management, LLC
- HOA phone: 941-220-3407
Location
- Region: Punta Gorda
Financial & listing details
- Price per square foot: $144/sqft
- Annual tax amount: $2,423
- Date on market: 7/2/2026
- Cumulative days on market: 50 days
- Ownership: Condominium
- Total actual rent: 0
- Electric utility on property: Yes
- Road surface type: Paved
Estimated market value
Not available
Estimated sales range
Not available
$1,286/mo
Price history
| Date | Event | Price |
|---|---|---|
| 8/11/2026 | Price change | $121,000-5.5%$144/sqft |
Source:  Stellar MLS #C7527880 Report a problem Stellar MLS #C7527880 Report a problem | ||
| 7/17/2026 | Price change | $128,000-3.8%$152/sqft |
Source: Stellar MLS #C7527880 Report a problem | ||
| 7/2/2026 | Price change | $133,000-6.7%$158/sqft |
Source: Stellar MLS #C7527880 Report a problem | ||
| 11/23/2022 | Pending sale | $142,500$170/sqft |
Source: Stellar MLS #C7467309 Report a problem | ||
| 11/3/2022 | Price change | $142,500-3.4%$170/sqft |
Source: Stellar MLS #C7467309 Report a problem | ||
| 10/26/2022 | Listed for sale | $147,500$176/sqft |
Source: Stellar MLS #C7467309 Report a problem | ||
Public tax history
Tax history is unavailable.
Monthly payment
Est. payment
Payment breakdown
Explore the cost of this home by adjusting the details. Changes won't be saved.Climate risks
Neighborhood: 33980
Nearby schools
GreatSchools rating
- 4/10Peace River Elementary SchoolGrades: PK-5Distance: 0.2 mi
- 7/10Port Charlotte Middle SchoolGrades: 6-8Distance: 2.1 mi
- 5/10Charlotte High SchoolGrades: 9-12Distance: 3.7 mi
- $138,0002 bd2 ba840 sqft22523 Westchester Blvd APT A101, Port Charlotte, FL 33980Sold

- $1,4502 bd2 ba840 sqft22523 Westchester Blvd APT A201, Port Charlotte, FL 33980For Rent
- $135,0002 bd2 ba840 sqft22523 Westchester Blvd UNIT 103A, Punta Gorda, FL 33980Sold
- $121,0002 bd2 ba840 sqft22523 Westchester Blvd UNIT 203E, Punta Gorda, FL 33980For Sale
- $1,5002 bd2 ba840 sqft22523 Westchester Blvd UNIT 101B, Punta Gorda, FL 33980For Rent
- $160,0002 bd2 ba840 sqft22523 Westchester Blvd APT D104, Punta Gorda, FL 33980Sold
- $140,0002 bd2 ba840 sqft22523 Westchester Blvd APT D204, Punta Gorda, FL 33980Sold
- $160,0002 bd2 ba840 sqft22523 Westchester Blvd APT B202, Punta Gorda, FL 33980Sold
A local agent can set up tours, give advice and negotiate with sellers.
Similar homes
- $121,0002 bd2 ba840 sqft22523 Westchester Blvd Unit 203E, Punta Gorda, FL 33980For Sale
 MLS ID #2026028539, Stefanie Concannon, Coldwell Banker Sunstar Realty. Florida Gulf Coast MLS
 - $110,0002 bd2 ba960 sqft22441 WESTCHESTER BOULEVARD #1500F, PUNTA GORDA, FL 33980For Sale
 MLS ID #C7528111, Nolan Springman, PREFERRED SHORE LLC. Stellar MLS
 - $119,9892 bd2 ba1k sqft22278 VICK STREET #A112, PUNTA GORDA, FL 33980For Sale
 MLS ID #A4690234, Arturo Sanchez Caram, PA, STARLINK REALTY. Stellar MLS
 - $124,8002 bd2 ba937 sqft24540 HARBORVIEW ROAD #F1, PUNTA GORDA, FL 33980For Sale
 MLS ID #D6147747, Jan Fanstill, CENTURY 21 TROPICAL BREEZE. Stellar MLS
 - $119,9003 bd2 ba1.2k sqft22333 EDGEWATER DRIVE #C2, PUNTA GORDA, FL 33980For SaleMLS ID #C7527726, Geoffrey Atwell, REALTY ONE GROUP MVP. Stellar MLS
- $149,0002 bd2 ba1k sqft22481 WESTCHESTER BOULEVARD #A3, PUNTA GORDA, FL 33980For SaleMLS ID #A4691105, Grant Burns, SANDERLING REAL ESTATE. Stellar MLS
- $110,0002 bd2 ba688 sqft2486 CARING WAY #14C, PORT CHARLOTTE, FL 33952For SaleMLS ID #C7529629, Sharon Kerr, COLDWELL BANKER SUNSTAR REALTY. Stellar MLS
- $160,0002 bd2 ba893 sqft4000 OAKVIEW DRIVE #L4, PORT CHARLOTTE, FL 33980For SaleMLS ID #C7528990, Denise Galloway, PA, KW PEACE RIVER PARTNERS. Stellar MLS
- $90,0002 bd2 ba1k sqft22375 EDGEWATER DRIVE #236, PUNTA GORDA, FL 33980For SaleMLS ID #C7527748, Jennifer Taylor, RE/MAX ALLIANCE GROUP. Stellar MLS
- $125,0002 bd2 ba960 sqft2100 KINGS HIGHWAY #1052, PORT CHARLOTTE, FL 33980For SaleMLS ID #C7511787, Robyn Thomas, COLDWELL BANKER SUNSTAR REALTY. Stellar MLS
- $149,0002 bd1 ba987 sqft22375 EDGEWATER DRIVE #241, PORT CHARLOTTE, FL 33980For SaleMLS ID #N6140463, Elke Von Oertzen, PREMIER SOTHEBYS INTL REALTY. Stellar MLS
- $145,0002 bd2 ba860 sqft25100 SANDHILL BOULEVARD #B 102, PUNTA GORDA, FL 33983For SaleMLS ID #C7529389, Teresa Hall-Gordley, ALWAYS ISLAND TIME REALTY. Stellar MLS
- $105,0001 bd1 ba735 sqft22375 Edgewater Dr Unit 124, Punta Gorda, FL 33980For Sale By Owner
- $125,0002 bd2 ba899 sqft1515 FORREST NELSON BOULEVARD #C202, PORT CHARLOTTE, FL 33952For SaleMLS ID #A4696660, Dawn Bear, WILLIAM RAVEIS - FLORIDA LLC. Stellar MLS
- $95,0002 bd2 ba960 sqft4022 BEAVER LANE #500C, PORT CHARLOTTE, FL 33952For SaleMLS ID #C7507629, Kathy Weithman, CCRFL, LLC.. Stellar MLS
- $85,9002 bd2 ba919 sqft21300 BRINSON AVENUE #201, PORT CHARLOTTE, FL 33952For SaleMLS ID #D6148319, Roger Richmond, KELLER WILLIAMS ISLAND LIFE REAL ESTATE. Stellar MLS
- $110,0002 bd2 ba899 sqft1515 FORREST NELSON BOULEVARD #C105, PORT CHARLOTTE, FL 33952For SaleMLS ID #A4701929, Kelli Ann Nold, TNG REAL ESTATE. Stellar MLS
- $117,5002 bd2 ba848 sqft1051 FORREST NELSON BOULEVARD #201, PORT CHARLOTTE, FL 33952For SaleMLS ID #D6147350, Debbie Jones, RE/MAX ALLIANCE GROUP. Stellar MLS
- $136,9002 bd2 ba783 sqft3006 CARING WAY #615, PORT CHARLOTTE, FL 33952For SaleMLS ID #C7524930, Ryan Finnegan, MARINA PARK REALTY LLC. Stellar MLS
- $119,0002 bd2 ba899 sqft1515 FORREST NELSON BOULEVARD #N104, PORT CHARLOTTE, FL 33952For SaleMLS ID #A4674435, Patricia Baker, RE/MAX ALLIANCE GROUP. Stellar MLS
