Stylish renovated condominium in Edgewater Village. Move right in and enjoy this beautifully renovated and fully furnished two-bedroom, one-bath corner unit on the second floor of Edgewater Village. Thoughtfully designed and newly decorated, this home combines comfort with modern style. The open layout features two spacious bedrooms, each with a walk-in closet and glass sliders leading to a shared screened balcony that overlooks a tranquil, wooded green space. A convenient storage room is also off the balcony. Inside, the new kitchen shines with stainless steel appliances, while the stylish updated bath offers a sleek design with a shower. Additional updates include new flooring, lighting, ceiling fans, electric and more. New water heater and brandnew AC system. Absolute nothing to do, everything is ready for you to enjoy. Edgewater Village offers a wonderful lifestyle with great amenities including a pool, clubhouse, tennis, pickleball, shuffleboard, bocce ball and picnic areas. Assigned parking plus plenty of guest spaces add convenience. Ideally situated, this welcoming community is just a short drive to Charlotte Beach and Charlotte Harbor, as well as shopping, dining, boating and golf. With its friendly neighbors and outstanding location, this condominium is ideal for year-round living, a seasonal getaway or a smart investment.
For sale
Price cut: $30.9K (5/16)
$149,000
22375 EDGEWATER DRIVE #241, PORT CHARLOTTE, FL 33980
2beds
987sqft
:
Get pre-qualified$1,399/mo
Condominium
Built in 1984
-- sqft lot
$-- Zestimate®
$151/sqft
$360/mo HOA
What's special
Two spacious bedroomsOpen layoutNew flooringWalk-in closet
- 155 days |
- 99 |
- 4 |
Zillow last checked:
Listing updated:
Listed by:
Elke Von Oertzen 941-441-7073,
PREMIER SOTHEBYS INTL REALTY 941-412-3323
Source: Stellar MLS,MLS#: N6140463 Originating MLS: Venice
Originating MLS: Venice
Facts & features
Interior
Bedrooms & bathrooms
- Bedrooms: 2
- Bathrooms: 1
- Full bathrooms: 1
Rooms
- Room types: Utility Room
Primary bedroom
- Features: Walk-In Closet(s)
- Level: First
- Area: 154 Square Feet
- Dimensions: 11x14
Bedroom 2
- Features: Walk-In Closet(s)
- Level: First
- Area: 154 Square Feet
- Dimensions: 11x14
Balcony porch lanai
- Level: First
- Area: 78 Square Feet
- Dimensions: 13x6
Dining room
- Level: First
- Area: 64 Square Feet
- Dimensions: 8x8
Kitchen
- Level: First
- Area: 64 Square Feet
- Dimensions: 8x8
Living room
- Level: First
- Area: 210 Square Feet
- Dimensions: 14x15
Heating
- Central, Electric
Cooling
- Central Air
Appliances
- Included: Dishwasher, Dryer, Electric Water Heater, Microwave, Range, Refrigerator, Washer
- Laundry: Laundry Closet
Features
- Ceiling Fan(s), Walk-In Closet(s)
- Flooring: Luxury Vinyl
- Doors: Sliding Doors
- Windows: Window Treatments
- Has fireplace: No
- Furnished: Yes
- Common walls with other units/homes: Corner Unit
Interior area
- Total structure area: 1,101
- Total interior livable area: 987 sqft
Video & virtual tour
Property
Features
- Levels: One
- Stories: 1
- Patio & porch: Covered, Screened
- Exterior features: Balcony, Lighting, Storage, Tennis Court(s)
- Pool features: Gunite, Heated, In Ground
- Has view: Yes
- View description: Garden
Lot
- Size: 1,020 Square Feet
Details
- Parcel number: 402226801098
- Zoning: RMF15
- Special conditions: None
Construction
Type & style
- Home type: Condo
- Property subtype: Condominium
Materials
- Block, Stucco, Wood Frame
- Foundation: Slab
- Roof: Built-Up
Condition
- New construction: No
- Year built: 1984
Utilities & green energy
- Sewer: Public Sewer
- Water: Public
- Utilities for property: Cable Connected, Electricity Connected, Public, Sewer Connected, Water Connected
Community & HOA
Community
- Features: Association Recreation - Owned, Clubhouse, Deed Restrictions, Golf Carts OK, Pool, Tennis Court(s)
- Pet fee: $0 monthly
- Subdivision: EDGEWATER VILLAGE BLDG I
HOA
- Has HOA: Yes
- Amenities included: Clubhouse, Pool, Tennis Court(s)
- Services included: Common Area Taxes, Community Pool, Reserve Fund, Insurance, Maintenance Structure, Maintenance Grounds, Manager, Pest Control, Pool Maintenance, Recreational Facilities, Sewer, Water
- HOA fee: $360 monthly
- HOA name: Star Hospitality Management - Chris
- HOA phone: 941-575-6764
Location
- Region: Punta Gorda
Financial & listing details
- Price per square foot: $151/sqft
- Annual tax amount: $2,321
- Date on market: 9/11/2025
- Cumulative days on market: 323 days
- Listing terms: Cash,Conventional
- Ownership: Condominium
- Total actual rent: 0
- Electric utility on property: Yes
- Road surface type: Asphalt
Estimated market value
Not available
Estimated sales range
Not available
Not available
Price history
| Date | Event | Price |
|---|---|---|
| 5/16/2026 | Price change | $149,000-17.2%$151/sqft |
Source:  Stellar MLS #N6140463 Report a problem Stellar MLS #N6140463 Report a problem | ||
| 3/7/2026 | Listed for sale | $179,900$182/sqft |
Source: Stellar MLS #N6140463 Report a problem | ||
| 2/25/2026 | Listing removed | $179,900$182/sqft |
Source: Stellar MLS #N6140463 Report a problem | ||
| 9/11/2025 | Listed for sale | $179,900$182/sqft |
Source: Stellar MLS #N6140463 Report a problem | ||
Public tax history
Tax history is unavailable.
Monthly payment
Est. payment
Payment breakdown
Explore the cost of this home by adjusting the details. Changes won't be saved.Climate risks
Neighborhood: 33980
Nearby schools
GreatSchools rating
- 4/10Peace River Elementary SchoolGrades: PK-5Distance: 0.4 mi
- 7/10Port Charlotte Middle SchoolGrades: 6-8Distance: 2.6 mi
- 5/10Charlotte High SchoolGrades: 9-12Distance: 3.6 mi
- $142,5002 bd2 ba987 sqft22375 Edgewater Dr UNIT 132, Punta Gorda, FL 33980Sold

- $120,0002 bd1 ba959 sqft22375 Edgewater Dr APT 205, Port Charlotte, FL 33980For Sale

- $110,0002 bd1 ba959 sqft22375 Edgewater Dr UNIT 254, Punta Gorda, FL 33980Sold
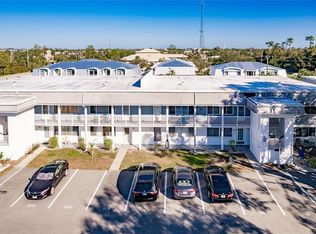
- $75,0002 bd1 ba959 sqft22375 Edgewater Dr APT 159, Punta Gorda, FL 33980Sold
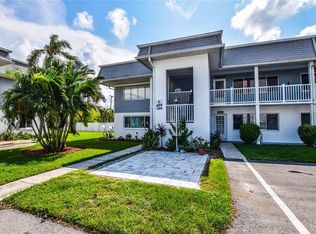
- $115,0002 bd2 ba1k sqft22375 Edgewater Dr APT 212, Punta Gorda, FL 33980Sold
- $65,0001 bd1 ba735 sqft22375 Edgewater Dr APT 102, Punta Gorda, FL 33980Sold
- $84,9001 bd1 ba735 sqft22375 Edgewater Dr APT 204, Punta Gorda, FL 33980For Sale
- $95,0002 bd2 ba959 sqft22375 Edgewater Dr UNIT 255, Punta Gorda, FL 33980For Sale
A local agent can set up tours, give advice and negotiate with sellers.
Similar homes
- $139,9002 bd2 ba1k sqft3310 LOVELAND BOULEVARD #1901, PUNTA GORDA, FL 33980For Sale
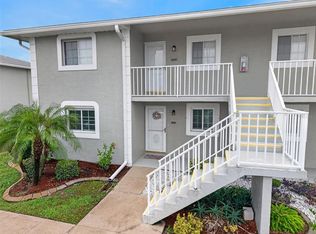
 MLS ID #C7528959, Brian Helgemo, COMPASS FLORIDA. Stellar MLS
 - $154,0002 bd2 ba1.4k sqft23465 HARBORVIEW ROAD #913, PUNTA GORDA, FL 33980For Sale
 MLS ID #C7526207, Sandy Miguely Lopez, REALTY ONE GROUP MVP. Stellar MLS
 - $115,0002 bd2 ba1k sqft22375 EDGEWATER DRIVE #236, PUNTA GORDA, FL 33980For Sale
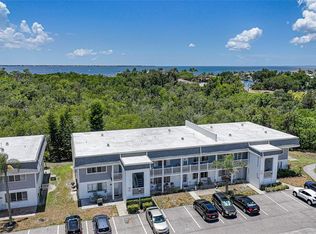 MLS ID #C7527748, Jennifer Taylor, RE/MAX ALLIANCE GROUP. Stellar MLS
 - $160,0002 bd2 ba1.3k sqft23465 HARBORVIEW ROAD #225, PUNTA GORDA, FL 33980For Sale
 MLS ID #C7514204, Sondra Johnson, JOHN R WOOD PROPERTIES. Stellar MLS
 - $122,9003 bd2 ba1.2k sqft22333 EDGEWATER DRIVE #C2, PUNTA GORDA, FL 33980For SaleMLS ID #C7527726, Geoffrey Atwell, REALTY ONE GROUP MVP. Stellar MLS
- $165,9002 bd2 ba1.4k sqft23465 HARBORVIEW ROAD #214, PUNTA GORDA, FL 33980For SaleMLS ID #C7526228, Brian Helgemo, COMPASS FLORIDA. Stellar MLS
- $139,9002 bd2 ba783 sqft21405 OLEAN BOULEVARD #528, PORT CHARLOTTE, FL 33952For SaleMLS ID #C7524931, Ryan Finnegan, COLDWELL BANKER SUNSTAR REALTY. Stellar MLS
- $139,0002 bd2 ba960 sqft2100 KINGS HIGHWAY #835, PORT CHARLOTTE, FL 33980For SaleMLS ID #C7526809, Shauna Platt, RE/MAX PALM REALTY. Stellar MLS
- $115,0002 bd2 ba1.4k sqft23465 HARBORVIEW ROAD #723, PORT CHARLOTTE, FL 33980For SaleMLS ID #C7518877, Robbie Sifrit, MARINA PARK REALTY LLC. Stellar MLS
- $109,9001 bd1 ba735 sqft22375 EDGEWATER DRIVE #224, PORT CHARLOTTE, FL 33980For SaleMLS ID #C7523712, Damon Bishop, HOME MATCHMAKING REALTY. Stellar MLS
- $136,9002 bd2 ba783 sqft3006 CARING WAY #615, PORT CHARLOTTE, FL 33952For SaleMLS ID #C7524930, Ryan Finnegan, COLDWELL BANKER SUNSTAR REALTY. Stellar MLS
- $105,0001 bd1 ba735 sqft22375 Edgewater Dr Unit 124, Punta Gorda, FL 33980For Sale By Owner
- $89,0002 bd1 ba959 sqft22375 EDGEWATER DRIVE #256, PUNTA GORDA, FL 33980For SaleMLS ID #C7524741, Christie-Elyse Turbiville, RE/MAX PALM REALTY. Stellar MLS
- $159,0002 bd2 ba1k sqft2100 KINGS HIGHWAY #877, PORT CHARLOTTE, FL 33980For SaleMLS ID #C7516542, Shauna Platt, RE/MAX PALM REALTY. Stellar MLS
- $200,0002 bd2 ba1.4k sqft23465 HARBORVIEW ROAD #814, PUNTA GORDA, FL 33980For SaleMLS ID #A4685936, Joe Petno, EXP REALTY LLC. Stellar MLS
- $155,0002 bd2 ba1.2k sqft2100 KINGS HIGHWAY #390, PORT CHARLOTTE, FL 33980For SaleMLS ID #C7525682, Robyn Thomas, COLDWELL BANKER SUNSTAR REALTY. Stellar MLS
- $149,5002 bd2 ba899 sqft19505 QUESADA AVENUE #C201, PORT CHARLOTTE, FL 33948For SaleMLS ID #C7513026, Kirk DeVries, RE/MAX PALM REALTY. Stellar MLS
- $149,9002 bd2 ba1k sqft1461 AQUI ESTA DRIVE #B3, PUNTA GORDA, FL 33950For SaleMLS ID #C7523132, Brian Helgemo, COMPASS FLORIDA. Stellar MLS
- $154,9002 bd2 ba1.1k sqft1217 AQUI ESTA DRIVE #5, PUNTA GORDA, FL 33950For SaleMLS ID #C7526755, Leslie Poole, POOLE REALTY GROUP, LLC. Stellar MLS
- $149,9003 bd2 ba1k sqft19505 QUESADA AVENUE #J204, PORT CHARLOTTE, FL 33948For SaleMLS ID #C7527321, Kirk DeVries, RE/MAX PALM REALTY. Stellar MLS
