Welcome to 22357 Edgewater Dr, where style, comfort, and convenience come together in this beautifully updated & Turn Key Furnished 1-bedroom, 1-bathroom condo. Perfectly situated in one of Port Charlotte’s most desirable areas, this move-in ready home is ideal for full-time living, seasonal escapes, or a smart investment opportunity with flexible leasing requirements. With recent renovations done to the entire complex, and all assessments fully paid, you can enjoy this unit, worry free! Step inside to find an open and airy floor plan accented by a charming shiplap feature wall, filling the space with character and warmth. Natural light pours in, enhancing the flow between the living area and the upgraded kitchen, complete with granite countertops and newer appliances — perfect for casual meals or entertaining guests. The spacious bedroom offers a relaxing retreat, while the updated bathroom blends functionality with modern finishes. Step outside and enjoy the Florida lifestyle with access to the community pool — the perfect spot to unwind under the sun. Bonus: this unit comes equipped with a high speed Tesla charger, making it a rare and valuable find for electric vehicle owners. Whether you’re looking for a low-maintenance home or a smart investment near shopping, dining, and the water, this condo delivers. Schedule your private tour today and experience why 22357 Edgewater Drive is the perfect place to call home.
For sale
$109,900
22375 EDGEWATER DRIVE #224, PORT CHARLOTTE, FL 33980
1beds
735sqft
:
Get pre-qualified$1,097/mo
Condominium
Built in 1974
-- sqft lot
$-- Zestimate®
$150/sqft
$360/mo HOA
What's special
Spacious bedroomNatural light pours inGranite countertopsNewer appliancesCharming shiplap feature wallUpgraded kitchen
- 135 days |
- 87 |
- 3 |
Zillow last checked:
Listing updated:
Listed by:
Damon Bishop 941-258-5980,
HOME MATCHMAKING REALTY 941-323-0020
Source: Stellar MLS,MLS#: C7523712 Originating MLS: Port Charlotte
Originating MLS: Port Charlotte
Facts & features
Interior
Bedrooms & bathrooms
- Bedrooms: 1
- Bathrooms: 1
- Full bathrooms: 1
Primary bedroom
- Features: Built-in Closet
- Level: First
- Area: 154 Square Feet
- Dimensions: 11x14
Balcony porch lanai
- Level: First
- Area: 64 Square Feet
- Dimensions: 8x8
Great room
- Level: First
- Area: 322 Square Feet
- Dimensions: 14x23
Kitchen
- Features: Breakfast Bar, Built-In Shelving, Pantry, Granite Counters
- Level: First
- Area: 110 Square Feet
- Dimensions: 10x11
Heating
- Central, Electric
Cooling
- Central Air
Appliances
- Included: Dishwasher, Electric Water Heater, Microwave, Range, Refrigerator
- Laundry: Common Area, Other
Features
- Living Room/Dining Room Combo, Open Floorplan, Solid Wood Cabinets, Stone Counters
- Flooring: Tile, Vinyl
- Doors: Sliding Doors
- Has fireplace: No
Interior area
- Total structure area: 735
- Total interior livable area: 735 sqft
Video & virtual tour
Property
Parking
- Parking features: Assigned, Guest
Features
- Levels: One
- Stories: 1
- Patio & porch: Covered, Porch, Screened
- Exterior features: Irrigation System, Lighting, Rain Gutters, Sidewalk, Storage, Tennis Court(s)
Lot
- Size: 1,043 Square Feet
Details
- Parcel number: 402226801081
- Zoning: RMF15
- Special conditions: None
Construction
Type & style
- Home type: Condo
- Property subtype: Condominium
Materials
- Block, Stucco, Vinyl Siding
- Foundation: Slab
- Roof: Built-Up,Membrane
Condition
- New construction: No
- Year built: 1974
Utilities & green energy
- Sewer: Public Sewer
- Water: Public
- Utilities for property: Cable Available, Electricity Connected, Public, Sewer Connected, Water Connected
Community & HOA
Community
- Features: Buyer Approval Required, Clubhouse, Community Mailbox, Pool, Sidewalks, Tennis Court(s)
- Pet fee: $0 monthly
- Subdivision: EDGEWATER VILLAGE
HOA
- Has HOA: Yes
- Amenities included: Clubhouse, Laundry, Maintenance, Pool, Shuffleboard Court, Tennis Court(s)
- Services included: Community Pool, Maintenance Structure, Maintenance Grounds, Manager, Pool Maintenance, Private Road, Trash
- HOA fee: $360 monthly
- HOA name: Star Hospitality Management- Chris McCluskey
- HOA phone: 941-575-6764
Location
- Region: Port Charlotte
Financial & listing details
- Price per square foot: $150/sqft
- Annual tax amount: $2,040
- Date on market: 3/22/2026
- Cumulative days on market: 135 days
- Listing terms: Cash,Conventional,Owner May Carry,VA Loan
- Ownership: Fee Simple
- Total actual rent: 0
- Electric utility on property: Yes
- Road surface type: Paved
Estimated market value
Not available
Estimated sales range
Not available
Not available
Price history
| Date | Event | Price |
|---|---|---|
| 3/28/2026 | Price change | $109,900-4.4%$150/sqft |
Source:  Stellar MLS #C7523712 Report a problem Stellar MLS #C7523712 Report a problem | ||
| 3/22/2026 | Listed for sale | $114,900-3.4%$156/sqft |
Source: Stellar MLS #C7523712 Report a problem | ||
| 7/1/2025 | Listing removed | $119,000$162/sqft |
Source: Stellar MLS #C7490132 Report a problem | ||
| 5/10/2025 | Price change | $119,000-7.8%$162/sqft |
Source: Stellar MLS #C7490132 Report a problem | ||
| 4/24/2025 | Price change | $129,000-13.9%$176/sqft |
Source: Stellar MLS #C7490132 Report a problem | ||
| 9/8/2024 | Price change | $149,900-3.2%$204/sqft |
Source: Stellar MLS #C7490132 Report a problem | ||
| 3/22/2024 | Listed for sale | $154,900+64.8%$211/sqft |
Source: Stellar MLS #C7490132 Report a problem | ||
| 1/6/2021 | Sold | $94,000-5.9%$128/sqft |
Source: Stellar MLS #N6112176 Report a problem | ||
| 12/17/2020 | Pending sale | $99,900$136/sqft |
Source: KELLER WILLIAMS ISLAND LIFE #N6112176 Report a problem | ||
| 12/3/2020 | Price change | $99,900-16.7%$136/sqft |
Source: KELLER WILLIAMS ISLAND LIFE #N6112176 Report a problem | ||
| 10/16/2020 | Listed for sale | $119,900$163/sqft |
Source: KELLER WILLIAMS ISLAND LIFE #N6112176 Report a problem | ||
| 3/16/2019 | Listing removed | -- |
Source: Auction.com Report a problem | ||
| 2/26/2019 | Listed for sale | -- |
Source: Auction.com Report a problem | ||
Public tax history
Tax history is unavailable.
Monthly payment
Est. payment
Payment breakdown
Explore the cost of this home by adjusting the details. Changes won't be saved.Climate risks
Neighborhood: 33980
Nearby schools
GreatSchools rating
- 4/10Peace River Elementary SchoolGrades: PK-5Distance: 0.4 mi
- 7/10Port Charlotte Middle SchoolGrades: 6-8Distance: 2.6 mi
- 5/10Charlotte High SchoolGrades: 9-12Distance: 3.6 mi
Schools provided by the listing agent
- Elementary: Peace River Elementary
- Middle: Port Charlotte Middle
- High: Charlotte High
Source: Stellar MLS. This data may not be complete. We recommend contacting the local school district to confirm school assignments for this home.
- $142,5002 bd2 ba987 sqft22375 Edgewater Dr UNIT 132, Punta Gorda, FL 33980Sold

- $120,0002 bd1 ba959 sqft22375 Edgewater Dr APT 205, Port Charlotte, FL 33980For Sale

- $110,0002 bd1 ba959 sqft22375 Edgewater Dr UNIT 254, Punta Gorda, FL 33980Sold
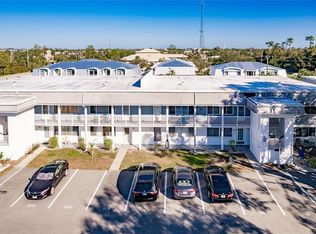
- $75,0002 bd1 ba959 sqft22375 Edgewater Dr APT 159, Punta Gorda, FL 33980Sold
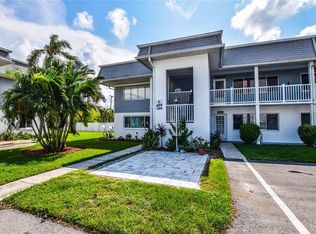
- $115,0002 bd2 ba1k sqft22375 Edgewater Dr APT 212, Punta Gorda, FL 33980Sold
- $149,0002 bd1 ba987 sqft22375 Edgewater Dr UNIT 241, Punta Gorda, FL 33980For Sale
- $65,0001 bd1 ba735 sqft22375 Edgewater Dr APT 102, Punta Gorda, FL 33980Sold
- $60,0001 bd1 ba735 sqft22375 Edgewater Dr APT 204, Punta Gorda, FL 33980Sold
- $100,0002 bd2 ba959 sqft22375 Edgewater Dr UNIT 255, Punta Gorda, FL 33980For Sale
A local agent can set up tours, give advice and negotiate with sellers.
Similar homes
- $115,0002 bd2 ba1k sqft22375 EDGEWATER DRIVE #236, PUNTA GORDA, FL 33980For Sale
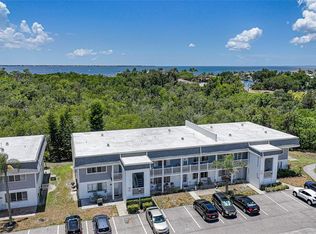
 MLS ID #C7527748, Jennifer Taylor, RE/MAX ALLIANCE GROUP. Stellar MLS
 - $95,0001 bd1 ba735 sqft22375 EDGEWATER DRIVE #123, PORT CHARLOTTE, FL 33980For Sale
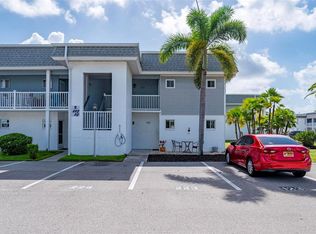 MLS ID #C7526683, Tricia DeClue, RE/MAX PALM REALTY. Stellar MLS
 - $100,0002 bd2 ba959 sqft22375 EDGEWATER DRIVE #255, PUNTA GORDA, FL 33980For Sale
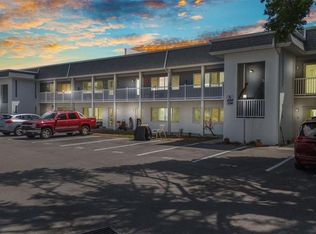 MLS ID #C7508419, Carla Nix, COLDWELL BANKER SUNSTAR REALTY. Stellar MLS
 - $89,0002 bd1 ba959 sqft22375 EDGEWATER DRIVE #256, PUNTA GORDA, FL 33980For Sale
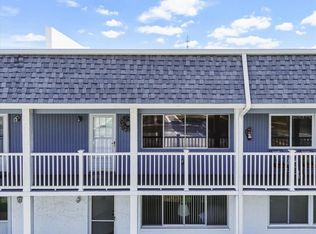 MLS ID #C7524741, Christie-Elyse Turbiville, RE/MAX PALM REALTY. Stellar MLS
 - $110,0002 bd2 ba864 sqft2100 KINGS HIGHWAY #522, PORT CHARLOTTE, FL 33980For SaleMLS ID #C7528818, Shauna Platt, RE/MAX PALM REALTY. Stellar MLS
- $160,0002 bd2 ba893 sqft4000 OAKVIEW DRIVE #L4, PORT CHARLOTTE, FL 33980For SaleMLS ID #C7528990, Denise Galloway, PA, KW PEACE RIVER PARTNERS. Stellar MLS
- $124,8002 bd2 ba937 sqft24540 HARBORVIEW ROAD #F1, PUNTA GORDA, FL 33980For SaleMLS ID #D6147747, Jan Fanstill, CENTURY 21 TROPICAL BREEZE. Stellar MLS
- $105,0002 bd2 ba783 sqft3006 CARING WAY #224, PORT CHARLOTTE, FL 33952For SaleMLS ID #C7521699, Mike Oakes, KW PEACE RIVER PARTNERS. Stellar MLS
- $149,0002 bd1 ba987 sqft22375 EDGEWATER DRIVE #241, PORT CHARLOTTE, FL 33980For SaleMLS ID #N6140463, Elke Von Oertzen, PREMIER SOTHEBYS INTL REALTY. Stellar MLS
- $100,0002 bd2 ba960 sqft24437 HARBORVIEW ROAD #5, PUNTA GORDA, FL 33980For SaleMLS ID #C7526290, Christopher Harmon, KW PEACE RIVER PARTNERS. Stellar MLS
- $109,9002 bd2 ba919 sqft21300 BRINSON AVENUE #111, PORT CHARLOTTE, FL 33952For SaleMLS ID #C7521578, Carri Metzger, COLDWELL BANKER REALTY. Stellar MLS
- $99,5002 bd2 ba919 sqft2437 HARBOR BOULEVARD #114, PORT CHARLOTTE, FL 33952For SaleMLS ID #C7523530, Sue Rueckel, REALTY HUB. Stellar MLS
- $95,0002 bd2 ba960 sqft4022 BEAVER LANE #500C, PORT CHARLOTTE, FL 33952For SaleMLS ID #C7507629, Kathy Weithman, CCRFL, LLC.. Stellar MLS
- $149,0002 bd2 ba1k sqft22481 WESTCHESTER BOULEVARD #A3, PUNTA GORDA, FL 33980For SaleMLS ID #A4691105, Grant Burns, SANDERLING REAL ESTATE. Stellar MLS
- $99,0002 bd2 ba919 sqft2290 AARON STREET #109, PORT CHARLOTTE, FL 33952For SaleMLS ID #C7520465, Bobbie Leahey, EXP REALTY LLC. Stellar MLS
- $99,9002 bd2 ba1k sqft2395 HARBOR BOULEVARD #310, PORT CHARLOTTE, FL 33952For SaleMLS ID #C7515049, Milan Fiser, RE/MAX HARBOR REALTY. Stellar MLS
- $90,0002 bd2 ba919 sqft2437 HARBOR BOULEVARD #204, PORT CHARLOTTE, FL 33952For SaleMLS ID #A4687620, Lise Wosick, EXP REALTY LLC. Stellar MLS
- $125,0002 bd2 ba960 sqft2100 KINGS HIGHWAY #1052, PORT CHARLOTTE, FL 33980For SaleMLS ID #C7511787, Robyn Thomas, COLDWELL BANKER SUNSTAR REALTY. Stellar MLS
- $136,9002 bd2 ba783 sqft3006 CARING WAY #615, PORT CHARLOTTE, FL 33952For SaleMLS ID #C7524930, Ryan Finnegan, COLDWELL BANKER SUNSTAR REALTY. Stellar MLS
- $119,0002 bd2 ba899 sqft1515 FORREST NELSON BOULEVARD #N104, PORT CHARLOTTE, FL 33952For SaleMLS ID #A4674435, Patricia Baker, RE/MAX ALLIANCE GROUP. Stellar MLS
