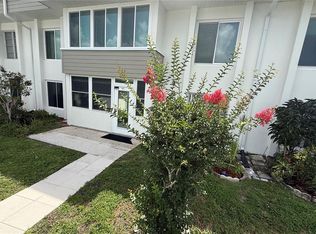
Welcome to effortless Florida living in this beautifully maintained, move-in-ready 2-bedroom, 2-bath ground-floor condo located in the desirable Berkley House at Charlotte Square. This freshly painted first-floor unit offers the rare convenience of no stairs, along with easy access to an elevator should you wish to visit upper levels. The home is ready for immediate occupancy, making it ideal for seasonal or full-time living. Inside, you’ll find a neat, clean interior complemented by thoughtful updates, including carpet replacement in 2021, stove (2019), and both the A/C and hot water heater replaced in 2020—providing peace of mind for years to come. A quiet Florida room creates the perfect space to relax and enjoy the tranquil surroundings. Additional highlights include a separate private storage area and dedicated carport, adding everyday convenience and value. Charlotte Square is a welcoming 55+ community offering an array of amenities, including a swimming pool, tennis and shuffleboard courts, park areas with grills, and community meeting spaces. The location is exceptionally central—just minutes from shopping, dining, beaches, medical facilities, and everyday conveniences. Don’t miss this opportunity to enjoy comfortable, maintenance-free Florida living in a prime location—schedule your private showing today.
For sale
$109,900
21300 BRINSON AVENUE #111, PORT CHARLOTTE, FL 33952
2beds
919sqft
:
Get pre-qualified$1,159/mo
Condominium
Built in 1972
-- sqft lot
$-- Zestimate®
$120/sqft
$400/mo HOA
What's special
Swimming poolThoughtful updatesQuiet florida roomPark areas with grillsNeat clean interiorDedicated carportFreshly painted first-floor unit
- 189 days |
- 59 |
- 5 |
Zillow last checked:
Listing updated:
Listed by:
Carri Metzger 941-740-3337,
COLDWELL BANKER REALTY 941-639-0090
Source: Stellar MLS,MLS#: C7521578 Originating MLS: Port Charlotte
Originating MLS: Port Charlotte
Facts & features
Interior
Bedrooms & bathrooms
- Bedrooms: 2
- Bathrooms: 2
- Full bathrooms: 2
Primary bedroom
- Features: Built-in Closet
- Level: First
- Area: 143 Square Feet
- Dimensions: 11x13
Bedroom 2
- Features: Built-in Closet
- Level: First
- Area: 143 Square Feet
- Dimensions: 13x11
Kitchen
- Level: First
- Area: 80 Square Feet
- Dimensions: 10x8
Living room
- Features: Ceiling Fan(s)
- Level: First
- Area: 280 Square Feet
- Dimensions: 20x14
Heating
- Central
Cooling
- Central Air
Appliances
- Included: Exhaust Fan, Range, Range Hood, Refrigerator
- Laundry: Same Floor As Condo Unit
Features
- Ceiling Fan(s)
- Flooring: Carpet, Ceramic Tile
- Has fireplace: No
- Common walls with other units/homes: End Unit
Interior area
- Total structure area: 919
- Total interior livable area: 919 sqft
Video & virtual tour
Property
Parking
- Total spaces: 1
- Parking features: Carport
- Carport spaces: 1
Features
- Levels: Three Or More
- Stories: 3
- Exterior features: Private Entrance
Details
- Parcel number: 402215802043
- Zoning: RMF15
- Special conditions: None
Construction
Type & style
- Home type: Condo
- Property subtype: Condominium
Materials
- Block
- Foundation: Slab
- Roof: Membrane
Condition
- Completed
- New construction: No
- Year built: 1972
Utilities & green energy
- Sewer: Public Sewer
- Water: Public
- Utilities for property: Cable Connected, Electricity Connected, Sewer Connected, Water Connected
Community & HOA
Community
- Features: Deed Restrictions, Pool, Tennis Court(s)
- Pet fee: $0 monthly
- Senior community: Yes
- Subdivision: BERKLEY HOUSE
HOA
- Has HOA: Yes
- Amenities included: Lobby Key Required, Pool, Tennis Court(s)
- Services included: Community Pool, Maintenance Structure, Maintenance Grounds, Manager, Pest Control, Pool Maintenance, Sewer, Trash, Water
- HOA fee: $400 monthly
- HOA name: Jordan Fitzpatrick
- HOA phone: 941-575-6764
- Second HOA name: Star Hospitality Management
Location
- Region: Port Charlotte
Financial & listing details
- Price per square foot: $120/sqft
- Tax assessed value: $78,115
- Annual tax amount: $1,255
- Date on market: 2/5/2026
- Cumulative days on market: 69 days
- Listing terms: Cash,Conventional
- Ownership: Fee Simple
- Total actual rent: 0
- Electric utility on property: Yes
- Road surface type: Paved
Estimated market value
Not available
Estimated sales range
Not available
Not available
Price history
| Date | Event | Price |
|---|---|---|
| 2/6/2026 | Price change | $109,900-14.8%$120/sqft |
Source:  Stellar MLS #C7521578 Report a problem Stellar MLS #C7521578 Report a problem | ||
| 7/18/2023 | Pending sale | $129,000$140/sqft |
Source: Stellar MLS #C7473376 Report a problem | ||
| 6/6/2023 | Price change | $129,000-0.8%$140/sqft |
Source: Stellar MLS #C7473376 Report a problem | ||
| 5/8/2023 | Price change | $130,000-3.7%$141/sqft |
Source: Stellar MLS #C7473376 Report a problem | ||
| 3/30/2023 | Listed for sale | $135,000+152.3%$147/sqft |
Source: Stellar MLS #C7473376 Report a problem | ||
| 6/20/2019 | Sold | $53,500-10.7%$58/sqft |
Source:  Florida Gulf Coast MLS #219029167 Report a problem Florida Gulf Coast MLS #219029167 Report a problem | ||
| 5/31/2019 | Pending sale | $59,900$65/sqft |
Source: Keller Williams Realty #C7414421 Report a problem | ||
| 4/15/2019 | Listed for sale | $59,900-7.8%$65/sqft |
Source: KW PEACE RIVER PARTNERS #C7414421 Report a problem | ||
| 2/10/2009 | Sold | $65,000-27.8%$71/sqft |
Source: Public Record Report a problem | ||
| 7/30/2005 | Sold | $90,000+140%$98/sqft |
Source: Public Record Report a problem | ||
| 5/10/1996 | Sold | $37,500$41/sqft |
Source: Public Record Report a problem | ||
Public tax history
| Year | Property taxes | Tax assessment |
|---|---|---|
| 2025 | $1,255 -24.3% | $78,115 -25.9% |
| 2024 | $1,657 -31.6% | $105,455 -3.6% |
| 2023 | $2,423 +154% | $109,361 +86.2% |
| 2022 | $954 +0.7% | $58,741 +3% |
| 2021 | $947 +3.6% | $57,030 +1.4% |
| 2020 | $914 -29.2% | $56,243 +46.5% |
| 2019 | $1,290 +15.1% | $38,400 +10% |
| 2018 | $1,121 | $34,909 -8.8% |
| 2017 | $1,121 +6.4% | $38,276 +32.7% |
| 2016 | $1,054 +4.8% | $28,850 +10% |
| 2015 | $1,006 +9.2% | $26,227 +10% |
| 2014 | $921 | $23,843 |
Find assessor info on the county website
Monthly payment
Est. payment
Payment breakdown
Explore the cost of this home by adjusting the details. Changes won't be saved.Climate risks
Neighborhood: 33952
Nearby schools
GreatSchools rating
- 4/10Peace River Elementary SchoolGrades: PK-5Distance: 2.1 mi
- 7/10Port Charlotte Middle SchoolGrades: 6-8Distance: 1.6 mi
- 2/10Port Charlotte High SchoolGrades: 9-12Distance: 3.3 mi
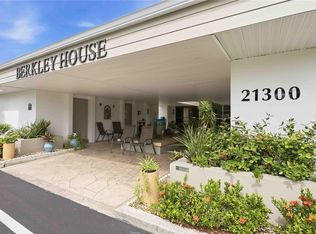
- $165,0002 bd2 ba919 sqft21300 Brinson Ave APT 101, Port Charlotte, FL 33952For Sale
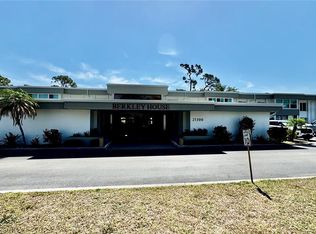
- $85,9002 bd2 ba919 sqft21300 Brinson Ave APT 201, Port Charlotte, FL 33952For Sale
- $45,0001 bd1 ba770 sqft21300 Brinson Ave APT 210, Port Charlotte, FL 33952Sold
- $124,0002 bd2 ba1k sqft21300 Brinson Ave APT 214, Port Charlotte, FL 33952Sold

- $101,0002 bd2 ba919 sqft21280 Brinson Ave APT 101, Port Charlotte, FL 33952Off Market
- $57,0001 bd1 ba672 sqft21280 Brinson Ave APT 102, Port Charlotte, FL 33952Off Market
- $74,1002 bd2 ba919 sqft21280 Brinson Ave APT 103, Port Charlotte, FL 33952Off Market
- $75,1002 bd2 ba869 sqft21280 Brinson Ave APT 104, Port Charlotte, FL 33952Off Market
A local agent can set up tours, give advice and negotiate with sellers.
Similar homes
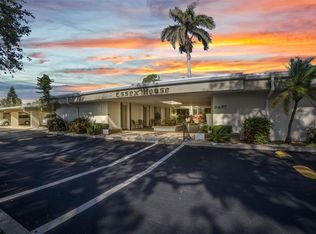
- $99,5002 bd2 ba919 sqft2437 HARBOR BOULEVARD #114, PORT CHARLOTTE, FL 33952For Sale
 MLS ID #C7523530, Sue Rueckel, REALTY HUB. Stellar MLS
 - $118,0002 bd2 ba783 sqft3006 CARING WAY #523, PORT CHARLOTTE, FL 33952For Sale
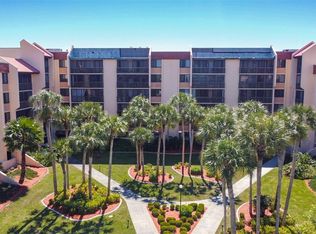 MLS ID #C7517510, Christina Utley, LPT REALTY, LLC. Stellar MLS
 - $90,0002 bd2 ba919 sqft2437 HARBOR BOULEVARD #204, PORT CHARLOTTE, FL 33952For Sale
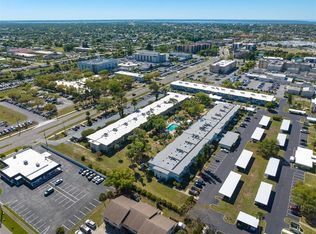 MLS ID #A4687620, Lise Wosick, EXP REALTY LLC. Stellar MLS
 - $110,0002 bd2 ba919 sqft4158 TAMIAMI TRAIL #P1, PORT CHARLOTTE, FL 33952For Sale
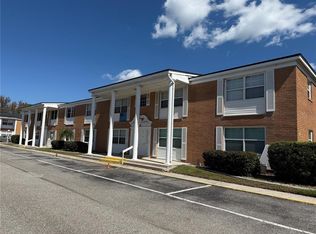 MLS ID #C7499218, Gerald Hayes, RE/MAX ALLIANCE GROUP. Stellar MLS
 - $122,5002 bd2 ba783 sqft3006 CARING WAY #329, PORT CHARLOTTE, FL 33952For SaleMLS ID #C7506516, Heidi Schrock, RE/MAX PALM REALTY. Stellar MLS
- $99,9002 bd2 ba960 sqft4022 BEAVER LANE #800D, PORT CHARLOTTE, FL 33952For SaleMLS ID #C7528288, Rita DAntona, RE/MAX PALM REALTY. Stellar MLS
- $94,9002 bd2 ba1.1k sqft3100 Harbor Blvd APT 114, Port Charlotte, FL 33952For Sale
 MLS ID #2025011899, Luis Coriano, LoKation. Florida Gulf Coast MLS
 - $87,9002 bd2 ba919 sqft21267 GERTRUDE AVENUE #212, PORT CHARLOTTE, FL 33952For SaleMLS ID #C7518337, Chris Pizzolato, KW PEACE RIVER PARTNERS. Stellar MLS
- $113,5501 bd1 ba634 sqft3006 CARING WAY #409, PORT CHARLOTTE, FL 33952For SaleMLS ID #A4687325, Jessica Rangel Marrero, WRA BUSINESS & REAL ESTATE. Stellar MLS
- $80,0002 bd2 ba919 sqft21320 BRINSON AVENUE #105, PORT CHARLOTTE, FL 33952For SaleMLS ID #C7527861, Regina Sedar, REALTY ONE GROUP MVP. Stellar MLS
- $119,0002 bd2 ba899 sqft1515 FORREST NELSON BOULEVARD #N104, PORT CHARLOTTE, FL 33952For SaleMLS ID #A4674435, Patricia Baker, RE/MAX ALLIANCE GROUP. Stellar MLS
- $125,0002 bd2 ba899 sqft1515 FORREST NELSON BOULEVARD #C202, PORT CHARLOTTE, FL 33952For SaleMLS ID #A4696660, Dawn Bear, WILLIAM RAVEIS - FLORIDA LLC. Stellar MLS
- $124,9002 bd2 ba1k sqft4158 TAMIAMI TRAIL #G1, PORT CHARLOTTE, FL 33952For SaleMLS ID #C7508100, Victoria Dinis, COLDWELL BANKER SUNSTAR REALTY. Stellar MLS
- $79,4002 bd2 ba919 sqft21260 BRINSON AVENUE #212, PORT CHARLOTTE, FL 33952For SaleMLS ID #C7523151, Shellee Guinta, COLDWELL BANKER SUNSTAR REALTY. Stellar MLS
- $139,9002 bd2 ba783 sqft21405 OLEAN BOULEVARD #528, PORT CHARLOTTE, FL 33952For SaleMLS ID #C7524931, Ryan Finnegan, MARINA PARK REALTY LLC. Stellar MLS
- $92,9001 bd1 ba672 sqft21320 BRINSON AVENUE #119, PORT CHARLOTTE, FL 33952For SaleMLS ID #C7527791, Shelley Smith, COLDWELL BANKER SUNSTAR REALTY. Stellar MLS
- $115,0002 bd2 ba1k sqft22375 EDGEWATER DRIVE #236, PUNTA GORDA, FL 33980For SaleMLS ID #C7527748, Jennifer Taylor, RE/MAX ALLIANCE GROUP. Stellar MLS
- $130,0002 bd2 ba899 sqft1515 FORREST NELSON BOULEVARD #G104, PORT CHARLOTTE, FL 33952For SaleMLS ID #C7524026, Rhonda Gustitus, KW PEACE RIVER PARTNERS. Stellar MLS
- $75,0001 bd1 ba672 sqft21320 BRINSON AVENUE #109, PORT CHARLOTTE, FL 33952For SaleMLS ID #D6145010, Sondra Isgrig, TALL PINES REALTY. Stellar MLS
- $92,0001 bd1 ba634 sqft3006 CARING WAY #209, PORT CHARLOTTE, FL 33952For SaleMLS ID #C7526013, Tim Parr, CENTURY 21 SUNBELT REALTY. Stellar MLS
