Well maintained and move-in ready, this turnkey, beautifully furnished 2-bed, 2-bath condo in Charlotte Square’s Cambridge House offers an easy, comfortable layout. The kitchen has been completely updated with wood cabinetry, granite counters, tile backsplash, newer appliances and is open to the dining and living rooms. The ensuite primary bedroom bath and guest baths both include tub/shower combinations and have been updated. The bonus room, accessible by sliders from the living room, adds flexible space for seating, an office, or a den. Convenience is a plus with a large laundry room and a resident gathering room, with kitchen, which is available to the residents for social activities. Both are on the 3rd floor (accessible by elevator), plus there is a secured first-floor storage room and covered parking included with this unit. This active 55+ community offers two heated pools, tennis and pickleball, shuffleboard, bocce, and outdoor grilling areas. Additional updates include IMPACT WINDOWS, a new electrical panel (2019), water heater (2018), and A/C (2018). The building has been updated including a newer roof in 2023, A/C, new hallway flooring, and fresh interior paint. Water, sewer, exterior insurance, grounds and pool maintenance are included in the condo fee. All this and just a short distance to the library, shopping, restaurants and medical facilities. Schedule your private showing today.!
Pending
Price cut: $500 (7/22)
$79,400
21260 BRINSON AVENUE #212, PORT CHARLOTTE, FL 33952
2beds
919sqft
Condominium
Built in 1979
-- sqft lot
$-- Zestimate®
$86/sqft
$428/mo HOA
What's special
Granite countersLarge laundry roomFresh interior paintNewer appliancesOutdoor grilling areasEnsuite primary bedroom bathCovered parking included
- 167 days |
- 340 |
- 9 |
Zillow last checked:
Listing updated:
Listed by:
Shellee Guinta 941-586-8463,
COLDWELL BANKER SUNSTAR REALTY 941-627-3321
Source: Stellar MLS,MLS#: C7523151 Originating MLS: Port Charlotte
Originating MLS: Port Charlotte
Facts & features
Interior
Bedrooms & bathrooms
- Bedrooms: 2
- Bathrooms: 2
- Full bathrooms: 2
Rooms
- Room types: Florida Room
Primary bedroom
- Features: Ceiling Fan(s), En Suite Bathroom, Built-in Closet
- Level: First
- Area: 143 Square Feet
- Dimensions: 13x11
Bedroom 2
- Features: Built-in Closet
- Level: First
- Area: 110 Square Feet
- Dimensions: 11x10
Bonus room
- Features: No Closet
- Level: First
- Area: 91 Square Feet
- Dimensions: 13x7
Dining room
- Level: First
- Area: 104 Square Feet
- Dimensions: 13x8
Kitchen
- Level: First
- Area: 110 Square Feet
- Dimensions: 11x10
Living room
- Features: Ceiling Fan(s)
- Level: First
- Area: 156 Square Feet
- Dimensions: 13x12
Heating
- Central, Electric
Cooling
- Central Air
Appliances
- Included: Dishwasher, Electric Water Heater, Microwave, Refrigerator
- Laundry: Common Area, Inside, Laundry Room, Upper Level
Features
- Ceiling Fan(s), Open Floorplan, Stone Counters, Thermostat
- Flooring: Carpet, Vinyl
- Windows: Window Treatments
- Has fireplace: No
Interior area
- Total structure area: 919
- Total interior livable area: 919 sqft
Video & virtual tour
Property
Parking
- Total spaces: 1
- Parking features: Carport
- Carport spaces: 1
Features
- Levels: One
- Stories: 1
- Exterior features: Lighting, Sidewalk
Details
- Parcel number: 402215802100
- Special conditions: None
Construction
Type & style
- Home type: Condo
- Property subtype: Condominium
Materials
- Block
- Foundation: Slab
- Roof: Other
Condition
- New construction: No
- Year built: 1979
Utilities & green energy
- Sewer: Public Sewer
- Water: Public
- Utilities for property: Cable Connected, Electricity Connected, Public, Sewer Connected, Water Connected
Community & HOA
Community
- Features: Association Recreation - Owned, Buyer Approval Required, Deed Restrictions, Pool, Sidewalks, Tennis Court(s)
- Security: Security System
- Pet fee: $0 monthly
- Senior community: Yes
- Subdivision: CAMBRIDGE HOUSE
HOA
- Has HOA: Yes
- Services included: Community Pool, Maintenance Structure, Maintenance Grounds, Manager, Pool Maintenance, Recreational Facilities, Sewer, Water
- HOA fee: $428 monthly
- HOA name: Palmer Property Management
- HOA phone: 941-875-9273
Location
- Region: Port Charlotte
Financial & listing details
- Price per square foot: $86/sqft
- Tax assessed value: $78,115
- Annual tax amount: $1,856
- Date on market: 3/11/2026
- Cumulative days on market: 168 days
- Listing terms: Cash,Conventional
- Ownership: Fee Simple
- Total actual rent: 0
- Electric utility on property: Yes
- Road surface type: Paved
Estimated market value
Not available
Estimated sales range
Not available
Not available
Price history
| Date | Event | Price |
|---|---|---|
| 8/24/2026 | Pending sale | $79,400$86/sqft |
Source:  Stellar MLS #C7523151 Report a problem Stellar MLS #C7523151 Report a problem | ||
| 7/22/2026 | Price change | $79,400-0.6%$86/sqft |
Source: Stellar MLS #C7523151 Report a problem | ||
| 6/13/2026 | Price change | $79,900-6%$87/sqft |
Source: Stellar MLS #C7523151 Report a problem | ||
| 4/28/2026 | Price change | $85,000-2.3%$92/sqft |
Source: Stellar MLS #C7523151 Report a problem | ||
| 3/11/2026 | Listed for sale | $87,000+22.5%$95/sqft |
Source: Stellar MLS #C7523151 Report a problem | ||
| 3/10/2026 | Listing removed | $1,100$1/sqft |
Source: Zillow Rentals Report a problem | ||
| 2/16/2026 | Listed for rent | $1,100$1/sqft |
Source: Zillow Rentals Report a problem | ||
| 10/31/2019 | Sold | $71,000-7.2%$77/sqft |
Source: Stellar MLS #C7420060 Report a problem | ||
| 9/16/2019 | Pending sale | $76,500$83/sqft |
Source: RE/MAX PALM REALTY #C7420060 Report a problem | ||
| 9/11/2019 | Listed for sale | $76,500+80%$83/sqft |
Source: RE/MAX PALM REALTY #C7420060 Report a problem | ||
| 10/21/2015 | Sold | $42,500$46/sqft |
Source: Stellar MLS #C7215103 Report a problem | ||
Public tax history
| Year | Property taxes | Tax assessment |
|---|---|---|
| 2025 | -- | $78,115 +0.8% |
| 2024 | -- | $77,505 +1000% |
| 2023 | -- | $7,046 -89% |
| 2022 | -- | $64,054 +7.9% |
| 2021 | -- | $59,367 |
Find assessor info on the county website
Monthly payment
Est. payment
Payment breakdown
Explore the cost of this home by adjusting the details. Changes won't be saved.Climate risks
Neighborhood: 33952
Nearby schools
GreatSchools rating
- 4/10Peace River Elementary SchoolGrades: PK-5Distance: 2 mi
- 7/10Port Charlotte Middle SchoolGrades: 6-8Distance: 1.6 mi
- 2/10Port Charlotte High SchoolGrades: 9-12Distance: 3.3 mi
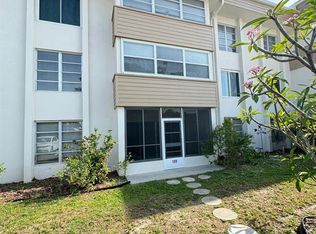
- $95,0002 bd2 ba919 sqft21260 Brinson Ave APT 109, Port Charlotte, FL 33952Sold
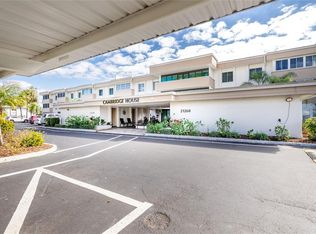
- $70,2802 bd2 ba919 sqft21260 Brinson Ave APT 110, Port Charlotte, FL 33952Sold
- $70,0001 bd1 ba672 sqft21260 Brinson Ave APT 115, Port Charlotte, FL 33952Sold

- $84,0002 bd2 ba919 sqft21260 Brinson Ave APT 210, Port Charlotte, FL 33952Sold

- $122,9002 bd2 ba919 sqft21260 Brinson Ave APT 211, Port Charlotte, FL 33952For Sale
- $89,9952 bd2 ba919 sqft21260 Brinson Ave APT 303, Port Charlotte, FL 33952For Sale
- $82,5001 bd1 ba672 sqft21260 Brinson Ave APT 307, Port Charlotte, FL 33952For Sale
- $82,3002 bd2 ba869 sqft21260 Brinson Ave APT 205, Port Charlotte, FL 33952Off Market
A local agent can set up tours, give advice and negotiate with sellers.
Similar homes
- $85,9002 bd2 ba919 sqft21300 BRINSON AVENUE #201, PORT CHARLOTTE, FL 33952For Sale
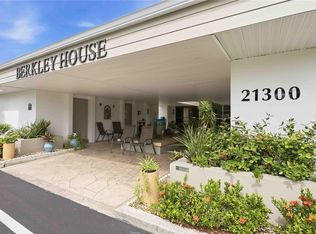
 MLS ID #D6148319, Roger Richmond, KELLER WILLIAMS ISLAND LIFE REAL ESTATE. Stellar MLS
 - $80,0002 bd2 ba919 sqft21320 BRINSON AVENUE #105, PORT CHARLOTTE, FL 33952For Sale
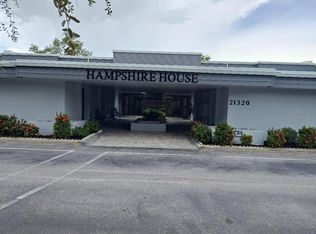 MLS ID #C7527861, Regina Sedar, REALTY ONE GROUP MVP. Stellar MLS
 - $75,0001 bd1 ba672 sqft21320 BRINSON AVENUE #109, PORT CHARLOTTE, FL 33952For Sale
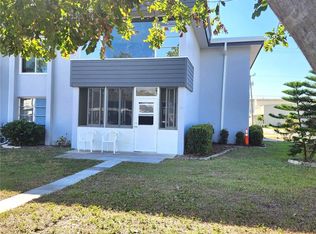 MLS ID #D6145010, Sondra Isgrig, TALL PINES REALTY. Stellar MLS
 - $90,0002 bd2 ba919 sqft2437 HARBOR BOULEVARD #204, PORT CHARLOTTE, FL 33952For Sale
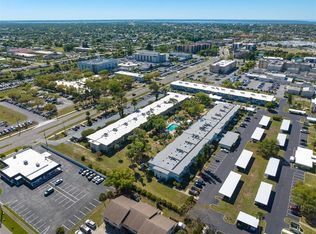 MLS ID #A4687620, Lise Wosick, EXP REALTY LLC. Stellar MLS
 - $82,5001 bd1 ba672 sqft21260 BRINSON AVENUE #307, PORT CHARLOTTE, FL 33952For SaleMLS ID #C7527144, Janice Dudley, REAL BROKER, LLC. Stellar MLS
- $99,5002 bd2 ba919 sqft2437 HARBOR BOULEVARD #114, PORT CHARLOTTE, FL 33952For SaleMLS ID #C7523530, Sue Rueckel, REALTY HUB. Stellar MLS
- $72,9001 bd1 ba672 sqft21267 GERTRUDE AVENUE #210, PORT CHARLOTTE, FL 33952For SaleMLS ID #C7528358, Adam Keller, RE/MAX PALM REALTY. Stellar MLS
- $76,9001 bd1 ba841 sqft3100 HARBOR BOULEVARD #108, PORT CHARLOTTE, FL 33952For SaleMLS ID #C7521442, Leslie Poole, POOLE REALTY GROUP, LLC. Stellar MLS
- $92,9001 bd1 ba672 sqft21320 BRINSON AVENUE #119, PORT CHARLOTTE, FL 33952For SaleMLS ID #C7527791, Shelley Smith, COLDWELL BANKER SUNSTAR REALTY. Stellar MLS
- $110,0002 bd2 ba688 sqft2486 CARING WAY #14C, PORT CHARLOTTE, FL 33952For SaleMLS ID #C7529629, Sharon Kerr, COLDWELL BANKER SUNSTAR REALTY. Stellar MLS
- $109,9002 bd2 ba919 sqft21300 BRINSON AVENUE #111, PORT CHARLOTTE, FL 33952For SaleMLS ID #C7521578, Carri Metzger, COLDWELL BANKER REALTY. Stellar MLS
- $99,9002 bd2 ba1k sqft2395 HARBOR BOULEVARD #310, PORT CHARLOTTE, FL 33952For SaleMLS ID #C7515049, Milan Fiser, RE/MAX HARBOR REALTY. Stellar MLS
- $92,0001 bd1 ba634 sqft3006 CARING WAY #209, PORT CHARLOTTE, FL 33952For SaleMLS ID #C7526013, Tim Parr, CENTURY 21 SUNBELT REALTY. Stellar MLS
- $109,9002 bd2 ba919 sqft21280 BRINSON AVENUE #106, PORT CHARLOTTE, FL 33952For SaleMLS ID #C7522611, Carri Metzger, COLDWELL BANKER REALTY. Stellar MLS
- $118,0002 bd2 ba783 sqft3006 CARING WAY #529, PORT CHARLOTTE, FL 33952For SaleMLS ID #C7528890, Genevieve Ramachandran, JOHN R WOOD PROPERTIES. Stellar MLS
- $118,8882 bd2 ba919 sqft2290 AARON STREET #101, PORT CHARLOTTE, FL 33952For SaleMLS ID #D6147826, Lisa Davis, LISA DAVIS POWERHOUSE REAL ESTATE INC.. Stellar MLS
- $97,5001 bd1 ba550 sqft21150 Gertrude Ave APT N3, Pt Charlotte, FL 33952For Sale
 MLS ID #2026033640, Michelle Brisendine, Harbor Sun Realty. Florida Gulf Coast MLS
 - $99,9002 bd2 ba960 sqft4022 BEAVER LANE #800D, PORT CHARLOTTE, FL 33952For SaleMLS ID #C7528288, Rita DAntona, RE/MAX PALM REALTY. Stellar MLS
- $95,0002 bd2 ba960 sqft4022 BEAVER LANE #500C, PORT CHARLOTTE, FL 33952For SaleMLS ID #C7507629, Kathy Weithman, CCRFL, LLC.. Stellar MLS
- $100,0002 bd2 ba960 sqft4022 BEAVER LANE #1000H, PORT CHARLOTTE, FL 33952For SaleMLS ID #A4697110, Chris Giuffre, MBN REALTY PROFESSIONALS. Stellar MLS
