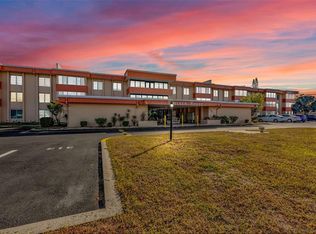
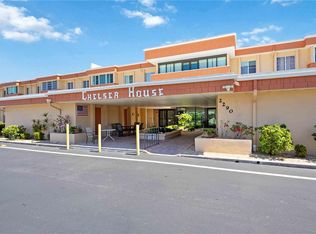
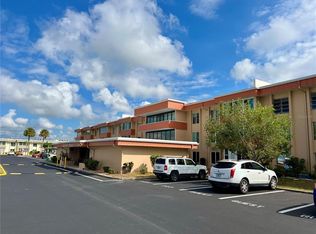
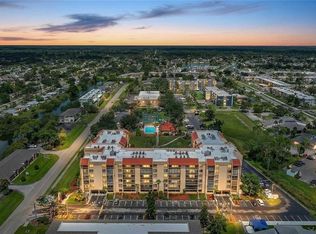
Available now this amazing first floor unit in a 55 +community, carport and you can walk thru your door without going into the main building . Everything has been updated, amazing kitchen, brand new appliances, fans and lighting. HURRICANE WINDOWS AND DOORS. This the perfect unit, the porch is insulated. The best thing is you can come and go through the back door no need to go into the front doors very easy access, to parking lot, and Tennis court, and 2 beautiful pools. Billiards room. EVERYTHING IN THE ENTIRE BUILDING HAS BEEN RE DONE. Basically its a brand new building. As you walk in the building there is a beautiful huge community living room. There is a huge laundry room filled with washers and dryers on the 3rd floor. As well as a private secure storage room. And extra storage space is available. Board or directors make all the rules, not a corporation. Close to Port Charlotte beach and 5 minutes to local Hospital. MUST SEE TO APPRECIATE! EASY TO SHOW! 10 minutes to the new SUNSEEKER RESORT. 20 minutes to Punta Gorda airport.
For sale
Price cut: $2.9K (8/31)
$116,000
2290 AARON STREET #101, PORT CHARLOTTE, FL 33952
2beds
919sqft
Condominium
Built in 1975
-- sqft lot
$108,200 Zestimate®
$126/sqft
$460/mo HOA
What's special
Tennis courtFans and lightingFirst floor unitHurricane windows and doorsBrand new appliancesAmazing kitchen
- 124 days
- 75
- 1
Zillow last checked:
Listing updated:
Listed by:
Lisa Davis 941-575-1717,
LISA DAVIS POWERHOUSE REAL ESTATE INC. 941-575-1717
Source: Stellar MLS,MLS#: D6147826 Originating MLS: Englewood
Originating MLS: Englewood
Facts & features
Interior
Bedrooms & bathrooms
- Bedrooms: 2
- Bathrooms: 2
- Full bathrooms: 2
Primary bedroom
- Features: Walk-In Closet(s)
- Level: First
- Area: 132 Square Feet
- Dimensions: 11x12
Bedroom 1
- Features: Built-in Closet
- Level: First
- Area: 121 Square Feet
- Dimensions: 11x11
Primary bathroom
- Features: Built-in Closet
- Level: First
- Area: 56 Square Feet
- Dimensions: 8x7
Bathroom 1
- Features: No Closet
- Level: First
- Area: 56 Square Feet
- Dimensions: 8x7
Great room
- Features: No Closet
- Level: First
- Area: 210 Square Feet
- Dimensions: 14x15
Kitchen
- Features: Ceiling Fan(s), Granite Counters, Built-in Closet
- Level: First
- Area: 70 Square Feet
- Dimensions: 10x7
Heating
- Central
Cooling
- Central Air
Appliances
- Included: Dishwasher, Microwave, Range, Range Hood, Refrigerator
- Laundry: Common Area, Upper Level
Features
- Ceiling Fan(s), Solid Surface Counters, Solid Wood Cabinets, Stone Counters, Walk-In Closet(s)
- Flooring: Ceramic Tile
- Doors: Sliding Doors
- Has fireplace: No
Interior area
- Total structure area: 1,150
- Total interior livable area: 919 sqft
Video & virtual tour
Property
Parking
- Total spaces: 1
- Carport spaces: 1
Features
- Levels: Three Or More
- Stories: 3
- Exterior features: Courtyard, Garden, Storage, Tennis Court(s)
- Pool features: In Ground
- Has view: Yes
- View description: Tennis Court
Lot
- Size: 919 Square Feet
Details
- Additional parcels included: NO
- Parcel number: 402215802121
- Zoning: RMF15
- Special conditions: None
Construction
Type & style
- Home type: Condo
- Property subtype: Condominium
Materials
- Block
- Foundation: Block, Slab
- Roof: Shingle
Condition
- New construction: No
- Year built: 1975
Utilities & green energy
- Sewer: Public Sewer
- Water: Public
- Utilities for property: Cable Available, Cable Connected, Electricity Available, Electricity Connected, Public, Sewer Connected
Community & HOA
Community
- Features: Clubhouse, Community Mailbox, Deed Restrictions, Pool, Tennis Court(s)
- Pet fee: $0 monthly
- Senior community: Yes
- Subdivision: CHELSEA HOUSE
HOA
- Has HOA: Yes
- Amenities included: Fitness Center, Laundry, Maintenance, Pickleball Court(s)
- Services included: Cable TV, Maintenance Structure, Maintenance Grounds, Maintenance Repairs, Manager, Pest Control, Pool Maintenance, Sewer, Trash, Water
- HOA fee: $460 monthly
- HOA name: AMI ADVANCED MANAGEMENT
- HOA phone: 941-629-6925
Location
- Region: Port Charlotte
Financial & listing details
- Price per square foot: $126/sqft
- Tax assessed value: $78,115
- Annual tax amount: $1,844
- Date on market: 6/16/2026
- Cumulative days on market: 125 days
- Listing terms: Cash,Conventional
- Ownership: Condominium
- Total actual rent: 0
- Electric utility on property: Yes
- Road surface type: Asphalt
Estimated market value
$108,200
$103,000 - $114,000
$1,227/mo
Price history
| Date | Event | Price |
|---|---|---|
| 8/31/2026 | Price change | $116,000-2.4%$126/sqft |
Source:  Stellar MLS #D6147826 Report a problem Stellar MLS #D6147826 Report a problem | ||
| 6/17/2026 | Listed for sale | $118,888+375.6%$129/sqft |
Source: Stellar MLS #D6147826 Report a problem | ||
| 1/10/2012 | Sold | $25,000$27/sqft |
Source: Public Record Report a problem | ||
Public tax history
| Year | Property taxes | Tax assessment |
|---|---|---|
| 2025 | $1,845 -5.2% | $68,026 +10% |
| 2024 | $1,946 +138.4% | $61,842 +1000% |
| 2023 | $816 -47.3% | $5,622 -89% |
| 2022 | $1,549 +3.4% | $51,110 +10% |
| 2021 | $1,499 +6.2% | $46,464 +10% |
| 2020 | $1,411 +9.5% | $42,240 +10% |
| 2019 | $1,289 +15.1% | $38,400 +10% |
| 2018 | $1,119 | $34,909 -8.8% |
| 2017 | $1,119 +6.4% | $38,276 +32.7% |
| 2016 | $1,052 +4.8% | $28,850 +10% |
| 2015 | $1,004 +9.2% | $26,227 +10% |
| 2014 | $919 | $23,843 |
Find assessor info on the county website
Monthly payment
Est. payment
Payment breakdown
Explore the cost of this home by adjusting the details. Changes won't be saved.Climate risks
Neighborhood: 33952

Similar homes
- $125,0002 bd2 ba783 sqft21405 OLEAN BOULEVARD #205, PORT CHARLOTTE, FL 33952For Sale

 MLS ID #C7531261, Scott Hughes, COLDWELL BANKER REALTY. Stellar MLS
 - $118,0002 bd2 ba783 sqft3006 CARING WAY #529, PORT CHARLOTTE, FL 33952For Sale
 MLS ID #C7528890, Genevieve Ramachandran, JOHN R WOOD PROPERTIES. Stellar MLS
 - $122,9002 bd2 ba919 sqft21260 Brinson Ave APT 211, Port Charlotte, FL 33952For Sale
 MLS ID #2026017307, Carol Wade, Maxim LLC. Florida Gulf Coast MLS
 - $122,5002 bd2 ba783 sqft3006 CARING WAY #329, PORT CHARLOTTE, FL 33952For Sale
 MLS ID #C7506516, Heidi Schrock, RE/MAX PALM REALTY. Stellar MLS
 - $107,9002 bd2 ba919 sqft21300 BRINSON AVENUE #111, PORT CHARLOTTE, FL 33952For SaleMLS ID #C7521578, Carri Metzger, COLDWELL BANKER REALTY. Stellar MLS
- $109,9002 bd2 ba919 sqft21280 BRINSON AVENUE #106, PORT CHARLOTTE, FL 33952For SaleMLS ID #C7522611, Carri Metzger, COLDWELL BANKER REALTY. Stellar MLS
- $99,5002 bd2 ba919 sqft2437 HARBOR BOULEVARD #114, PORT CHARLOTTE, FL 33952For SaleMLS ID #C7523530, Sue Rueckel, REALTY HUB. Stellar MLS
- $115,0002 bd2 ba899 sqft1515 FORREST NELSON BOULEVARD #G104, PORT CHARLOTTE, FL 33952For SaleMLS ID #C7524026, Rhonda Gustitus, KW PEACE RIVER PARTNERS. Stellar MLS
- $92,0002 bd2 ba919 sqft4158 TAMIAMI TRAIL #T8, PORT CHARLOTTE, FL 33952For SaleMLS ID #C7531259, Scott Hughes, COLDWELL BANKER REALTY. Stellar MLS
- $105,9002 bd2 ba960 sqft4022 BEAVER LANE #800A, PORT CHARLOTTE, FL 33952For SaleMLS ID #C7528287, Rita DAntona, RE/MAX PALM REALTY. Stellar MLS
- $105,0002 bd2 ba1k sqft4158 TAMIAMI TRAIL #U3, PORT CHARLOTTE, FL 33952For SaleMLS ID #C7518815, Leo Acosta, LOKATION. Stellar MLS
- $89,0002 bd2 ba960 sqft4022 BEAVER LANE #1000H, PORT CHARLOTTE, FL 33952For SaleMLS ID #C7532003, Nicholas Greth, KW PEACE RIVER PARTNERS. Stellar MLS
- $104,9002 bd1 ba959 sqft22375 Edgewater Dr Unit 130, Punta Gorda, FL 33980For SaleMLS ID #2026043770, Gino Pringle, EXP Realty LLC. Florida Gulf Coast MLS
- $120,0002 bd2 ba899 sqft19505 QUESADA AVENUE #AA201, PORT CHARLOTTE, FL 33948For SaleMLS ID #C7527400, Maryanna Zito, RE/MAX PALM REALTY. Stellar MLS
- $80,0002 bd2 ba919 sqft21280 BRINSON AVENUE #218, PORT CHARLOTTE, FL 33952For SaleMLS ID #C7531347, Mike Oakes, KW PEACE RIVER PARTNERS. Stellar MLS
- $115,0002 bd2 ba884 sqft26485 RAMPART BOULEVARD #E24, PUNTA GORDA, FL 33983For SaleMLS ID #C7531260, Scott Hughes, COLDWELL BANKER REALTY. Stellar MLS
- $135,0002 bd2 ba848 sqft1051 FORREST NELSON BOULEVARD #L204, PORT CHARLOTTE, FL 33952For SaleMLS ID #C7529485, Tami Beard, ANDERSON DAVIS REAL ESTATE INC. Stellar MLS
- $125,0002 bd2 ba1k sqft22481 WESTCHESTER BOULEVARD #B36, PORT CHARLOTTE, FL 33980For SaleMLS ID #A4703137, Artab Pangallo, LOKATION. Stellar MLS
- $119,9002 bd2 ba1k sqft22481 WESTCHESTER BOULEVARD #A19, PUNTA GORDA, FL 33980For SaleMLS ID #R4909527, Karen Montgomery, REAL ESTATE SALES AND CONSULTANTS OF FLORIDA. Stellar MLS
- $133,9002 bd2 ba960 sqft4022 BEAVER LANE #1000G, PORT CHARLOTTE, FL 33952For SaleMLS ID #N6139627, Alan Myhre, SECURE DOOR PROPERTY MANAGEMENT. Stellar MLS
