Easy living in the sunshine awaits you in this turn key condo. This two bed and two bath condo was completely redone with-in the last year. You will feel welcomed in this 55 and over community. The community has lots of yearly activities for socializing. The clubhouse is a great meeting place or a good place to read or play pool. The two heated pools provide relaxation and enjoyment. There is also a shuffle board area. The HOA fee includes water, cable TV, trash pick up, sewer, exterior maintenance and maintenance from your drywall in. New features in this condo include new impact windows, new window treatments, new flooring, new electrical panel, and newer GE stainless steel appliances and new vanity. Other features are new roof in 2024, AC only four years old and a view of the pool. The unit is very spacious with lots of closet and storage space. There is an included washer and dryer in laundry room. The master bedroom offers an on suite and the second bedroom offers a walk-in closet. The unit comes with one designated parking space and lots of visitor parking. When it comes to location, you have everything you need with-in five minutes. Groceries, shopping, restaurants, medical facilities and more, some with-in walking distance. Come see your next home today.
For sale
$105,000
4158 TAMIAMI TRAIL #U3, PORT CHARLOTTE, FL 33952
2beds
1,039sqft
Condominium
Built in 1972
-- sqft lot
$-- Zestimate®
$101/sqft
$450/mo HOA
What's special
View of the poolLots of visitor parkingShuffle board areaNew window treatmentsNew electrical panelNew flooringNew impact windows
- 253 days |
- 126 |
- 7 |
Zillow last checked:
Listing updated:
Listed by:
Leo Acosta 941-467-0020,
LOKATION 954-545-5583
Source: Stellar MLS,MLS#: C7518815 Originating MLS: Lakeland
Originating MLS: Lakeland
Facts & features
Interior
Bedrooms & bathrooms
- Bedrooms: 2
- Bathrooms: 2
- Full bathrooms: 2
Rooms
- Room types: Utility Room
Primary bedroom
- Features: Built-in Closet
- Level: First
Kitchen
- Level: First
Living room
- Level: First
Heating
- Electric
Cooling
- Central Air
Appliances
- Included: Dishwasher, Dryer, Electric Water Heater, Microwave, Range, Refrigerator, Washer
- Laundry: Electric Dryer Hookup, Inside, Laundry Room, Washer Hookup
Features
- Ceiling Fan(s), Solid Wood Cabinets, Walk-In Closet(s)
- Flooring: Laminate, Tile
- Doors: Outdoor Shower
- Windows: Window Treatments, Hurricane Shutters/Windows
- Has fireplace: No
- Common walls with other units/homes: Corner Unit
Interior area
- Total structure area: 1,039
- Total interior livable area: 1,039 sqft
Video & virtual tour
Property
Features
- Levels: One
- Stories: 1
- Exterior features: Courtyard, Lighting, Outdoor Shower, Private Mailbox, Sidewalk
- Pool features: Deck, Heated, In Ground
- Has view: Yes
- View description: Pool
Details
- Parcel number: 402226602147
- Zoning: RMF15
- Special conditions: None
Construction
Type & style
- Home type: Condo
- Property subtype: Condominium
Materials
- Cement Siding, Concrete
- Foundation: Slab
- Roof: Shingle
Condition
- New construction: No
- Year built: 1972
Utilities & green energy
- Sewer: Public Sewer
- Water: Public
- Utilities for property: Cable Available, Cable Connected, Electricity Available, Phone Available, Sewer Connected, Water Available, Water Connected
Community & HOA
Community
- Features: Buyer Approval Required, Clubhouse, Deed Restrictions, Pool, Sidewalks
- Pet fee: $0 monthly
- Senior community: Yes
- Subdivision: MARIA MANOR
HOA
- Has HOA: Yes
- Amenities included: Cable TV, Clubhouse, Maintenance, Pool, Recreation Facilities, Shuffleboard Court
- Services included: Cable TV, Community Pool, Maintenance Structure, Maintenance Grounds, Maintenance Repairs, Pest Control, Pool Maintenance, Private Road, Recreational Facilities, Sewer, Trash, Water
- HOA fee: $450 monthly
- HOA name: Duke Management
Location
- Region: Pt Charlotte
Financial & listing details
- Price per square foot: $101/sqft
- Annual tax amount: $1,041
- Date on market: 12/12/2025
- Cumulative days on market: 151 days
- Listing terms: Cash,Conventional,FHA,VA Loan
- Ownership: Condominium
- Total actual rent: 0
- Electric utility on property: Yes
- Road surface type: Asphalt, Paved
Estimated market value
Not available
Estimated sales range
Not available
Not available
Price history
| Date | Event | Price |
|---|---|---|
| 2/20/2026 | Price change | $105,000-8.7%$101/sqft |
Source:  Stellar MLS #C7518815 Report a problem Stellar MLS #C7518815 Report a problem | ||
| 12/12/2025 | Listed for sale | $115,000+64.3%$111/sqft |
Source: Stellar MLS #C7518815 Report a problem | ||
| 7/24/2020 | Sold | $70,000-6.5%$67/sqft |
Source: Stellar MLS #C7426682 Report a problem | ||
| 7/9/2020 | Pending sale | $74,900$72/sqft |
Source: GULF ACCESS HOMES INC #C7426682 Report a problem | ||
| 7/9/2020 | Listed for sale | $74,900$72/sqft |
Source: GULF ACCESS HOMES INC #C7426682 Report a problem | ||
Public tax history
Tax history is unavailable.
Monthly payment
Est. payment
Payment breakdown
Explore the cost of this home by adjusting the details. Changes won't be saved.Climate risks
Neighborhood: 33952
Nearby schools
GreatSchools rating
- 4/10Peace River Elementary SchoolGrades: PK-5Distance: 0.3 mi
- 7/10Port Charlotte Middle SchoolGrades: 6-8Distance: 2.1 mi
- 5/10Charlotte High SchoolGrades: 9-12Distance: 4 mi
Schools provided by the listing agent
- Elementary: Peace River Elementary
- Middle: Punta Gorda Middle
- High: Charlotte High
Source: Stellar MLS. This data may not be complete. We recommend contacting the local school district to confirm school assignments for this home.
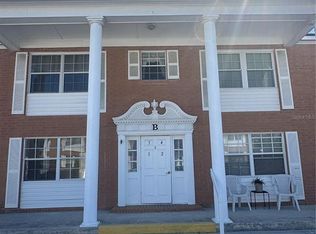
- $90,0002 bd2 ba919 sqft4158 Tamiami Trl APT B1, Pt Charlotte, FL 33952For Sale
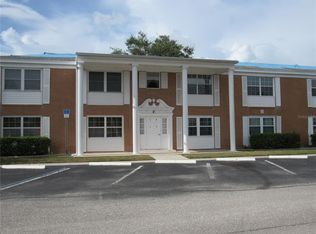
- $114,0002 bd2 ba919 sqft4158 Tamiami Trl APT C3, Port Charlotte, FL 33952Sold

- $120,0002 bd2 ba919 sqft4158 Tamiami Trl APT F5, Pt Charlotte, FL 33952Sold
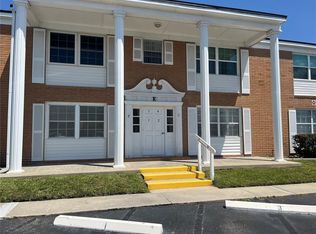
- $98,0002 bd2 ba919 sqft4158 Tamiami Trl APT E1, Pt Charlotte, FL 33952Sold
- $85,0002 bd2 ba919 sqft4158 Tamiami Trl UNIT M6, Pt Charlotte, FL 33952Sold
- $125,0002 bd2 ba1k sqft4158 Tamiami Trl APT A5, Pt Charlotte, FL 33952Sold
- $110,0002 bd2 ba919 sqft4158 Tamiami Trl APT P1, Pt Charlotte, FL 33952For Sale
- $73,0002 bd2 ba919 sqft4158 Tamiami Trl APT M5, Pt Charlotte, FL 33952Sold
- $55,0002 bd2 ba919 sqft4158 S Tamiami Trl #M3, Pt Charlotte, FL 33952Sold
A local agent can set up tours, give advice and negotiate with sellers.
Similar homes
- $105,9002 bd2 ba960 sqft4022 BEAVER LANE #800A, PORT CHARLOTTE, FL 33952For Sale
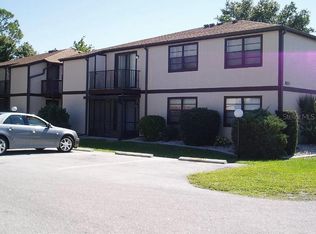
 MLS ID #C7528287, Rita DAntona, RE/MAX PALM REALTY. Stellar MLS
 - $99,9002 bd2 ba960 sqft4022 BEAVER LANE #800D, PORT CHARLOTTE, FL 33952For SaleMLS ID #C7528288, Rita DAntona, RE/MAX PALM REALTY. Stellar MLS
- $100,0002 bd2 ba960 sqft4022 BEAVER LANE #1000H, PORT CHARLOTTE, FL 33952For Sale
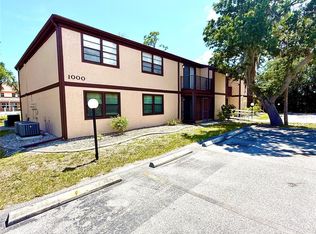 MLS ID #A4697110, Chris Giuffre, MBN REALTY PROFESSIONALS. Stellar MLS
 - $110,0002 bd2 ba919 sqft4158 TAMIAMI TRAIL #P1, PORT CHARLOTTE, FL 33952For Sale
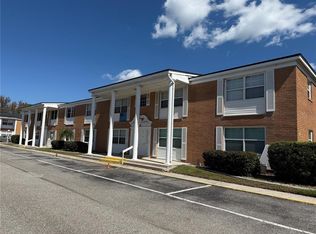 MLS ID #C7499218, Gerald Hayes, RE/MAX ALLIANCE GROUP. Stellar MLS
 - $90,0002 bd2 ba919 sqft4158 TAMIAMI TRAIL #B1, PORT CHARLOTTE, FL 33952For SaleMLS ID #A4683431, Colin DeGroat, MAPP REALTY & INVESTMENT COMP.. Stellar MLS
- $109,9002 bd2 ba919 sqft21300 BRINSON AVENUE #111, PORT CHARLOTTE, FL 33952For SaleMLS ID #C7521578, Carri Metzger, COLDWELL BANKER REALTY. Stellar MLS
- $99,5002 bd2 ba919 sqft2437 HARBOR BOULEVARD #114, PORT CHARLOTTE, FL 33952For SaleMLS ID #C7523530, Sue Rueckel, REALTY HUB. Stellar MLS
- $118,8882 bd2 ba919 sqft2290 AARON STREET #101, PORT CHARLOTTE, FL 33952For SaleMLS ID #D6147826, Lisa Davis, LISA DAVIS POWERHOUSE REAL ESTATE INC.. Stellar MLS
- $109,9002 bd2 ba919 sqft21280 BRINSON AVENUE #106, PORT CHARLOTTE, FL 33952For SaleMLS ID #C7522611, Carri Metzger, COLDWELL BANKER REALTY. Stellar MLS
- $125,0002 bd2 ba1k sqft22481 WESTCHESTER BOULEVARD #B36, PORT CHARLOTTE, FL 33980For SaleMLS ID #A4703137, Artab Pangallo, LOKATION. Stellar MLS
- $99,9002 bd2 ba989 sqft22333 EDGEWATER DRIVE #D-5, PUNTA GORDA, FL 33980For SaleMLS ID #C7526007, Shellee Guinta, COLDWELL BANKER SUNSTAR REALTY. Stellar MLS
- $118,0002 bd2 ba783 sqft3006 CARING WAY #529, PORT CHARLOTTE, FL 33952For SaleMLS ID #C7528890, Genevieve Ramachandran, JOHN R WOOD PROPERTIES. Stellar MLS
- $137,0002 bd2 ba960 sqft4022 BEAVER LANE #1000G, PORT CHARLOTTE, FL 33952For SaleMLS ID #N6139627, Alan Myhre, SECURE DOOR PROPERTY MANAGEMENT. Stellar MLS
- $112,5002 bd1 ba987 sqft22375 EDGEWATER DRIVE #137, PUNTA GORDA, FL 33980For SaleMLS ID #C7521641, Scott Standriff, RE/MAX ALLIANCE GROUP. Stellar MLS
- $97,5001 bd1 ba550 sqft21150 Gertrude Ave APT N3, Pt Charlotte, FL 33952For Sale
 MLS ID #2026033640, Michelle Brisendine, Harbor Sun Realty. Florida Gulf Coast MLS
 - $119,9002 bd2 ba1k sqft22481 WESTCHESTER BOULEVARD #A19, PUNTA GORDA, FL 33980For SaleMLS ID #R4909527, Karen Montgomery, REAL ESTATE SALES AND CONSULTANTS OF FLORIDA. Stellar MLS
- $119,9892 bd2 ba1k sqft22278 VICK STREET #A112, PUNTA GORDA, FL 33980For SaleMLS ID #A4690234, Arturo Sanchez Caram, PA, STARLINK REALTY. Stellar MLS
- $99,9992 bd2 ba1k sqft24540 HARBORVIEW ROAD #C1, PUNTA GORDA, FL 33980For SaleMLS ID #C7522727, Claudia DeBruyn, REALTY ONE GROUP MVP. Stellar MLS
- $97,0001 bd2 ba829 sqft3116 HARBOR BOULEVARD #1B, PORT CHARLOTTE, FL 33952For SaleMLS ID #C7511816, Kris White, RE/MAX PALM REALTY. Stellar MLS
- $80,0002 bd2 ba919 sqft21320 BRINSON AVENUE #105, PORT CHARLOTTE, FL 33952For SaleMLS ID #C7527861, Regina Sedar, REALTY ONE GROUP MVP. Stellar MLS
