Maintenance-free and economical living! Beautifully updated, this first-floor 2BR/2BA condo with carport is in the active 55+ community of Maria Manor. A5 offers style, comfort, and convenience in the heart of Port Charlotte! Featuring a fully remodeled kitchen and baths with soft-close Shaker cabinetry, granite counters, stainless steel appliances, and a farmhouse sink with upgraded faucet and disposal. This unit shines with modern finishes! Enjoy peaceful lawn views from the versatile bonus room—ideal as a den, hobby space, or home office. The open living/dining area has tile flooring, fresh paint, and ceiling fans, while both bedrooms feature luxury vinyl plank flooring and ample closet space. Additional highlights include in-unit laundry with a new stack washer/dryer and utility tub, extra under-stair storage, and easy access to the clubhouse. There are two heated pools, sauna, shuffleboard, and a community room with a pool table, games, library, and kitchen. The low $450/month fee covers water, sewer, trash, basic cable, pest control, and exterior maintenance. Maria Manor is close to shopping, dining, medical care, and just minutes to Punta Gorda’s waterfront parks and historic district. Live Oak Park is nearby with a fishing pier and access to the popular Sunseeker Resort. This stylish condo is perfect for year-round living, seasonal stays, or rental investment. Schedule your showing today!
Sold for $125,000
$125,000
4158 TAMIAMI TRAIL #A5, PORT CHARLOTTE, FL 33952
2beds
1,039sqft
Condominium
Built in 1970
-- sqft lot
$122,100 Zestimate®
$120/sqft
$1,376 Estimated rent
Home value
$122,100
$110,000 - $137,000
$1,376/mo
Zestimate® history
Owner options
List your home for rent
$1,376/mo
Rent Zestimate®
Find your next renter with Zillow Rental Manager. Plus, with online applications, you can quickly screen prospective tenants – for free.
$1,376/mo
Rent Zestimate®
Refinance and save
$1,143/mo
Est. payment
Refinancing to a lower rate could help reduce your monthly payments and save thousands over the life of the loan.
$1,143/mo
Est. payment
Explore your selling options
Work with a Zillow partner agent
Leverage their expertise and Zillow's premium Showcase listings to get your home seen by more buyers.
Get startedList with your own agent
Get your home in front of millions of buyers by listing it on Zillow.
Learn how to do itSell it yourself
Take full control of how buyers see your home on Zillow by listing For Sale by Owner (FSBO).
List your homeWhat's special
Granite countersFully remodeled kitchenVersatile bonus roomCeiling fansExtra under-stair storagePeaceful lawn viewsIn-unit laundry
Zillow last checked:
Listing updated:
Listed by:
Marianne Lilly 941-764-7585,
RE/MAX HARBOR REALTY 941-639-8500
Bought with:
Marianne Lilly, 351913
RE/MAX HARBOR REALTY
Source: Stellar MLS,MLS#: C7509787 Originating MLS: Port Charlotte
Originating MLS: Port Charlotte
Facts & features
Interior
Bedrooms & bathrooms
- Bedrooms: 2
- Bathrooms: 2
- Full bathrooms: 2
Rooms
- Room types: Utility Room
Primary bedroom
- Features: Ceiling Fan(s), Built-in Closet
- Level: First
- Area: 168 Square Feet
- Dimensions: 12x14
Bedroom 2
- Features: Ceiling Fan(s), Walk-In Closet(s)
- Level: First
- Area: 121 Square Feet
- Dimensions: 11x11
Bathroom 1
- Features: Shower No Tub
- Level: First
- Area: 36 Square Feet
- Dimensions: 6x6
Bathroom 2
- Features: Shower No Tub
- Level: First
- Area: 35 Square Feet
- Dimensions: 5x7
Bonus room
- Features: Ceiling Fan(s), Built-in Closet
- Level: First
- Area: 104 Square Feet
- Dimensions: 8x13
Dining room
- Level: First
- Area: 88 Square Feet
- Dimensions: 8x11
Kitchen
- Features: Granite Counters, Pantry
- Level: First
- Area: 72 Square Feet
- Dimensions: 8x9
Living room
- Features: Ceiling Fan(s)
- Level: First
- Area: 204 Square Feet
- Dimensions: 12x17
Heating
- Central, Electric
Cooling
- Central Air, Humidity Control
Appliances
- Included: Dishwasher, Disposal, Dryer, Electric Water Heater, Microwave, Range, Refrigerator, Washer
- Laundry: Electric Dryer Hookup, Laundry Closet, Washer Hookup
Features
- Ceiling Fan(s), Living Room/Dining Room Combo, Primary Bedroom Main Floor, Split Bedroom, Stone Counters, Thermostat, Walk-In Closet(s)
- Flooring: Ceramic Tile, Vinyl
- Doors: Outdoor Grill
- Windows: Blinds
- Has fireplace: No
Interior area
- Total structure area: 1,039
- Total interior livable area: 1,039 sqft
Property
Parking
- Total spaces: 1
- Parking features: Assigned, Deeded, Reserved
- Carport spaces: 1
Features
- Levels: One
- Stories: 1
- Exterior features: Courtyard, Lighting, Outdoor Grill, Sidewalk
- Pool features: Heated, In Ground
- Has spa: Yes
- Spa features: Heated, In Ground
Lot
- Size: 982 Square Feet
Details
- Parcel number: 402226602005
- Zoning: RMF15
- Special conditions: None
Construction
Type & style
- Home type: Condo
- Property subtype: Condominium
Materials
- Block, Brick, Vinyl Siding
- Foundation: Slab
- Roof: Shingle
Condition
- New construction: No
- Year built: 1970
Utilities & green energy
- Sewer: Public Sewer
- Water: Public
- Utilities for property: BB/HS Internet Available, Cable Available, Electricity Connected, Sewer Connected, Street Lights, Water Connected
Community & HOA
Community
- Features: Association Recreation - Owned, Buyer Approval Required, Clubhouse, No Truck/RV/Motorcycle Parking, Pool, Sidewalks, Special Community Restrictions
- Security: Smoke Detector(s)
- Pet fee: $0 monthly
- Senior community: Yes
- Subdivision: MARIA MANOR
HOA
- Has HOA: Yes
- Amenities included: Cable TV, Clubhouse, Maintenance, Pool, Sauna, Shuffleboard Court, Vehicle Restrictions
- Services included: Cable TV, Common Area Taxes, Community Pool, Maintenance Structure, Maintenance Grounds, Pest Control, Pool Maintenance, Private Road, Recreational Facilities, Sewer, Trash, Water
- HOA fee: $450 monthly
- HOA name: Susan
- HOA phone: 941-624-2771
Location
- Region: Pt Charlotte
Financial & listing details
- Price per square foot: $120/sqft
- Annual tax amount: $2,076
- Date on market: 5/12/2025
- Cumulative days on market: 81 days
- Listing terms: Cash
- Ownership: Fee Simple
- Total actual rent: 0
- Electric utility on property: Yes
- Road surface type: Asphalt, Paved
Price history
| Date | Event | Price |
|---|---|---|
| 8/22/2025 | Sold | $125,000-3.8%$120/sqft |
Source:  Stellar MLS #C7509787 Report a problem Stellar MLS #C7509787 Report a problem | ||
| 8/2/2025 | Pending sale | $129,900$125/sqft |
Source: Stellar MLS #C7509787 Report a problem | ||
| 7/22/2025 | Price change | $129,900-4.4%$125/sqft |
Source: Stellar MLS #C7509787 Report a problem | ||
| 5/12/2025 | Listed for sale | $135,900$131/sqft |
Source: Stellar MLS #C7509787 Report a problem | ||
| 3/1/2025 | Listing removed | $135,900$131/sqft |
Source: Stellar MLS #C7497098 Report a problem | ||
| 2/25/2025 | Price change | $135,900-2.9%$131/sqft |
Source: Stellar MLS #C7497098 Report a problem | ||
| 11/27/2024 | Price change | $139,900-2.5%$135/sqft |
Source: Stellar MLS #C7497098 Report a problem | ||
| 8/28/2024 | Listed for sale | $143,500$138/sqft |
Source: Stellar MLS #C7497098 Report a problem | ||
Public tax history
Tax history is unavailable.
Neighborhood: 33952
Nearby homes
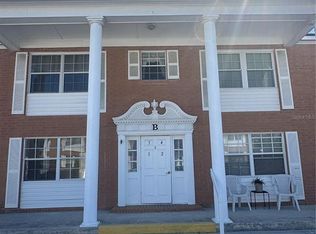
- $90,0002 bd2 ba919 sqft4158 Tamiami Trl APT B1, Pt Charlotte, FL 33952For Sale
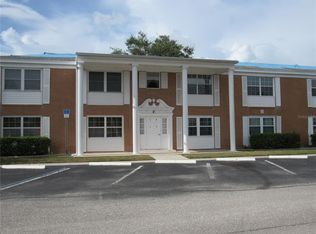
- $114,0002 bd2 ba919 sqft4158 Tamiami Trl APT C3, Port Charlotte, FL 33952Sold

- $120,0002 bd2 ba919 sqft4158 Tamiami Trl APT F5, Pt Charlotte, FL 33952Sold
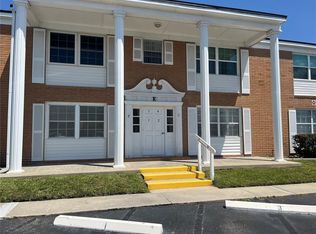
- $98,0002 bd2 ba919 sqft4158 Tamiami Trl APT E1, Pt Charlotte, FL 33952Sold
- $85,0002 bd2 ba919 sqft4158 Tamiami Trl UNIT M6, Pt Charlotte, FL 33952Sold
- $110,0002 bd2 ba919 sqft4158 Tamiami Trl APT P1, Pt Charlotte, FL 33952For Sale
- $73,0002 bd2 ba919 sqft4158 Tamiami Trl APT M5, Pt Charlotte, FL 33952Sold
- $55,0002 bd2 ba919 sqft4158 S Tamiami Trl #M3, Pt Charlotte, FL 33952Sold
Nearby schools
GreatSchools rating
- 4/10Peace River Elementary SchoolGrades: PK-5Distance: 0.3 mi
- 7/10Port Charlotte Middle SchoolGrades: 6-8Distance: 2.1 mi
- 5/10Charlotte High SchoolGrades: 9-12Distance: 4 mi
Get a cash offer in 3 minutes
Find out how much your home could sell for in as little as 3 minutes with a no-obligation cash offer.
Estimated market value
$122,100
Get a cash offer in 3 minutes
Find out how much your home could sell for in as little as 3 minutes with a no-obligation cash offer.
Estimated market value
$122,100
- Florida
- Charlotte County
- Port Charlotte
- 33952
- 4158 TAMIAMI TRAIL Unit A5
Nearby cities
Nearby zip codes
Other Port Charlotte Topics
