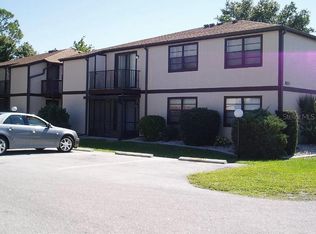
*FULLY FURNISHED* 2 Bedroom, 2 Bathroom FIRST FLOOR unit located in the 55+ community of MARIA MANOR in the heart of Port Charlotte. This light and bright unit features a spacious Living Room, Dining Area, well equipped Kitchen, Bonus Room, Inside Laundry closet with washer and dryer. The Kitchen offers a pantry closet, white cabinetry, double sink, pass thru to Bonus Room and appliances include: refrigerator, oven/range, built in microwave, dishwasher. The 13 x 8 Bonus Room has an exterior door and double closet with storage space, freezer and a stacked washer and dryer. The Master Bedroom has a full wall closet and private bathroom with walk in shower. There is a generous sized guest bedroom with a walk in closet. The guest bathroom has a walk in shower. Flooring is luxury vinyl plank and tile. MARIA MANOR is just minutes from all amenities and offers two heated swimming pools, shuffleboard courts, clubhouse, billiard room and large room for community events. Just minutes to shopping, dining, entertainment, waterfront parks, 10 minutes to Charlotte Sports Park (spring training home to the Tampa Bay Rays), 5 minutes to the upscale waterfront Sunseeker Resort with numerous restaurants and shops. Take the bridge over the Peace River to historic downtown Punta Gorda, Charlotte Harbor Event Center and Fishermen's Village - just 10 minutes away. This unit is perfect for year round living, winter retreat or rental property.
For sale
$110,000
4158 TAMIAMI TRAIL #P1, PORT CHARLOTTE, FL 33952
2beds
919sqft
:
Get pre-qualified$1,217/mo
Condominium
Built in 1970
-- sqft lot
$-- Zestimate®
$120/sqft
$450/mo HOA
What's special
Generous sized guest bedroomBonus roomBuilt in microwaveTwo heated swimming poolsShuffleboard courtsFull wall closetStacked washer and dryer
- 660 days |
- 39 |
- 1 |
Zillow last checked:
Listing updated:
Listed by:
Gerald Hayes 941-456-1155,
RE/MAX ALLIANCE GROUP 941-639-1376
Source: Stellar MLS,MLS#: C7499218 Originating MLS: Port Charlotte
Originating MLS: Port Charlotte
Facts & features
Interior
Bedrooms & bathrooms
- Bedrooms: 2
- Bathrooms: 2
- Full bathrooms: 2
Rooms
- Room types: Bonus Room, Living Room, Utility Room
Primary bedroom
- Features: Built-in Closet
- Level: First
- Area: 168 Square Feet
- Dimensions: 14x12
Bedroom 2
- Features: Walk-In Closet(s)
- Level: First
- Area: 121 Square Feet
- Dimensions: 11x11
Bonus room
- Features: Built-in Closet
- Level: First
- Area: 104 Square Feet
- Dimensions: 13x8
Dining room
- Level: First
- Area: 77 Square Feet
- Dimensions: 11x7
Kitchen
- Level: First
- Area: 99 Square Feet
- Dimensions: 11x9
Living room
- Level: First
- Area: 204 Square Feet
- Dimensions: 17x12
Heating
- Central, Electric
Cooling
- Central Air
Appliances
- Included: Dishwasher, Dryer, Electric Water Heater, Microwave, Range, Refrigerator, Washer
- Laundry: Inside, Laundry Closet
Features
- Ceiling Fan(s), Living Room/Dining Room Combo, Open Floorplan, Thermostat, Walk-In Closet(s)
- Flooring: Luxury Vinyl, Tile
- Has fireplace: No
- Furnished: Yes
Interior area
- Total structure area: 919
- Total interior livable area: 919 sqft
Video & virtual tour
Property
Parking
- Parking features: Assigned, Guest
Features
- Levels: One
- Stories: 1
- Exterior features: Irrigation System, Lighting, Sidewalk
- Pool features: Gunite, Heated, In Ground
Lot
- Size: 982 Square Feet
- Features: FloodZone, In County, Landscaped, Sidewalk, Street Dead-End
- Residential vegetation: Trees/Landscaped
Details
- Parcel number: 402226602105
- Zoning: RMF15
- Special conditions: None
Construction
Type & style
- Home type: Condo
- Property subtype: Condominium
Materials
- Block, Brick, Wood Frame
- Foundation: Slab
- Roof: Shingle
Condition
- New construction: No
- Year built: 1970
Utilities & green energy
- Sewer: Public Sewer
- Water: Public
- Utilities for property: Electricity Connected, Public, Sewer Connected, Water Connected
Community & HOA
Community
- Features: Association Recreation - Owned, Buyer Approval Required, Clubhouse, Deed Restrictions, Pool, Sidewalks
- Pet fee: $0 monthly
- Senior community: Yes
- Subdivision: MARIA MANOR
HOA
- Has HOA: No
- Amenities included: Clubhouse, Pool, Shuffleboard Court
- Services included: Cable TV, Community Pool, Reserve Fund, Maintenance Structure, Maintenance Grounds, Manager, Pest Control, Pool Maintenance, Private Road, Sewer, Trash, Water
- HOA fee: $450 monthly
- HOA name: MARIA MANOR- ROSE OR ROBIN
- HOA phone: 941-625-2771
Location
- Region: Pt Charlotte
Financial & listing details
- Price per square foot: $120/sqft
- Annual tax amount: $692
- Date on market: 10/21/2024
- Cumulative days on market: 556 days
- Ownership: Condominium
- Total actual rent: 0
- Electric utility on property: Yes
- Road surface type: Paved, Asphalt
Estimated market value
Not available
Estimated sales range
Not available
$1,308/mo
Price history
| Date | Event | Price |
|---|---|---|
| 3/10/2025 | Price change | $110,000-15.3%$120/sqft |
Source:  Stellar MLS #C7499218 Report a problem Stellar MLS #C7499218 Report a problem | ||
| 10/22/2024 | Listed for sale | $129,900$141/sqft |
Source: Stellar MLS #C7499218 Report a problem | ||
Public tax history
Tax history is unavailable.
Monthly payment
Est. payment
Payment breakdown
Explore the cost of this home by adjusting the details. Changes won't be saved.Climate risks
Neighborhood: 33952
Nearby schools
GreatSchools rating
- 4/10Peace River Elementary SchoolGrades: PK-5Distance: 0.3 mi
- 7/10Port Charlotte Middle SchoolGrades: 6-8Distance: 2.1 mi
- 5/10Charlotte High SchoolGrades: 9-12Distance: 4 mi
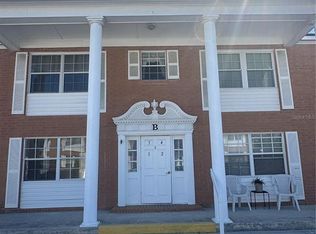
- $90,0002 bd2 ba919 sqft4158 Tamiami Trl APT B1, Pt Charlotte, FL 33952For Sale
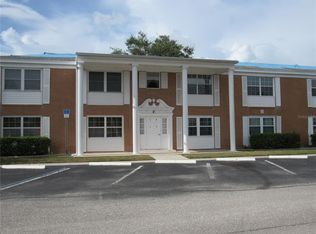
- $114,0002 bd2 ba919 sqft4158 Tamiami Trl APT C3, Port Charlotte, FL 33952Sold

- $120,0002 bd2 ba919 sqft4158 Tamiami Trl APT F5, Pt Charlotte, FL 33952Sold
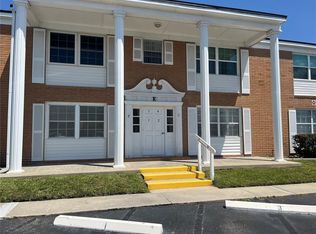
- $98,0002 bd2 ba919 sqft4158 Tamiami Trl APT E1, Pt Charlotte, FL 33952Sold
- $85,0002 bd2 ba919 sqft4158 Tamiami Trl UNIT M6, Pt Charlotte, FL 33952Sold
- $125,0002 bd2 ba1k sqft4158 Tamiami Trl APT A5, Pt Charlotte, FL 33952Sold
- $73,0002 bd2 ba919 sqft4158 Tamiami Trl APT M5, Pt Charlotte, FL 33952Sold
- $55,0002 bd2 ba919 sqft4158 S Tamiami Trl #M3, Pt Charlotte, FL 33952Sold
A local agent can set up tours, give advice and negotiate with sellers.
Similar homes
- $112,9002 bd2 ba919 sqft4158 TAMIAMI TRAIL #B6, PORT CHARLOTTE, FL 33952For Sale

 MLS ID #A4696895, Nancy Hendrick, COLDWELL BANKER SUNSTAR REALTY. Stellar MLS
 - $105,0002 bd2 ba1k sqft4158 TAMIAMI TRAIL #U3, PORT CHARLOTTE, FL 33952For Sale
 MLS ID #C7518815, Leo Acosta, LOKATION. Stellar MLS
 - $99,9002 bd2 ba960 sqft4022 BEAVER LANE #800D, PORT CHARLOTTE, FL 33952For Sale
 MLS ID #C7528288, Rita DAntona, RE/MAX PALM REALTY. Stellar MLS
 - $124,9002 bd2 ba1k sqft4158 TAMIAMI TRAIL #G1, PORT CHARLOTTE, FL 33952For Sale
 MLS ID #C7508100, Victoria Dinis, COLDWELL BANKER SUNSTAR REALTY. Stellar MLS
 - $109,9002 bd2 ba919 sqft21300 BRINSON AVENUE #111, PORT CHARLOTTE, FL 33952For SaleMLS ID #C7521578, Carri Metzger, COLDWELL BANKER REALTY. Stellar MLS
- $95,0002 bd2 ba960 sqft4022 BEAVER LANE #500C, PORT CHARLOTTE, FL 33952For SaleMLS ID #C7507629, Kathy Weithman, CCRFL, LLC.. Stellar MLS
- $118,0002 bd2 ba783 sqft3006 CARING WAY #523, PORT CHARLOTTE, FL 33952For SaleMLS ID #C7517510, Christina Utley, LPT REALTY, LLC. Stellar MLS
- $112,5002 bd1 ba987 sqft22375 EDGEWATER DRIVE #137, PUNTA GORDA, FL 33980For SaleMLS ID #C7521641, Scott Standriff, RE/MAX ALLIANCE GROUP. Stellar MLS
- $122,5002 bd2 ba783 sqft3006 CARING WAY #329, PORT CHARLOTTE, FL 33952For SaleMLS ID #C7506516, Heidi Schrock, RE/MAX PALM REALTY. Stellar MLS
- $94,9002 bd2 ba1.1k sqft3100 Harbor Blvd APT 114, Port Charlotte, FL 33952For Sale
 MLS ID #2025011899, Luis Coriano, LoKation. Florida Gulf Coast MLS
 - $125,0002 bd2 ba899 sqft1515 FORREST NELSON BOULEVARD #C202, PORT CHARLOTTE, FL 33952For SaleMLS ID #A4696660, Dawn Bear, WILLIAM RAVEIS - FLORIDA LLC. Stellar MLS
- $114,0002 bd2 ba1k sqft1999 KINGS HIGHWAY #16B, PUNTA GORDA, FL 33980For SaleMLS ID #C7515147, Kristine Palcic, CENTURY 21 SUNBELT REALTY. Stellar MLS
- $132,0002 bd2 ba1k sqft2100 KINGS HIGHWAY #840, PORT CHARLOTTE, FL 33980For SaleMLS ID #C7529470, Shauna Platt, RE/MAX PALM REALTY. Stellar MLS
- $110,0002 bd2 ba864 sqft2100 KINGS HIGHWAY #522, PORT CHARLOTTE, FL 33980For SaleMLS ID #C7528818, Shauna Platt, RE/MAX PALM REALTY. Stellar MLS
- $130,0002 bd2 ba899 sqft1515 FORREST NELSON BOULEVARD #G104, PORT CHARLOTTE, FL 33952For SaleMLS ID #C7524026, Rhonda Gustitus, KW PEACE RIVER PARTNERS. Stellar MLS
- $92,9001 bd1 ba672 sqft21320 BRINSON AVENUE #119, PORT CHARLOTTE, FL 33952For SaleMLS ID #C7527791, Shelley Smith, COLDWELL BANKER SUNSTAR REALTY. Stellar MLS
- $124,8002 bd2 ba937 sqft24540 HARBORVIEW ROAD #F1, PUNTA GORDA, FL 33980For SaleMLS ID #D6147747, Jan Fanstill, CENTURY 21 TROPICAL BREEZE. Stellar MLS
- $79,4002 bd2 ba919 sqft21260 BRINSON AVENUE #212, PORT CHARLOTTE, FL 33952For SaleMLS ID #C7523151, Shellee Guinta, COLDWELL BANKER SUNSTAR REALTY. Stellar MLS
- $99,9992 bd2 ba1k sqft24540 HARBORVIEW ROAD #C1, PUNTA GORDA, FL 33980For SaleMLS ID #C7522727, Claudia DeBruyn, REALTY ONE GROUP MVP. Stellar MLS
- $129,0002 bd2 ba937 sqft24540 HARBORVIEW ROAD #A3, PUNTA GORDA, FL 33980For SaleMLS ID #C7528408, Travis Wanzeck, MARINA PARK REALTY LLC. Stellar MLS
