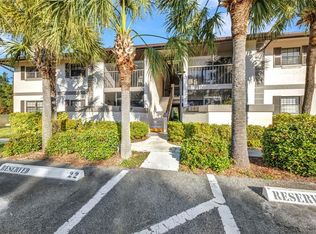
You must see this two bedroom, two bath first floor condo in Oak Forest. This amazing 55 and up gated community offers a lifestyle full of comfort, connection, and convenience. Residents enjoy access to three sparkling pools, a welcoming clubhouse, shuffleboard courts, and a full calendar of social events designed to keep everyone active and engaged. Inside, the condo features tile and vinyl flooring that is both stylish and easy to maintain. The kitchen includes a breakfast bar that opens to the main living space, creating a bright and functional layout that is perfect for everyday living. Natural light flows through the home, especially when you take advantage of the screened front door, allowing a refreshing cross breeze during the cooler months. The living space extends to a screened in lanai with an extra storage area, giving you the perfect spot to relax and enjoy the peaceful surroundings. The views from the lanai are truly special, with lush landscaping that feels like your own private park right outside your door. The second bedroom is designed with flexibility in mind, featuring a built in Murphy bed along with closet space and drawers, making it ideal for guests or additional storage. The primary bathroom offers a walk in shower for added comfort and convenience, while the second bathroom includes a shower tub combo. This condo also includes a convenient in unit washer and dryer, adding to the ease of daily living. Every detail has been thoughtfully designed to maximize space, comfort, and functionality. Located in a highly desirable area, this Oak Forest condo is close to shopping, restaurants, entertainment, and more. Enjoy the perfect blend of a peaceful community setting with easy access to everything you need.
For sale
Price cut: $5K (7/22)
$130,000
1515 FORREST NELSON BOULEVARD #G104, PORT CHARLOTTE, FL 33952
2beds
899sqft
Condominium
Built in 1983
-- sqft lot
$-- Zestimate®
$145/sqft
$357/mo HOA
What's special
Bright and functional layout
- 142 days |
- 168 |
- 2 |
Zillow last checked:
Listing updated:
Listed by:
Rhonda Gustitus 941-426-4394,
KW PEACE RIVER PARTNERS 941-875-9060,
Alisha Colligan 941-391-1938,
KW PEACE RIVER PARTNERS
Source: Stellar MLS,MLS#: C7524026 Originating MLS: Port Charlotte
Originating MLS: Port Charlotte
Facts & features
Interior
Bedrooms & bathrooms
- Bedrooms: 2
- Bathrooms: 2
- Full bathrooms: 2
Primary bedroom
- Features: Built-in Closet
- Level: First
- Area: 144 Square Feet
- Dimensions: 12x12
Bedroom 2
- Features: Built-in Closet
- Level: First
- Area: 110 Square Feet
- Dimensions: 11x10
Primary bathroom
- Level: First
- Area: 40 Square Feet
- Dimensions: 8x5
Bathroom 2
- Level: First
- Area: 40 Square Feet
- Dimensions: 8x5
Balcony porch lanai
- Level: First
- Area: 45 Square Feet
- Dimensions: 9x5
Dining room
- Level: First
- Area: 120 Square Feet
- Dimensions: 12x10
Kitchen
- Level: First
- Area: 90 Square Feet
- Dimensions: 10x9
Living room
- Level: First
- Area: 120 Square Feet
- Dimensions: 12x10
Heating
- Central
Cooling
- Central Air
Appliances
- Included: Oven, Dishwasher, Refrigerator
- Laundry: Inside
Features
- Ceiling Fan(s)
- Flooring: Tile
- Doors: Sliding Doors
- Has fireplace: No
Interior area
- Total structure area: 899
- Total interior livable area: 899 sqft
Video & virtual tour
Property
Parking
- Parking features: Assigned, Guest
Features
- Levels: One
- Stories: 1
- Patio & porch: Rear Porch, Screened
- Exterior features: Sidewalk
- Has view: Yes
- View description: Trees/Woods
Lot
- Size: 821 Square Feet
Details
- Parcel number: 402208876100
- Zoning: RMF15
- Special conditions: None
Construction
Type & style
- Home type: Condo
- Property subtype: Condominium
Materials
- Block, Stucco
- Foundation: Block
- Roof: Shingle
Condition
- Completed
- New construction: No
- Year built: 1983
Utilities & green energy
- Sewer: Public Sewer
- Water: Public
- Utilities for property: Cable Connected, Electricity Connected, Public
Community & HOA
Community
- Features: Association Recreation - Owned, Buyer Approval Required, Clubhouse, Deed Restrictions, Gated Community - No Guard, No Truck/RV/Motorcycle Parking, Pool, Sidewalks
- Pet fee: $0 monthly
- Senior community: Yes
- Subdivision: OAK FORREST
HOA
- Has HOA: No
- Amenities included: Clubhouse, Gated, Pool, Recreation Facilities
- Services included: Community Pool, Reserve Fund, Maintenance Structure, Maintenance Grounds, Manager, Pool Maintenance, Sewer, Trash, Water
- HOA fee: $357 monthly
- HOA name: Patricia Wasil, CAM
- HOA phone: 941-625-7061
Location
- Region: Pt Charlotte
Financial & listing details
- Price per square foot: $145/sqft
- Annual tax amount: $694
- Date on market: 3/27/2026
- Cumulative days on market: 123 days
- Listing terms: Cash
- Ownership: Condominium
- Total actual rent: 0
- Electric utility on property: Yes
- Road surface type: Asphalt
Estimated market value
Not available
Estimated sales range
Not available
Not available
Price history
| Date | Event | Price |
|---|---|---|
| 7/22/2026 | Price change | $130,000-3.7%$145/sqft |
Source:  Stellar MLS #C7524026 Report a problem Stellar MLS #C7524026 Report a problem | ||
| 6/26/2026 | Price change | $135,000-3.5%$150/sqft |
Source: Stellar MLS #C7524026 Report a problem | ||
| 3/27/2026 | Listed for sale | $139,900+7.7%$156/sqft |
Source: Stellar MLS #C7524026 Report a problem | ||
| 1/8/2025 | Listing removed | $129,900-9.2%$144/sqft |
Source: Stellar MLS #C7451986 Report a problem | ||
| 8/15/2024 | Sold | $143,100-13%$159/sqft |
Source: Stellar MLS #A4615889 Report a problem | ||
| 3/1/2024 | Listing removed | -- |
Source: Stellar MLS #C7480427 Report a problem | ||
| 2/26/2024 | Price change | $164,500-0.2%$183/sqft |
Source: Stellar MLS #C7480427 Report a problem | ||
| 10/31/2023 | Listed for sale | $164,900$183/sqft |
Source: Stellar MLS #C7480427 Report a problem | ||
| 10/20/2023 | Pending sale | $164,900$183/sqft |
Source: Stellar MLS #C7480427 Report a problem | ||
| 9/7/2023 | Listed for sale | $164,900-6.8%$183/sqft |
Source: Stellar MLS #C7480427 Report a problem | ||
| 8/20/2023 | Listing removed | -- |
Source: Stellar MLS #A4570511 Report a problem | ||
| 7/27/2023 | Price change | $177,000-1.7%$197/sqft |
Source: Stellar MLS #A4570511 Report a problem | ||
| 7/11/2023 | Price change | $180,000-2.7%$200/sqft |
Source: Stellar MLS #A4570511 Report a problem | ||
| 6/24/2023 | Listed for sale | $185,000$206/sqft |
Source: Stellar MLS #A4570511 Report a problem | ||
| 6/10/2023 | Pending sale | $185,000$206/sqft |
Source: Stellar MLS #A4570511 Report a problem | ||
| 6/8/2023 | Price change | $185,000-2.1%$206/sqft |
Source: Stellar MLS #A4570511 Report a problem | ||
| 5/13/2023 | Listed for sale | $189,000+44.9%$210/sqft |
Source: Stellar MLS #A4570511 Report a problem | ||
| 1/7/2022 | Sold | $130,400+0.4%$145/sqft |
Source: Agent Provided Report a problem | ||
| 12/5/2021 | Pending sale | $129,900$144/sqft |
Source: Stellar MLS #C7451986 Report a problem | ||
| 12/3/2021 | Listed for sale | $129,900$144/sqft |
Source: Stellar MLS #C7451986 Report a problem | ||
Public tax history
Tax history is unavailable.
Monthly payment
Est. payment
Payment breakdown
Explore the cost of this home by adjusting the details. Changes won't be saved.Climate risks
Neighborhood: 33952
Nearby schools
GreatSchools rating
- 6/10Liberty Elementary SchoolGrades: PK-5Distance: 1.3 mi
- 5/10Murdock Middle SchoolGrades: 6-8Distance: 2.4 mi
- 2/10Port Charlotte High SchoolGrades: 9-12Distance: 1.6 mi
Schools provided by the listing agent
- Elementary: Liberty Elementary
- Middle: Murdock Middle
- High: Port Charlotte High
Source: Stellar MLS. This data may not be complete. We recommend contacting the local school district to confirm school assignments for this home.
- $126,0002 bd2 ba899 sqft1515 Forrest Nelson Blvd APT B202, Port Charlotte, FL 33952Sold
- $119,5002 bd2 ba899 sqft1515 Forrest Nelson Blvd APT E106, Pt Charlotte, FL 33952Sold

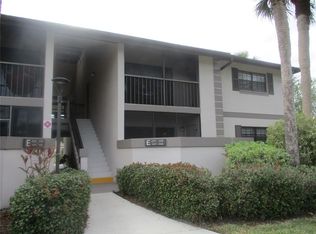
- $110,0001 bd1 ba689 sqft1515 Forrest Nelson Blvd APT E108, Pt Charlotte, FL 33952Sold
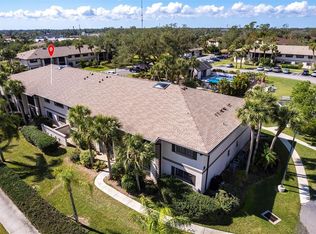
- $152,0002 bd2 ba899 sqft1515 Forrest Nelson Blvd UNIT D-103, Pt Charlotte, FL 33952Sold
- $105,0002 bd2 ba964 sqft1515 Forrest Nelson Blvd UNIT R-201, Pt Charlotte, FL 33952Sold
- $122,5002 bd2 ba899 sqft1515 Forrest Nelson Blvd UNIT G-102, Pt Charlotte, FL 33952Sold
- $129,9002 bd2 ba899 sqft1515 Forrest Nelson Blvd UNIT N-201, Pt Charlotte, FL 33952For Sale
- $135,0002 bd2 ba899 sqft1515 Forrest Nelson Blvd UNIT N-206, Pt Charlotte, FL 33952Sold
- $154,9002 bd2 ba899 sqft1515 Forrest Nelson Blvd UNIT B-101, Pt Charlotte, FL 33952Sold
A local agent can set up tours, give advice and negotiate with sellers.
Similar homes
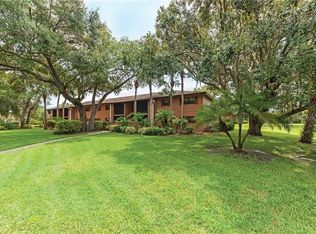
- $125,0002 bd2 ba899 sqft1515 FORREST NELSON BOULEVARD #C202, PORT CHARLOTTE, FL 33952For Sale
 MLS ID #A4696660, Dawn Bear, WILLIAM RAVEIS - FLORIDA LLC. Stellar MLS
 - $139,9002 bd2 ba899 sqft1515 FORREST NELSON BOULEVARD #L105, PORT CHARLOTTE, FL 33952For Sale
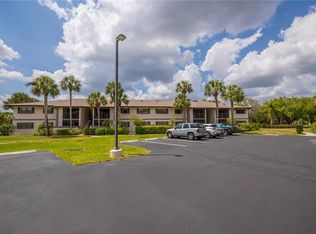 MLS ID #C7524020, Barb Mc Henry, COLDWELL BANKER SUNSTAR REALTY. Stellar MLS
 - $129,0002 bd2 ba899 sqft19505 QUESADA AVENUE #CC205, PORT CHARLOTTE, FL 33948For Sale
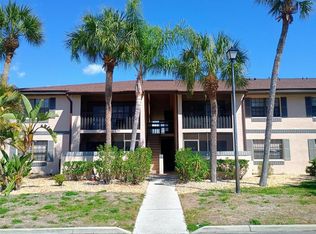 MLS ID #C7522538, Linda Doherty, EXIT GULF COAST REALTY. Stellar MLS
 - $125,0002 bd2 ba899 sqft19505 QUESADA AVENUE #AA201, PORT CHARLOTTE, FL 33948For Sale
 MLS ID #C7527400, Maryanna Zito, RE/MAX PALM REALTY. Stellar MLS
 - $117,5002 bd2 ba848 sqft1051 FORREST NELSON BOULEVARD #201, PORT CHARLOTTE, FL 33952For SaleMLS ID #D6147350, Debbie Jones, RE/MAX ALLIANCE GROUP. Stellar MLS
- $118,0002 bd2 ba783 sqft3006 CARING WAY #529, PORT CHARLOTTE, FL 33952For SaleMLS ID #C7528890, Genevieve Ramachandran, JOHN R WOOD PROPERTIES. Stellar MLS
- $123,0002 bd2 ba838 sqft19505 QUESADA AVENUE #KK204, PORT CHARLOTTE, FL 33948For SaleMLS ID #C7526313, Stefanie Concannon, COLDWELL BANKER SUNSTAR REALTY. Stellar MLS
- $118,8882 bd2 ba919 sqft2290 AARON STREET #101, PORT CHARLOTTE, FL 33952For SaleMLS ID #D6147826, Lisa Davis, LISA DAVIS POWERHOUSE REAL ESTATE INC.. Stellar MLS
- $122,5002 bd2 ba783 sqft3006 CARING WAY #329, PORT CHARLOTTE, FL 33952For SaleMLS ID #C7506516, Heidi Schrock, RE/MAX PALM REALTY. Stellar MLS
- $118,0002 bd2 ba783 sqft3006 CARING WAY #523, PORT CHARLOTTE, FL 33952For SaleMLS ID #C7517510, Christina Utley, LPT REALTY, LLC. Stellar MLS
- $109,9002 bd2 ba919 sqft21300 BRINSON AVENUE #111, PORT CHARLOTTE, FL 33952For SaleMLS ID #C7521578, Carri Metzger, COLDWELL BANKER REALTY. Stellar MLS
- $99,5002 bd2 ba919 sqft2437 HARBOR BOULEVARD #114, PORT CHARLOTTE, FL 33952For SaleMLS ID #C7523530, Sue Rueckel, REALTY HUB. Stellar MLS
- $129,0002 bd2 ba937 sqft24540 HARBORVIEW ROAD #A3, PUNTA GORDA, FL 33980For SaleMLS ID #C7528408, Travis Wanzeck, MARINA PARK REALTY LLC. Stellar MLS
- $99,9002 bd2 ba1k sqft2395 HARBOR BOULEVARD #310, PORT CHARLOTTE, FL 33952For SaleMLS ID #C7515049, Milan Fiser, RE/MAX HARBOR REALTY. Stellar MLS
- $165,0002 bd2 ba919 sqft21300 BRINSON AVENUE #101, PORT CHARLOTTE, FL 33952For SaleMLS ID #C7526581, Cynthia Logan, KW PEACE RIVER PARTNERS. Stellar MLS
- $100,0002 bd2 ba960 sqft4022 BEAVER LANE #1000H, PORT CHARLOTTE, FL 33952For SaleMLS ID #A4697110, Chris Giuffre, MBN REALTY PROFESSIONALS. Stellar MLS
- $119,9892 bd2 ba1k sqft22278 VICK STREET #A112, PUNTA GORDA, FL 33980For SaleMLS ID #A4690234, Arturo Sanchez Caram, PA, STARLINK REALTY. Stellar MLS
- $110,0002 bd2 ba919 sqft4158 TAMIAMI TRAIL #P1, PORT CHARLOTTE, FL 33952For SaleMLS ID #C7499218, Gerald Hayes, RE/MAX ALLIANCE GROUP. Stellar MLS
- $117,9001 bd1 ba689 sqft19505 QUESADA AVENUE #S208, PORT CHARLOTTE, FL 33948For SaleMLS ID #C7520563, Kirk DeVries, RE/MAX PALM REALTY. Stellar MLS
- $99,9002 bd2 ba960 sqft4022 BEAVER LANE #800D, PORT CHARLOTTE, FL 33952For SaleMLS ID #C7528288, Rita DAntona, RE/MAX PALM REALTY. Stellar MLS
