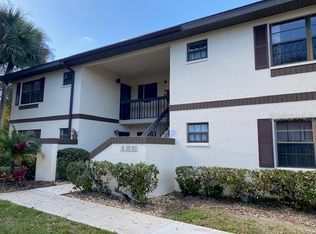
Welcome home to Oaks IV, a hidden oasis tucked away in the vibrant heart of Port Charlotte. Located on the second floor, this beautifully maintained 2-bed, 2-bath condo feels completely fresh with a brand-new coat of interior paint (May 2026) and gorgeous new luxury vinyl plank flooring running throughout the entire home. The heart of the property is an airy, open living and dining area that opens up to a quiet, private lanai perfect for morning coffee or evening relaxation. Cooking is a breeze in the kitchen, which offers abundant cabinet storage. The thoughtful split floor plan ensures privacy, with the guest bedroom and bathroom on the opposite end of the condo from the primary suite. The main bedroom features a personal entrance to the lanai and a private bathroom. This condo has an interior laundry room for added convenience. Oaks IV treats residents to a picturesque, park-like environment filled with mature oak trees, pristine lakes, and walking paths. Enjoy resort-style perks like the heated pool, shuffleboard, and community clubhouse events. With effortless access to local shopping, restaurants, healthcare, and entertainment, convenience is unmatched. Make your appointment to see this one today.
For sale
Price cut: $5K (7/14)
$123,000
19505 QUESADA AVENUE #KK204, PORT CHARLOTTE, FL 33948
2beds
838sqft
:
Get pre-qualified$1,196/mo
Condominium
Built in 1985
-- sqft lot
$115,300 Zestimate®
$147/sqft
$347/mo HOA
What's special
Heated poolAbundant cabinet storage
- 72 days |
- 147 |
- 5 |
Zillow last checked:
Listing updated:
Listed by:
Stefanie Concannon 941-716-1334,
COLDWELL BANKER SUNSTAR REALTY 941-575-2502
Source: Stellar MLS,MLS#: C7526313 Originating MLS: Port Charlotte
Originating MLS: Port Charlotte
Facts & features
Interior
Bedrooms & bathrooms
- Bedrooms: 2
- Bathrooms: 2
- Full bathrooms: 2
Primary bedroom
- Features: Built-in Closet
- Level: First
- Area: 132 Square Feet
- Dimensions: 12x11
Bedroom 2
- Features: Built-in Closet
- Level: First
- Area: 108 Square Feet
- Dimensions: 12x9
Balcony porch lanai
- Level: First
- Area: 66 Square Feet
- Dimensions: 6x11
Dining room
- Level: First
- Area: 88 Square Feet
- Dimensions: 8x11
Great room
- Level: First
- Area: 143 Square Feet
- Dimensions: 13x11
Kitchen
- Level: First
- Area: 64 Square Feet
- Dimensions: 8x8
Heating
- Central, Electric
Cooling
- Central Air
Appliances
- Included: Dishwasher, Dryer, Electric Water Heater, Range, Refrigerator, Washer
- Laundry: Inside
Features
- Ceiling Fan(s), Split Bedroom
- Flooring: Vinyl
- Doors: Sliding Doors
- Has fireplace: No
Interior area
- Total structure area: 838
- Total interior livable area: 838 sqft
Video & virtual tour
Property
Features
- Levels: One
- Stories: 1
- Exterior features: Irrigation System, Lighting
- Pool features: Heated, In Ground
Details
- Parcel number: 402208878120
- Zoning: RMF15
- Special conditions: None
Construction
Type & style
- Home type: Condo
- Property subtype: Condominium
Materials
- Block
- Foundation: Slab
- Roof: Shingle
Condition
- New construction: No
- Year built: 1985
Utilities & green energy
- Sewer: Public Sewer
- Water: Public
- Utilities for property: BB/HS Internet Available, Cable Available, Electricity Connected, Public, Sewer Connected, Water Connected
Community & HOA
Community
- Features: Association Recreation - Owned, Buyer Approval Required, Clubhouse, Community Mailbox, Deed Restrictions, Pool
- Pet fee: $0 monthly
- Subdivision: OAKS 04
HOA
- Has HOA: Yes
- Services included: Community Pool, Reserve Fund, Insurance, Maintenance Structure, Maintenance Grounds, Manager, Pest Control, Pool Maintenance, Recreational Facilities, Sewer, Trash, Water
- HOA fee: $347 monthly
- HOA name: Star Management
- HOA phone: 941-575-6764
Location
- Region: Pt Charlotte
Financial & listing details
- Price per square foot: $147/sqft
- Annual tax amount: $2,510
- Date on market: 5/19/2026
- Cumulative days on market: 72 days
- Ownership: Condominium
- Total actual rent: 0
- Electric utility on property: Yes
- Road surface type: Paved
Estimated market value
$115,300
$110,000 - $121,000
$1,477/mo
Price history
| Date | Event | Price |
|---|---|---|
| 7/14/2026 | Price change | $1,300-7.1%$2/sqft |
Source: Stellar MLS #C7527574 Report a problem | ||
| 7/14/2026 | Price change | $123,000-3.9%$147/sqft |
Source:  Stellar MLS #C7526313 Report a problem Stellar MLS #C7526313 Report a problem | ||
| 6/19/2026 | Listed for rent | $1,400$2/sqft |
Source: Stellar MLS #C7527574 Report a problem | ||
| 5/19/2026 | Listed for sale | $128,000$153/sqft |
Source: Stellar MLS #C7526313 Report a problem | ||
Public tax history
Tax history is unavailable.
Monthly payment
Est. payment
Payment breakdown
Explore the cost of this home by adjusting the details. Changes won't be saved.Climate risks
Neighborhood: 33948
Nearby schools
GreatSchools rating
- 6/10Liberty Elementary SchoolGrades: PK-5Distance: 1.4 mi
- 5/10Murdock Middle SchoolGrades: 6-8Distance: 2.3 mi
- 2/10Port Charlotte High SchoolGrades: 9-12Distance: 1.5 mi
Schools provided by the listing agent
- Elementary: Liberty Elementary
- Middle: Murdock Middle
- High: Port Charlotte High
Source: Stellar MLS. This data may not be complete. We recommend contacting the local school district to confirm school assignments for this home.
- $1,3502 bd2 ba838 sqft19505 Quesada Ave II-UNIT I202, Port charlotte, FL 33948For Rent
- $149,9003 bd2 ba1k sqft19505 Quesada Ave APT J204, Pt Charlotte, FL 33948For Sale

- $149,9002 bd2 ba838 sqft19505 Quesada Ave APT Q204, Pt Charlotte, FL 33948Sold

- $150,0003 bd2 ba1k sqft19505 Quesada Ave #SS204, Pt Charlotte, FL 33948Sold

- $129,0002 bd2 ba838 sqft19505 Quesada Ave UNIT B204, Pt Charlotte, FL 33948Sold
- $166,5002 bd2 ba899 sqft19505 Quesada Ave UNIT CC104, Pt Charlotte, FL 33948Sold
- $2,0001 bd1 ba735 sqft19505 Quesada Ave APT C207, Pt Charlotte, FL 33948For Rent
- $135,0002 bd2 ba899 sqft19505 Quesada Ave APT M205, Pt Charlotte, FL 33948Sold
- $160,0002 bd2 ba838 sqft19505 Quesada Ave #MM101, Pt Charlotte, FL 33948Sold
A local agent can set up tours, give advice and negotiate with sellers.
Similar homes
- $125,0002 bd2 ba899 sqft19505 QUESADA AVENUE #AA201, PORT CHARLOTTE, FL 33948For Sale

 MLS ID #C7527400, Maryanna Zito, RE/MAX PALM REALTY. Stellar MLS
 - $125,0002 bd2 ba838 sqft19505 QUESADA AVENUE #PP101, PORT CHARLOTTE, FL 33948For Sale
 MLS ID #C7525988, Shellee Guinta, COLDWELL BANKER SUNSTAR REALTY. Stellar MLS
 - $129,0002 bd2 ba899 sqft19505 QUESADA AVENUE #CC205, PORT CHARLOTTE, FL 33948For Sale
 MLS ID #C7522538, Linda Doherty, EXIT GULF COAST REALTY. Stellar MLS
 - $129,9002 bd2 ba899 sqft1515 FORREST NELSON BOULEVARD #P101, PORT CHARLOTTE, FL 33952For Sale
 MLS ID #D6146959, Jennifer Guzik, MICHAEL SAUNDERS & COMPANY. Stellar MLS
 - $130,0002 bd2 ba899 sqft1515 FORREST NELSON BOULEVARD #G104, PORT CHARLOTTE, FL 33952For SaleMLS ID #C7524026, Rhonda Gustitus, KW PEACE RIVER PARTNERS. Stellar MLS
- $129,9002 bd2 ba899 sqft1515 FORREST NELSON BOULEVARD #N201, PORT CHARLOTTE, FL 33952For SaleMLS ID #C7521576, Shellee Guinta, COLDWELL BANKER SUNSTAR REALTY. Stellar MLS
- $118,8882 bd2 ba919 sqft2290 AARON STREET #101, PORT CHARLOTTE, FL 33952For SaleMLS ID #D6147826, Lisa Davis, LISA DAVIS POWERHOUSE REAL ESTATE INC.. Stellar MLS
- $120,0002 bd2 ba807 sqft3006 Caring Way APT 531, Port Charlotte, FL 33952For Sale By Owner
- $154,0003 bd2 ba1k sqft19505 QUESADA AVENUE #SS201, PORT CHARLOTTE, FL 33948For SaleMLS ID #C7513022, Kirk DeVries, RE/MAX PALM REALTY. Stellar MLS
- $122,5002 bd2 ba783 sqft3006 CARING WAY #329, PORT CHARLOTTE, FL 33952For SaleMLS ID #C7506516, Heidi Schrock, RE/MAX PALM REALTY. Stellar MLS
- $115,0001 bd1 ba689 sqft1515 FORREST NELSON BOULEVARD #P208, PORT CHARLOTTE, FL 33952For SaleMLS ID #C7523346, Joel Thomasma, COLDWELL BANKER SUNSTAR REALTY. Stellar MLS
- $118,0002 bd2 ba783 sqft3006 CARING WAY #523, PORT CHARLOTTE, FL 33952For SaleMLS ID #C7517510, Christina Utley, LPT REALTY, LLC. Stellar MLS
- $124,9002 bd3 ba1.2k sqft2000 FORREST NELSON BOULEVARD #C6, PORT CHARLOTTE, FL 33952For SaleMLS ID #C7520719, Kathy Stetina, COLDWELL BANKER SUNSTAR REALTY. Stellar MLS
- $122,9003 bd2 ba1.2k sqft22333 EDGEWATER DRIVE #C2, PUNTA GORDA, FL 33980For SaleMLS ID #C7527726, Geoffrey Atwell, REALTY ONE GROUP MVP. Stellar MLS
- $109,9002 bd2 ba919 sqft21280 BRINSON AVENUE #106, PORT CHARLOTTE, FL 33952For SaleMLS ID #C7522611, Carri Metzger, COLDWELL BANKER REALTY. Stellar MLS
- $109,9002 bd2 ba919 sqft21300 BRINSON AVENUE #111, PORT CHARLOTTE, FL 33952For SaleMLS ID #C7521578, Carri Metzger, COLDWELL BANKER REALTY. Stellar MLS
- $105,9002 bd2 ba960 sqft4022 BEAVER LANE #800A, PORT CHARLOTTE, FL 33952For SaleMLS ID #C7528287, Rita DAntona, RE/MAX PALM REALTY. Stellar MLS
- $110,0002 bd2 ba960 sqft22441 WESTCHESTER BOULEVARD #1500F, PUNTA GORDA, FL 33980For SaleMLS ID #C7528111, Nolan Springman, PREFERRED SHORE LLC. Stellar MLS
- $99,9002 bd2 ba960 sqft4022 BEAVER LANE #800D, PORT CHARLOTTE, FL 33952For SaleMLS ID #C7528288, Rita DAntona, RE/MAX PALM REALTY. Stellar MLS
- $129,9002 bd2 ba886 sqft25225 RAMPART BOULEVARD #2203, PUNTA GORDA, FL 33983For SaleMLS ID #C7528200, Shelley Johnson, ALLISON JAMES ESTATES & HOMES. Stellar MLS
