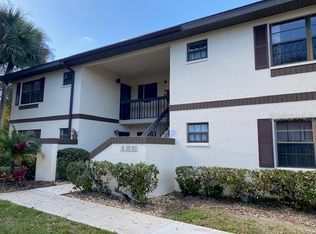
Welcome to the desirable Oaks IV community nestled in the heart of Port Charlotte! Conveniently located to shopping & restaurants. This beautiful turnkey furnished 2 bedroom, 2 bath condo. is move in ready & located on the popular first floor with a large greenbelt and canal behind the unit for privacy! As you enter there is a screen door for ventilation & then you step into the roomy living/dining room area w/sliders out to the enclosed lanai. There are tile floors everywhere except laminate floors in the 2 bedrooms. Kitchen opens to the main living area and offers newer cabinets w/lots of drawers & 3 lazy suzans for storage, fan w/light in the dome ceiling & lighting with dimmers over the countertop and is equipped with all the appliances. There are also addl. cabinets and wine rack under the breakfast bar, built in liquor cabinet in dining area as well as a closet pantry in the hallway. There are French doors to the master suite with a vanity w/single sink & an ensuite master bath w/tub/shower. Second bedroom has built-in cabinets & desk & yet large enough for a full-size bed. Second bath has a tub shower /newer vanity, countertop, lights, & mirror & linen closet. Laundry closet is in the hallway w/stack washer & dryer. Lanai is enclosed and comes with a built-in storage closet & has accordion storm shutters. The 2 windows also have storm shutters. There are ceiling fans with lights thru-out the condo. Low monthly fees of $336.00 & property is not in flood zone. New roof in 2023 & new A/C-Heat in 2020. Community offers a clubhouse, pool, bocce & shuffleboard.
Sold for $166,500
$166,500
19505 QUESADA AVENUE #CC104, PORT CHARLOTTE, FL 33948
2beds
899sqft
Condominium
Built in 1985
-- sqft lot
$145,400 Zestimate®
$185/sqft
$1,498 Estimated rent
Home value
$145,400
$132,000 - $160,000
$1,498/mo
Zestimate® history
Owner options
List your home for rent
$1,498/mo
Rent Zestimate®
Find your next renter with Zillow Rental Manager. Plus, with online applications, you can quickly screen prospective tenants – for free.
$1,498/mo
Rent Zestimate®
Refinance and save
$1,502/mo
Est. payment
Refinancing to a lower rate could help reduce your monthly payments and save thousands over the life of the loan.
$1,502/mo
Est. payment
Explore your selling options
Work with a Zillow partner agent
Leverage their expertise and Zillow's premium Showcase listings to get your home seen by more buyers.
Get startedList with your own agent
Get your home in front of millions of buyers by listing it on Zillow.
Learn how to do itSell it yourself
Take full control of how buyers see your home on Zillow by listing For Sale by Owner (FSBO).
List your homeWhat's special
Zillow last checked:
Listing updated:
Listed by:
Barb Mc Henry 941-769-2016,
COLDWELL BANKER SUNSTAR REALTY 941-637-1090
Bought with:
Monica Raiden, 3551636
ROVI
Source: Stellar MLS,MLS#: C7495703 Originating MLS: Port Charlotte
Originating MLS: Port Charlotte
Facts & features
Interior
Bedrooms & bathrooms
- Bedrooms: 2
- Bathrooms: 2
- Full bathrooms: 2
Rooms
- Room types: Utility Room
Primary bedroom
- Features: Ceiling Fan(s), En Suite Bathroom, Single Vanity, Built-in Closet
- Level: First
- Dimensions: 12x13
Bedroom 2
- Features: Ceiling Fan(s), Built-in Closet
- Level: First
- Dimensions: 10x9
Primary bathroom
- Features: En Suite Bathroom, Exhaust Fan, Tub With Shower
- Level: First
Bathroom 2
- Features: Exhaust Fan, Shower No Tub, Linen Closet
- Level: First
Balcony porch lanai
- Features: Ceiling Fan(s), Storage Closet
- Level: First
Dining room
- Features: Ceiling Fan(s)
- Level: First
- Dimensions: 12x9
Great room
- Features: Ceiling Fan(s)
- Level: First
- Dimensions: 12x13
Kitchen
- Features: Breakfast Bar, Ceiling Fan(s), Pantry
- Level: First
- Dimensions: 10x10
Heating
- Central, Electric
Cooling
- Central Air
Appliances
- Included: Dishwasher, Disposal, Dryer, Electric Water Heater, Ice Maker, Microwave, Range, Refrigerator, Washer
- Laundry: Inside, Laundry Closet
Features
- Ceiling Fan(s), Living Room/Dining Room Combo, Open Floorplan, Solid Wood Cabinets, Thermostat
- Flooring: Laminate, Tile
- Doors: Sliding Doors
- Windows: Window Treatments, Hurricane Shutters
- Has fireplace: No
- Common walls with other units/homes: Corner Unit
Interior area
- Total structure area: 899
- Total interior livable area: 899 sqft
Property
Parking
- Parking features: Assigned
Features
- Levels: One
- Stories: 1
- Patio & porch: Covered, Enclosed, Screened, Side Porch
- Exterior features: Irrigation System, Rain Gutters, Storage
- Pool features: Heated, In Ground, Screen Enclosure
- Has view: Yes
- View description: Park/Greenbelt, Water
- Water view: Water
- Waterfront features: Lake, Canal - Brackish
Lot
- Features: Greenbelt, In County, Landscaped
Details
- Parcel number: 402208878028
- Zoning: RMF15
- Special conditions: None
Construction
Type & style
- Home type: Condo
- Property subtype: Condominium
- Attached to another structure: Yes
Materials
- Block, Stucco
- Foundation: Slab
- Roof: Shingle
Condition
- New construction: No
- Year built: 1985
Utilities & green energy
- Sewer: Public Sewer
- Water: Public
- Utilities for property: Cable Available, Electricity Connected, Public, Sewer Connected, Underground Utilities, Water Connected
Community & HOA
Community
- Features: Lake, Buyer Approval Required, Clubhouse, Community Mailbox, Deed Restrictions, Pool
- Security: Smoke Detector(s)
- Pet fee: $0 monthly
- Subdivision: OAKS 04
HOA
- Has HOA: No
- Amenities included: Clubhouse, Pool, Recreation Facilities, Shuffleboard Court
- Services included: Common Area Taxes, Community Pool, Reserve Fund, Insurance, Maintenance Structure, Maintenance Grounds, Manager, Pest Control, Pool Maintenance, Recreational Facilities, Sewer, Water
- HOA fee: $336 monthly
- HOA name: Star Hospitality Management/Peggy Douglas
- HOA phone: 941-575-6764
Location
- Region: Pt Charlotte
Financial & listing details
- Price per square foot: $185/sqft
- Annual tax amount: $2,582
- Date on market: 7/24/2024
- Cumulative days on market: 8 days
- Listing terms: Cash,Conventional
- Ownership: Condominium
- Total actual rent: 0
- Electric utility on property: Yes
- Road surface type: Paved
Price history
| Date | Event | Price |
|---|---|---|
| 8/20/2024 | Sold | $166,500-7.4%$185/sqft |
Source:  Stellar MLS #C7495703 Report a problem Stellar MLS #C7495703 Report a problem | ||
| 8/1/2024 | Pending sale | $179,900$200/sqft |
Source: Stellar MLS #C7495703 Report a problem | ||
| 7/24/2024 | Listed for sale | $179,900$200/sqft |
Source: Stellar MLS #C7495703 Report a problem | ||
Public tax history
Tax history is unavailable.
Neighborhood: 33948
Nearby homes
- $1,2502 bd2 ba838 sqft19505 Quesada Ave II-UNIT I202, Port charlotte, FL 33948For Rent
- $149,9003 bd2 ba1k sqft19505 Quesada Ave APT J204, Pt Charlotte, FL 33948For Sale

- $149,9002 bd2 ba838 sqft19505 Quesada Ave APT Q204, Pt Charlotte, FL 33948Sold

- $150,0003 bd2 ba1k sqft19505 Quesada Ave #SS204, Pt Charlotte, FL 33948Sold

- $129,0002 bd2 ba838 sqft19505 Quesada Ave UNIT B204, Pt Charlotte, FL 33948Sold
- $2,0001 bd1 ba735 sqft19505 Quesada Ave APT C207, Pt Charlotte, FL 33948For Rent
- $135,0002 bd2 ba899 sqft19505 Quesada Ave APT M205, Pt Charlotte, FL 33948Sold
- $160,0002 bd2 ba838 sqft19505 Quesada Ave #MM101, Pt Charlotte, FL 33948Sold
Nearby schools
GreatSchools rating
- 6/10Liberty Elementary SchoolGrades: PK-5Distance: 1.4 mi
- 5/10Murdock Middle SchoolGrades: 6-8Distance: 2.3 mi
- 2/10Port Charlotte High SchoolGrades: 9-12Distance: 1.5 mi
Schools provided by the listing agent
- Elementary: Liberty Elementary
- Middle: Murdock Middle
- High: Port Charlotte High
Source: Stellar MLS. This data may not be complete. We recommend contacting the local school district to confirm school assignments for this home.
Get a cash offer in 3 minutes
Find out how much your home could sell for in as little as 3 minutes with a no-obligation cash offer.
Estimated market value
$145,400
Get a cash offer in 3 minutes
Find out how much your home could sell for in as little as 3 minutes with a no-obligation cash offer.
Estimated market value
$145,400
- Florida
- Charlotte County
- Port Charlotte
- 33948
- 19505 QUESADA AVENUE Unit CC104
