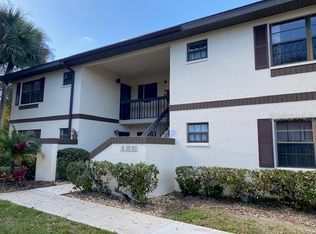
Welcome to the desirable Oaks IV community nestled in the heart of Port Charlotte! Conveniently located to shopping & restaurants. This beautiful partially furnished 2 bedrooms, 2 bath condo. is move in ready & located on the popular first floor with just a very short walk to the clubhouse & community pool! As you enter there is a screen/storm door for ventilation & then you step into the roomy living/dining room area w/sliders out to the enclosed lanai. There is luxury vinyl plank flooring in the great room/dining & also in the master bedroom, tile floors in kitchen, both baths. foyer, & lanai & laminate in 2nd bedroom-NO carpet so easy to take care of. Kitchen has wood cabinets, solid surface counters, & equipped with all the appliances-inc. newer microwave & range. Roomy master bedroom w/ensuite master bath with walk in shower, newer vanity w/cultured marble top & cabinet for storage over toilet. Split bedrooms with 2nd bedroom & bath on other side of condo. Second bath has a tub shower /newer wood vanity w /cultured marble countertop, & newer lighting & mirror. Laundry closet is in the master bath hallway w/stack washer & dryer. Lanai is enclosed for year-round use! There are ceiling fans with lights thru-out the condo. Low monthly fees of $333 & property is not in flood zone. New roof in 2023 & new water heater in 2024 & A/C-Heat in 2017. Community offers a clubhouse, pool, bocce & shuffleboard. Picnic table & grill just outside the condo. for your use.
Sold for $160,000
$160,000
19505 QUESADA AVENUE #MM101, PORT CHARLOTTE, FL 33948
2beds
838sqft
Condominium
Built in 1985
-- sqft lot
$146,100 Zestimate®
$191/sqft
$1,495 Estimated rent
Home value
$146,100
$130,000 - $164,000
$1,495/mo
Zestimate® history
Owner options
List your home for rent
$1,495/mo
Rent Zestimate®
Find your next renter with Zillow Rental Manager. Plus, with online applications, you can quickly screen prospective tenants – for free.
$1,495/mo
Rent Zestimate®
Refinance and save
$1,465/mo
Est. payment
Refinancing to a lower rate could help reduce your monthly payments and save thousands over the life of the loan.
$1,465/mo
Est. payment
Explore your selling options
Work with a Zillow partner agent
Leverage their expertise and Zillow's premium Showcase listings to get your home seen by more buyers.
Get startedList with your own agent
Get your home in front of millions of buyers by listing it on Zillow.
Learn how to do itSell it yourself
Take full control of how buyers see your home on Zillow by listing For Sale by Owner (FSBO).
List your homeWhat's special
Enclosed lanaiSolid surface countersCeiling fans with lightsTile floorsSplit bedroomsWood cabinetsWalk in shower
Zillow last checked:
Listing updated:
Listed by:
Barb Mc Henry 941-769-2016,
COLDWELL BANKER SUNSTAR REALTY 941-637-1090
Bought with:
Karen Becker, PA, 3035122
EXP REALTY LLC
Source: Stellar MLS,MLS#: C7502105 Originating MLS: Port Charlotte
Originating MLS: Port Charlotte
Facts & features
Interior
Bedrooms & bathrooms
- Bedrooms: 2
- Bathrooms: 2
- Full bathrooms: 2
Rooms
- Room types: Florida Room, Great Room, Utility Room
Primary bedroom
- Features: Ceiling Fan(s), En Suite Bathroom, Built-in Closet
- Level: First
- Dimensions: 12x11
Bedroom 2
- Features: Ceiling Fan(s), Built-in Closet
- Level: First
- Dimensions: 12x9
Primary bathroom
- Features: En Suite Bathroom, Shower No Tub, Single Vanity, No Closet
- Level: First
Bathroom 2
- Features: Exhaust Fan, Tub With Shower, No Closet
- Level: First
Dining room
- Features: No Closet
- Level: First
- Dimensions: 8x11
Florida room
- Features: Ceiling Fan(s)
- Level: First
- Dimensions: 6x11
Great room
- Features: Ceiling Fan(s), No Closet
- Level: First
- Dimensions: 13x11
Kitchen
- Level: First
- Dimensions: 8x8
Heating
- Central, Electric
Cooling
- Central Air, Humidity Control
Appliances
- Included: Dishwasher, Disposal, Dryer, Electric Water Heater, Ice Maker, Microwave, Range, Refrigerator, Washer
- Laundry: Inside, Laundry Closet
Features
- Ceiling Fan(s), Living Room/Dining Room Combo, Solid Surface Counters, Solid Wood Cabinets, Split Bedroom
- Flooring: Luxury Vinyl, Tile
- Doors: Sliding Doors
- Windows: Window Treatments
- Has fireplace: No
Interior area
- Total structure area: 838
- Total interior livable area: 838 sqft
Property
Parking
- Parking features: Assigned, Guest
Features
- Levels: One
- Stories: 1
- Patio & porch: Covered, Screened, Side Porch
- Exterior features: Irrigation System, Lighting, Rain Gutters
- Pool features: Gunite, Heated, In Ground, Screen Enclosure
- Waterfront features: Lake
Lot
- Features: In County, Landscaped
- Residential vegetation: Mature Landscaping, Trees/Landscaped
Details
- Parcel number: 402208878137
- Zoning: RMF15
- Special conditions: None
Construction
Type & style
- Home type: Condo
- Property subtype: Condominium
- Attached to another structure: Yes
Materials
- Block, Concrete
- Foundation: Slab
- Roof: Shingle
Condition
- New construction: No
- Year built: 1985
Utilities & green energy
- Sewer: Public Sewer
- Water: Public
- Utilities for property: Cable Connected, Electricity Connected, Public, Sewer Connected, Street Lights, Water Connected
Community & HOA
Community
- Features: Lake, Association Recreation - Owned, Buyer Approval Required, Clubhouse, Community Mailbox, Deed Restrictions, Pool
- Security: Smoke Detector(s)
- Pet fee: $0 monthly
- Subdivision: OAKS 04
HOA
- Has HOA: No
- Amenities included: Clubhouse, Recreation Facilities, Shuffleboard Court
- Services included: Community Pool, Reserve Fund, Insurance, Maintenance Structure, Maintenance Grounds, Manager, Pest Control, Pool Maintenance, Recreational Facilities, Sewer, Trash
- HOA fee: $333 monthly
- HOA name: Star Hospitality Management/Peggy Douglas
- HOA phone: 941-575-6764
Location
- Region: Pt Charlotte
Financial & listing details
- Price per square foot: $191/sqft
- Annual tax amount: $1,476
- Date on market: 12/18/2024
- Cumulative days on market: 26 days
- Listing terms: Cash,Conventional
- Ownership: Condominium
- Total actual rent: 0
- Electric utility on property: Yes
- Road surface type: Paved
Price history
| Date | Event | Price |
|---|---|---|
| 1/30/2025 | Sold | $160,000-3%$191/sqft |
Source:  Stellar MLS #C7502105 Report a problem Stellar MLS #C7502105 Report a problem | ||
| 1/13/2025 | Pending sale | $165,000$197/sqft |
Source: Stellar MLS #C7502105 Report a problem | ||
| 12/18/2024 | Listed for sale | $165,000$197/sqft |
Source: Stellar MLS #C7502105 Report a problem | ||
Public tax history
Tax history is unavailable.
Neighborhood: 33948
Nearby homes
- $1,3502 bd2 ba838 sqft19505 Quesada Ave II-UNIT I202, Port charlotte, FL 33948For Rent
- $149,9003 bd2 ba1k sqft19505 Quesada Ave APT J204, Pt Charlotte, FL 33948For Sale

- $149,9002 bd2 ba838 sqft19505 Quesada Ave APT Q204, Pt Charlotte, FL 33948Sold

- $150,0003 bd2 ba1k sqft19505 Quesada Ave #SS204, Pt Charlotte, FL 33948Sold

- $129,0002 bd2 ba838 sqft19505 Quesada Ave UNIT B204, Pt Charlotte, FL 33948Sold
- $166,5002 bd2 ba899 sqft19505 Quesada Ave UNIT CC104, Pt Charlotte, FL 33948Sold
- $2,0001 bd1 ba735 sqft19505 Quesada Ave APT C207, Pt Charlotte, FL 33948For Rent
- $135,0002 bd2 ba899 sqft19505 Quesada Ave APT M205, Pt Charlotte, FL 33948Sold
Nearby schools
GreatSchools rating
- 6/10Liberty Elementary SchoolGrades: PK-5Distance: 1.4 mi
- 5/10Murdock Middle SchoolGrades: 6-8Distance: 2.3 mi
- 2/10Port Charlotte High SchoolGrades: 9-12Distance: 1.5 mi
Schools provided by the listing agent
- Elementary: Liberty Elementary
- Middle: Murdock Middle
- High: Port Charlotte High
Source: Stellar MLS. This data may not be complete. We recommend contacting the local school district to confirm school assignments for this home.
Get a cash offer in 3 minutes
Find out how much your home could sell for in as little as 3 minutes with a no-obligation cash offer.
Estimated market value
$146,100
Get a cash offer in 3 minutes
Find out how much your home could sell for in as little as 3 minutes with a no-obligation cash offer.
Estimated market value
$146,100
- Florida
- Charlotte County
- Port Charlotte
- 33948
- 19505 QUESADA AVENUE Unit MM101
Nearby cities
Nearby zip codes
Other Port Charlotte Topics
