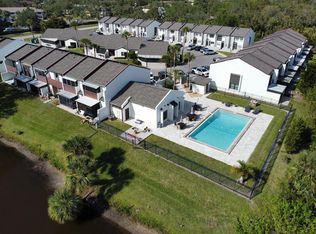
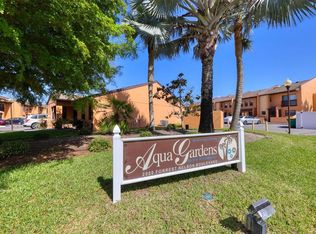
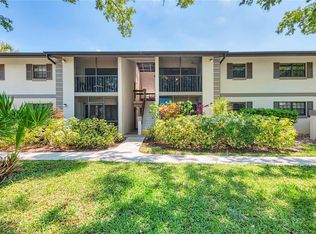
Motivated seller - Welcome to 2000 Forrest Nelson Blvd, Unit C-6. This is a 2 bedroom, 2 1/2 Bath, townhouse in the 55+ community of Aqua Gardens. As you enter the 1st floor you have a 1/2 bath and laundry room to your right and Your Kitchen on the left. You have a spacious Dining Room and Living Room and there is also a lighted wet bar with cabinets. You have a sliding glass door which opens to your lanai and has a door to the back yard. Upstairs you have 2 large bedrooms, with large closets and 2 full bathrooms. One of the bedrooms has a balcony. You also have a community pool. Located close to shopping and dining makes Aqua Gardens a perfect location. Come take a look!
For sale
$124,900
2000 FORREST NELSON BOULEVARD #C6, PORT CHARLOTTE, FL 33952
2beds
1,218sqft
Townhouse
Built in 1984
916 Square Feet Lot
$-- Zestimate®
$103/sqft
$383/mo HOA
What's special
Community poolSpacious dining room
- 256 days
- 223
- 11
Zillow last checked:
Listing updated:
Listed by:
Kathy Stetina 941-456-8884,
COLDWELL BANKER SUNSTAR REALTY 941-627-3321
Source: Stellar MLS,MLS#: C7520719 Originating MLS: Port Charlotte
Originating MLS: Port Charlotte
Facts & features
Interior
Bedrooms & bathrooms
- Bedrooms: 2
- Bathrooms: 3
- Full bathrooms: 2
- 1/2 bathrooms: 1
Primary bedroom
- Features: Ceiling Fan(s), Walk-In Closet(s)
- Level: Second
- Area: 144 Square Feet
- Dimensions: 12x12
Bedroom 2
- Features: Ceiling Fan(s), Walk-In Closet(s)
- Level: Second
- Area: 132 Square Feet
- Dimensions: 11x12
Primary bathroom
- Features: Tub With Shower
- Level: Second
- Area: 35 Square Feet
- Dimensions: 5x7
Bathroom 2
- Features: Tub With Shower
- Level: Second
- Area: 50 Square Feet
- Dimensions: 5x10
Bathroom 3
- Level: First
- Area: 20 Square Feet
- Dimensions: 4x5
Balcony porch lanai
- Features: Ceiling Fan(s)
- Level: First
- Area: 120 Square Feet
- Dimensions: 10x12
Balcony porch lanai
- Level: Second
- Area: 44 Square Feet
- Dimensions: 4x11
Dining room
- Level: First
- Area: 121 Square Feet
- Dimensions: 11x11
Kitchen
- Level: First
- Area: 81 Square Feet
- Dimensions: 9x9
Laundry
- Level: First
- Area: 30 Square Feet
- Dimensions: 5x6
Living room
- Features: Ceiling Fan(s), Wet Bar, Storage Closet
- Level: First
- Area: 187 Square Feet
- Dimensions: 11x17
Heating
- Central
Cooling
- Central Air
Appliances
- Included: Dishwasher, Dryer, Microwave, Range, Refrigerator, Washer
- Laundry: Inside, Laundry Room
Features
- Ceiling Fan(s), Living Room/Dining Room Combo, PrimaryBedroom Upstairs, Split Bedroom, Walk-In Closet(s), Wet Bar
- Flooring: Carpet, Ceramic Tile
- Doors: Sliding Doors
- Has fireplace: No
Interior area
- Total structure area: 1,218
- Total interior livable area: 1,218 sqft
Video & virtual tour
Property
Features
- Levels: Two
- Stories: 2
- Exterior features: Lighting, Private Mailbox, Rain Gutters
- Pool features: In Ground
Lot
- Size: 916 Square Feet
Details
- Parcel number: 402216501019
- Zoning: RMF15
- Special conditions: None
Construction
Type & style
- Home type: Townhouse
- Property subtype: Townhouse
Materials
- Concrete, Stucco
- Foundation: Slab
- Roof: Shingle
Condition
- Completed
- New construction: No
- Year built: 1984
Utilities & green energy
- Sewer: Public Sewer
- Water: Public
- Utilities for property: Cable Available, Electricity Connected, Sewer Connected, Water Connected
Community & HOA
Community
- Features: Buyer Approval Required, Clubhouse, Community Mailbox, Deed Restrictions, Pool
- Pet fee: $0 monthly
- Senior community: Yes
- Subdivision: AQUA GARDENS TWNHS BLDG C
HOA
- Has HOA: No
- Amenities included: Clubhouse, Pool
- Services included: Common Area Taxes, Community Pool, Reserve Fund, Maintenance Structure, Maintenance Grounds, Manager, Pest Control, Pool Maintenance, Sewer, Trash, Water
- HOA fee: $383 monthly
- HOA name: Palmer Property Management
- HOA phone: 941-875-9273
Location
- Region: Pt Charlotte
Financial & listing details
- Price per square foot: $103/sqft
- Annual tax amount: $1,018
- Date on market: 1/27/2026
- Cumulative days on market: 257 days
- Listing terms: Cash
- Ownership: Condominium
- Total actual rent: 0
- Electric utility on property: Yes
- Road surface type: Paved
Estimated market value
Not available
Estimated sales range
Not available
$1,567/mo
Price history
| Date | Event | Price |
|---|---|---|
| 4/14/2026 | Price change | $124,900-10.7%$103/sqft |
Source:  Stellar MLS #C7520719 Report a problem Stellar MLS #C7520719 Report a problem | ||
| 3/9/2026 | Price change | $139,900-6.7%$115/sqft |
Source: Stellar MLS #C7520719 Report a problem | ||
| 1/27/2026 | Listed for sale | $149,900$123/sqft |
Source: Stellar MLS #C7520719 Report a problem | ||
Public tax history
Tax history is unavailable.
Monthly payment
Est. payment
Payment breakdown
Explore the cost of this home by adjusting the details. Changes won't be saved.Climate risks
Neighborhood: 33952
- $120,0002 bd3 ba1.2k sqft2000 Forrest Nelson Blvd UNIT C2, Pt Charlotte, FL 33952Sold

- $124,0002 bd3 ba1.2k sqft2000 Forrest Nelson Blvd APT C8, Pt Charlotte, FL 33952Sold
- $143,6002 bd3 ba1.2k sqft2000 Forrest Nelson Blvd APT C7, Pt Charlotte, FL 33952Off Market
- $126,8002 bd2 ba1.2k sqft2000 Forrest Nelson Blvd #A, Port Charlotte, FL 33952Off Market
Similar homes
- $124,9002 bd2 ba899 sqft1515 FORREST NELSON BOULEVARD #N201, PORT CHARLOTTE, FL 33952For Sale
 MLS ID #C7521576, Shellee Guinta, COLDWELL BANKER SUNSTAR REALTY. Stellar MLS
 - $129,9992 bd2 ba962 sqft2313 EDNOR STREET, PORT CHARLOTTE, FL 33952For Sale
 MLS ID #D6149051, Lisa Davis, LISA DAVIS POWERHOUSE REAL ESTATE INC.. Stellar MLS
 - $125,0002 bd2 ba783 sqft21405 OLEAN BOULEVARD #205, PORT CHARLOTTE, FL 33952For Sale
 MLS ID #C7531261, Scott Hughes, COLDWELL BANKER REALTY. Stellar MLS
 - $115,0002 bd2 ba899 sqft1515 FORREST NELSON BOULEVARD #G104, PORT CHARLOTTE, FL 33952For Sale
 MLS ID #C7524026, Rhonda Gustitus, KW PEACE RIVER PARTNERS. Stellar MLS
 - $139,0002 bd2 ba899 sqft(Undisclosed Address), PORT CHARLOTTE, FL 33952For SaleMLS ID #C7529884, Richard Robson, COLDWELL BANKER SUNSTAR REALTY. Stellar MLS
- $119,9003 bd2 ba1.3k sqft21098 GEPHART AVENUE, PORT CHARLOTTE, FL 33952For SaleMLS ID #C7527112, Thomas Sons, CENTURY 21 SUNBELT REALTY. Stellar MLS
- $170,0002 bd2 ba1.2k sqft2274 LAKESHORE CIRCLE, PORT CHARLOTTE, FL 33952For SaleMLS ID #C7531546, Gerald Hayes, RE/MAX ALLIANCE GROUP. Stellar MLS
- $129,0002 bd2 ba899 sqft19505 QUESADA AVENUE #CC205, PORT CHARLOTTE, FL 33948For SaleMLS ID #C7522538, Linda Doherty, EXIT GULF COAST REALTY. Stellar MLS
- $120,0002 bd2 ba899 sqft19505 QUESADA AVENUE #AA201, PORT CHARLOTTE, FL 33948For SaleMLS ID #C7527400, Maryanna Zito, RE/MAX PALM REALTY. Stellar MLS
- $135,0002 bd2 ba848 sqft1051 FORREST NELSON BOULEVARD #L204, PORT CHARLOTTE, FL 33952For SaleMLS ID #C7529485, Tami Beard, ANDERSON DAVIS REAL ESTATE INC. Stellar MLS
- $185,0002 bd2 ba1.3k sqft2256 LION TERRACE, PORT CHARLOTTE, FL 33952For SaleMLS ID #C7531410, Laurie Zobel, ZOBEL REAL ESTATE, INC.. Stellar MLS
- $122,5002 bd2 ba783 sqft3006 CARING WAY #329, PORT CHARLOTTE, FL 33952For SaleMLS ID #C7506516, Heidi Schrock, RE/MAX PALM REALTY. Stellar MLS
- $116,0002 bd2 ba919 sqft2290 AARON STREET #101, PORT CHARLOTTE, FL 33952For SaleMLS ID #D6147826, Lisa Davis, LISA DAVIS POWERHOUSE REAL ESTATE INC.. Stellar MLS
- $123,0002 bd2 ba838 sqft19505 QUESADA AVENUE #KK204, PORT CHARLOTTE, FL 33948For SaleMLS ID #C7526313, Stefanie Concannon, COLDWELL BANKER SUNSTAR REALTY. Stellar MLS
- $124,9002 bd2 ba1k sqft4158 TAMIAMI TRAIL #G1, PORT CHARLOTTE, FL 33952For SaleMLS ID #C7508100, Victoria Dinis, COLDWELL BANKER SUNSTAR REALTY. Stellar MLS
- $125,0002 bd2 ba1k sqft22481 WESTCHESTER BOULEVARD #B36, PORT CHARLOTTE, FL 33980For SaleMLS ID #A4703137, Artab Pangallo, LOKATION. Stellar MLS
- $92,0002 bd2 ba919 sqft4158 TAMIAMI TRAIL #T8, PORT CHARLOTTE, FL 33952For SaleMLS ID #C7531259, Scott Hughes, COLDWELL BANKER REALTY. Stellar MLS
- $155,0002 bd1 ba1k sqft21115 BERSELL AVENUE, PORT CHARLOTTE, FL 33952For SaleMLS ID #N6145704, Mark Soravilla, RE/MAX PALM REALTY. Stellar MLS
