Great Potential to Invest for the future !!!! Welcome to this beautiful 55+ first-floor condominium located in the highly desirable community of Maria Manor. This light and bright condo is filled with lots of natural light and shows like a model home! Featuring 2 spacious bedrooms with plenty of closet space, this fully furnished condo has been completely updated with stylish finishes and tile flooring throughout. The primary bathroom offers a corner shower with a custom glass enclosure, perfect for comfort and relaxation, while the guest bathroom features custom glass doors in the shower for a sleek, modern look. The kitchen is a chef's dream with granite countertops, a spacious bar for casual dining or entertaining, and a large pantry for extra storage. Step outside to your own backyard oasis with a barbeque area, ideal for enjoying the beautiful Florida weather. Maria Manor offers fantastic amenities including two heated pools, shuffleboard courts, and a clubhouse for social activities. Monthly fees include trash, sewer, water, cable TV, pest control, and pool maintenance, allowing for worry-free living. Perfectly located just minutes from the new Sunseeker Resort, Fisherman’s Village, and Historic Downtown Punta Gorda — enjoy waterfront dining, shopping, golf, entertainment, fishing, boating, and so much more! This is Florida living at its finest!
For sale
Price cut: $5K (8/3)
$124,900
4158 TAMIAMI TRAIL #G1, PORT CHARLOTTE, FL 33952
2beds
1,039sqft
Condominium
Built in 1973
-- sqft lot
$-- Zestimate®
$120/sqft
$450/mo HOA
What's special
Fully furnished condoShuffleboard courts
- 497 days |
- 107 |
- 0 |
Zillow last checked:
Listing updated:
Listed by:
Victoria Dinis 304-919-6576,
COLDWELL BANKER SUNSTAR REALTY 941-627-3321
Source: Stellar MLS,MLS#: C7508100 Originating MLS: Port Charlotte
Originating MLS: Port Charlotte
Facts & features
Interior
Bedrooms & bathrooms
- Bedrooms: 2
- Bathrooms: 2
- Full bathrooms: 2
Primary bedroom
- Features: Dual Closets
- Level: First
- Area: 154 Square Feet
- Dimensions: 14x11
Bedroom 2
- Features: Built-in Closet
- Level: First
- Area: 121 Square Feet
- Dimensions: 11x11
Dining room
- Level: First
- Area: 120 Square Feet
- Dimensions: 15x8
Kitchen
- Features: Pantry
- Level: First
- Area: 99 Square Feet
- Dimensions: 11x9
Living room
- Level: First
- Area: 204 Square Feet
- Dimensions: 17x12
Heating
- Central, Electric
Cooling
- Central Air
Appliances
- Included: Dryer, Microwave, Range, Refrigerator, Washer
- Laundry: Inside, Same Floor As Condo Unit
Features
- Open Floorplan
- Flooring: Ceramic Tile
- Has fireplace: No
- Common walls with other units/homes: Corner Unit,End Unit
Interior area
- Total structure area: 1,039
- Total interior livable area: 1,039 sqft
Video & virtual tour
Property
Features
- Levels: One
- Stories: 1
- Exterior features: Garden, Lighting, Sidewalk
- Pool features: In Ground
Lot
- Size: 984 Square Feet
Details
- Parcel number: 402226602049
- Zoning: RMF15
- Special conditions: None
Construction
Type & style
- Home type: Condo
- Property subtype: Condominium
Materials
- Block, Brick, Wood Frame
- Foundation: Slab
- Roof: Shingle
Condition
- New construction: No
- Year built: 1973
Utilities & green energy
- Sewer: Public Sewer
- Water: Public
- Utilities for property: Cable Connected, Electricity Connected
Community & HOA
Community
- Features: Clubhouse, Community Mailbox, Pool
- Pet fee: $0 monthly
- Senior community: Yes
- Subdivision: MARIA MANOR
HOA
- Has HOA: Yes
- Services included: Cable TV, Community Pool, Reserve Fund, Maintenance Structure, Maintenance Grounds, Manager, Pest Control, Pool Maintenance, Private Road, Sewer, Trash, Water
- HOA fee: $450 monthly
- HOA name: Susan
- HOA phone: 941-624-2771
Location
- Region: Pt Charlotte
Financial & listing details
- Price per square foot: $120/sqft
- Annual tax amount: $2,183
- Date on market: 4/7/2025
- Cumulative days on market: 490 days
- Listing terms: Cash,Conventional
- Ownership: Condominium
- Total actual rent: 0
- Electric utility on property: Yes
- Road surface type: Asphalt
Estimated market value
Not available
Estimated sales range
Not available
$1,341/mo
Price history
| Date | Event | Price |
|---|---|---|
| 8/3/2026 | Price change | $124,900-3.8%$120/sqft |
Source:  Stellar MLS #C7508100 Report a problem Stellar MLS #C7508100 Report a problem | ||
| 4/3/2026 | Price change | $129,900-6.5%$125/sqft |
Source: Stellar MLS #C7508100 Report a problem | ||
| 9/3/2025 | Price change | $139,000-7.3%$134/sqft |
Source: Stellar MLS #C7508100 Report a problem | ||
| 4/7/2025 | Listed for sale | $149,900-2.5%$144/sqft |
Source: Stellar MLS #C7508100 Report a problem | ||
| 1/9/2024 | Listing removed | -- |
Source: Stellar MLS #A4573923 Report a problem | ||
| 12/4/2023 | Price change | $153,800-4.5%$148/sqft |
Source: Stellar MLS #A4573923 Report a problem | ||
| 10/31/2023 | Price change | $161,000-7.5%$155/sqft |
Source: Stellar MLS #A4573923 Report a problem | ||
| 8/8/2023 | Price change | $174,000-5.4%$167/sqft |
Source: Stellar MLS #A4573923 Report a problem | ||
| 7/10/2023 | Price change | $184,000-2.6%$177/sqft |
Source: Stellar MLS #A4573923 Report a problem | ||
| 6/21/2023 | Listed for sale | $189,000$182/sqft |
Source: Stellar MLS #A4573923 Report a problem | ||
Public tax history
Tax history is unavailable.
Monthly payment
Est. payment
Payment breakdown
Explore the cost of this home by adjusting the details. Changes won't be saved.Climate risks
Neighborhood: 33952
Nearby schools
GreatSchools rating
- 4/10Peace River Elementary SchoolGrades: PK-5Distance: 0.3 mi
- 7/10Port Charlotte Middle SchoolGrades: 6-8Distance: 2.1 mi
- 5/10Charlotte High SchoolGrades: 9-12Distance: 4 mi
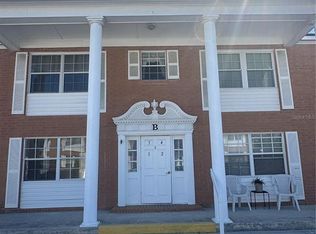
- $90,0002 bd2 ba919 sqft4158 Tamiami Trl APT B1, Pt Charlotte, FL 33952For Sale
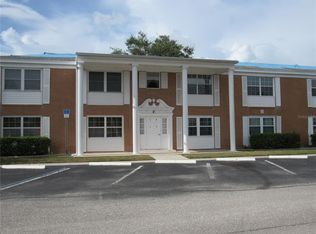
- $114,0002 bd2 ba919 sqft4158 Tamiami Trl APT C3, Port Charlotte, FL 33952Sold

- $120,0002 bd2 ba919 sqft4158 Tamiami Trl APT F5, Pt Charlotte, FL 33952Sold
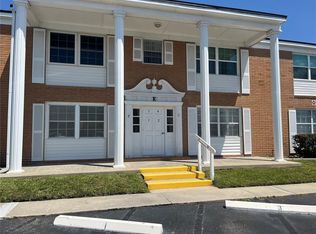
- $98,0002 bd2 ba919 sqft4158 Tamiami Trl APT E1, Pt Charlotte, FL 33952Sold
- $85,0002 bd2 ba919 sqft4158 Tamiami Trl UNIT M6, Pt Charlotte, FL 33952Sold
- $125,0002 bd2 ba1k sqft4158 Tamiami Trl APT A5, Pt Charlotte, FL 33952Sold
- $110,0002 bd2 ba919 sqft4158 Tamiami Trl APT P1, Pt Charlotte, FL 33952For Sale
- $73,0002 bd2 ba919 sqft4158 Tamiami Trl APT M5, Pt Charlotte, FL 33952Sold
- $55,0002 bd2 ba919 sqft4158 S Tamiami Trl #M3, Pt Charlotte, FL 33952Sold
A local agent can set up tours, give advice and negotiate with sellers.
Similar homes
- $112,9002 bd2 ba919 sqft4158 TAMIAMI TRAIL #B6, PORT CHARLOTTE, FL 33952For Sale

 MLS ID #A4696895, Nancy Hendrick, COLDWELL BANKER SUNSTAR REALTY. Stellar MLS
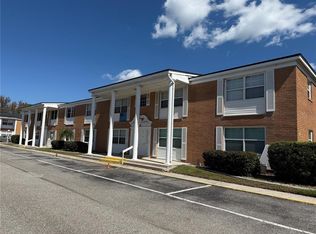
 - $110,0002 bd2 ba919 sqft4158 TAMIAMI TRAIL #P1, PORT CHARLOTTE, FL 33952For Sale
 MLS ID #C7499218, Gerald Hayes, RE/MAX ALLIANCE GROUP. Stellar MLS
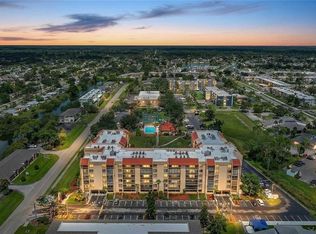
 - $122,5002 bd2 ba783 sqft3006 CARING WAY #329, PORT CHARLOTTE, FL 33952For Sale
 MLS ID #C7506516, Heidi Schrock, RE/MAX PALM REALTY. Stellar MLS
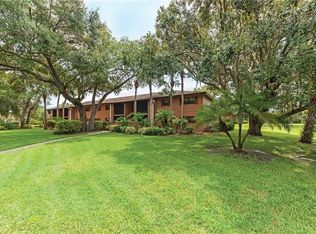
 - $125,0002 bd2 ba899 sqft1515 FORREST NELSON BOULEVARD #C202, PORT CHARLOTTE, FL 33952For Sale
 MLS ID #A4696660, Dawn Bear, WILLIAM RAVEIS - FLORIDA LLC. Stellar MLS
 - $119,9002 bd2 ba1k sqft22481 WESTCHESTER BOULEVARD #A19, PUNTA GORDA, FL 33980For SaleMLS ID #R4909527, Karen Montgomery, REAL ESTATE SALES AND CONSULTANTS OF FLORIDA. Stellar MLS
- $118,0002 bd2 ba783 sqft3006 CARING WAY #523, PORT CHARLOTTE, FL 33952For SaleMLS ID #C7517510, Christina Utley, LPT REALTY, LLC. Stellar MLS
- $95,0002 bd2 ba960 sqft4022 BEAVER LANE #500C, PORT CHARLOTTE, FL 33952For SaleMLS ID #C7507629, Kathy Weithman, CCRFL, LLC.. Stellar MLS
- $109,9002 bd2 ba919 sqft21300 BRINSON AVENUE #111, PORT CHARLOTTE, FL 33952For SaleMLS ID #C7521578, Carri Metzger, COLDWELL BANKER REALTY. Stellar MLS
- $124,8002 bd2 ba937 sqft24540 HARBORVIEW ROAD #F1, PUNTA GORDA, FL 33980For SaleMLS ID #D6147747, Jan Fanstill, CENTURY 21 TROPICAL BREEZE. Stellar MLS
- $139,0002 bd2 ba1.4k sqft23465 HARBORVIEW ROAD #913, PUNTA GORDA, FL 33980For SaleMLS ID #C7526207, Sandy Miguely Lopez, REALTY ONE GROUP MVP. Stellar MLS
- $119,0002 bd2 ba899 sqft1515 FORREST NELSON BOULEVARD #N104, PORT CHARLOTTE, FL 33952For SaleMLS ID #A4674435, Patricia Baker, RE/MAX ALLIANCE GROUP. Stellar MLS
- $99,5002 bd2 ba919 sqft2437 HARBOR BOULEVARD #114, PORT CHARLOTTE, FL 33952For SaleMLS ID #C7523530, Sue Rueckel, REALTY HUB. Stellar MLS
- $139,9002 bd2 ba899 sqft1515 FORREST NELSON BOULEVARD #P105, PORT CHARLOTTE, FL 33952For SaleMLS ID #D6146336, Mark Hamsher, PARADISE EXCLUSIVE REAL ESTATE. Stellar MLS
- $90,0002 bd2 ba919 sqft2437 HARBOR BOULEVARD #204, PORT CHARLOTTE, FL 33952For SaleMLS ID #A4687620, Lise Wosick, EXP REALTY LLC. Stellar MLS
- $129,0002 bd2 ba899 sqft19505 QUESADA AVENUE #CC205, PORT CHARLOTTE, FL 33948For SaleMLS ID #C7522538, Linda Doherty, EXIT GULF COAST REALTY. Stellar MLS
- $94,9002 bd2 ba1.1k sqft3100 Harbor Blvd APT 114, Port Charlotte, FL 33952For Sale
 MLS ID #2025011899, Luis Coriano, LoKation. Florida Gulf Coast MLS
 - $114,0002 bd2 ba1k sqft1999 KINGS HIGHWAY #16B, PUNTA GORDA, FL 33980For SaleMLS ID #C7515147, Kristine Palcic, CENTURY 21 SUNBELT REALTY. Stellar MLS
- $125,0002 bd2 ba838 sqft19505 QUESADA AVENUE #PP101, PORT CHARLOTTE, FL 33948For SaleMLS ID #C7525988, Shellee Guinta, COLDWELL BANKER SUNSTAR REALTY. Stellar MLS
- $127,0002 bd2 ba899 sqft19505 QUESADA AVENUE #C203, PORT CHARLOTTE, FL 33948For SaleMLS ID #D6147158, Luisa Schack, COLDWELL BANKER SUNSTAR REALTY. Stellar MLS
- $129,9002 bd2 ba860 sqft25100 SANDHILL BOULEVARD #J-201, PUNTA GORDA, FL 33983For SaleMLS ID #C7527077, Gina Flood, KW PEACE RIVER PARTNERS. Stellar MLS
