The MOST SPECTACULAR condo location in Oak Forrest!!! FURNISHED and TURNKEY!!! X-FLOOD ZONE!!! NO FLOOD INSURANCE REQUIRED!!! GREAT LOCATION inside community, just a few yards from the pool, in quiet/secluded area of the community!!! Water and Sewer included!!! First Floor END UNIT overlooking the CANAL and WELL-KEPT, IMMACULATE park-like setting with all the mature oak trees!!! 2 Bedroom/2 Bathroom Condo!!! EXTREMELY CLEAN and WELL maintained by same owner for past 35 years!!! VERY LIGHTLY USED as a seasonal owner! BATH FITTER® tub unit installed in Master Bathroom!!! INSIDE Washer and dryer! Enclosed lanai screening provides the MOST TRANQUIL, PEACEFUL and PRIVATE setting with EXCEPTIONAL VIEWS of the CANAL and the IMMACULATE GROUNDS!! Lanai storage! Oak Forrest has 3 Pools! Clubhouse! BBQ area! Outdoor recreational area! Manicured landscaping! Close proximity to all activities including the SUNSEEKER RESORT, TAMPA BAY RAYS SPRING TRAINING FACILITY, ATLANTA BRAVES HOME BASEBALL COMPLEX and ALL THAT CHARLOTTE HARBOR has to offer!!! Punta Gorda airport is just minutes away! Historic DOWNTOWN PUNTA GORDA is just across the Charlotte Harbor bridge! Walkable to retail, grocery stores and the Port Charlotte Library!
For sale
$139,900
1515 FORREST NELSON BOULEVARD #P105, PORT CHARLOTTE, FL 33952
2beds
899sqft
Condominium
Built in 1984
-- sqft lot
$-- Zestimate®
$156/sqft
$357/mo HOA
What's special
Furnished and turnkeyEnclosed lanai screeningLanai storageOutdoor recreational areaOverlooking the canalBbq areaInside washer and dryer
- 228 days
- 113
- 1
Zillow last checked:
Listing updated:
Listed by:
Mark Hamsher 941-809-8846,
PARADISE EXCLUSIVE REAL ESTATE 941-698-0303
Source: Stellar MLS,MLS#: D6146336 Originating MLS: Englewood
Originating MLS: Englewood
Facts & features
Interior
Bedrooms & bathrooms
- Bedrooms: 2
- Bathrooms: 2
- Full bathrooms: 2
Primary bedroom
- Features: Dual Closets
- Level: First
- Area: 121 Square Feet
- Dimensions: 11x11
Bedroom 2
- Features: Storage Closet
- Level: First
- Area: 99 Square Feet
- Dimensions: 9x11
Dinette
- Level: First
- Area: 81 Square Feet
- Dimensions: 9x9
Great room
- Level: First
- Area: 156 Square Feet
- Dimensions: 12x13
Kitchen
- Features: Storage Closet
- Level: First
- Area: 80 Square Feet
- Dimensions: 8x10
Heating
- Electric
Cooling
- Central Air
Appliances
- Included: Dishwasher, Dryer, Electric Water Heater, Microwave, Range, Refrigerator, Washer
- Laundry: Inside
Features
- Ceiling Fan(s), Open Floorplan
- Flooring: Carpet, Laminate
- Doors: Sliding Doors
- Has fireplace: No
Interior area
- Total structure area: 899
- Total interior livable area: 899 sqft
Video & virtual tour
Property
Parking
- Parking features: Assigned
Features
- Levels: One
- Stories: 1
- Patio & porch: Covered, Screened
- Exterior features: Sidewalk
- Has view: Yes
- View description: Water, Canal
- Has water view: Yes
- Water view: Water,Canal
- Waterfront features: Canal Front
Details
- Parcel number: 402208876229
- Zoning: RMF15
- Special conditions: None
Construction
Type & style
- Home type: Condo
- Property subtype: Condominium
Materials
- Block, Stucco
- Foundation: Slab
- Roof: Shingle
Condition
- New construction: No
- Year built: 1984
Utilities & green energy
- Sewer: Public Sewer
- Water: Public
- Utilities for property: Public
Community & HOA
Community
- Features: Canal Front, Association Recreation - Owned, Buyer Approval Required, Clubhouse, Community Mailbox, Deed Restrictions, Gated Community - No Guard, Irrigation-Reclaimed Water, Pool, Sidewalks
- Pet fee: $0 monthly
- Senior community: Yes
- Subdivision: OAK FORREST
HOA
- Has HOA: Yes
- Amenities included: Clubhouse, Gated, Pool, Recreation Facilities, Shuffleboard Court
- Services included: Community Pool, Reserve Fund, Maintenance Structure, Maintenance Grounds, Manager, Pest Control, Pool Maintenance, Private Road, Recreational Facilities, Security, Sewer, Trash, Water
- HOA fee: $357 monthly
- HOA name: Patty Wasil
- HOA phone: 941-625-7061
Location
- Region: Pt Charlotte
Financial & listing details
- Price per square foot: $156/sqft
- Annual tax amount: $2,432
- Date on market: 3/2/2026
- Cumulative days on market: 223 days
- Listing terms: Cash,Conventional
- Ownership: Fee Simple
- Total actual rent: 0
- Road surface type: Asphalt
Estimated market value
Not available
Estimated sales range
Not available
$1,418/mo
Price history
| Date | Event | Price |
|---|---|---|
| 4/14/2026 | Price change | $139,900-6.7%$156/sqft |
Source:  Stellar MLS #D6146336 Report a problem Stellar MLS #D6146336 Report a problem | ||
| 3/2/2026 | Listed for sale | $149,900$167/sqft |
Source: Stellar MLS #D6146336 Report a problem | ||
Public tax history
Tax history is unavailable.
Monthly payment
Est. payment
Payment breakdown
Explore the cost of this home by adjusting the details. Changes won't be saved.Climate risks
Neighborhood: 33952
- $126,0002 bd2 ba899 sqft1515 Forrest Nelson Blvd APT B202, Port Charlotte, FL 33952Sold
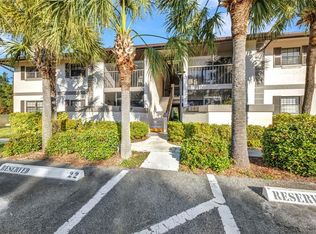
- $135,0001 bd1 ba689 sqft1515 Forrest Nelson Blvd UNIT H-108, Pt Charlotte, FL 33952For Sale

- $119,5002 bd2 ba899 sqft1515 Forrest Nelson Blvd APT E106, Pt Charlotte, FL 33952Sold

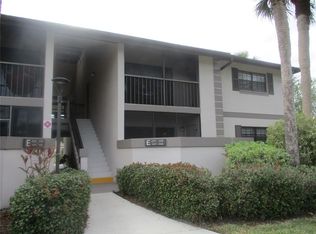
- $110,0001 bd1 ba689 sqft1515 Forrest Nelson Blvd APT E108, Pt Charlotte, FL 33952Sold
Similar homes
- $139,9002 bd2 ba783 sqft21405 Olean Blvd APT 528, Port Charlotte, FL 33952For Sale

 MLS ID #2026042917, Ryan Finnegan, Marina Park Realty LLC. Florida Gulf Coast MLS
 - $129,0002 bd2 ba848 sqft1051 FORREST NELSON BOULEVARD #B202, PORT CHARLOTTE, FL 33952For Sale

 MLS ID #D6148519, Bobbi Sue Taylor, PARADISE EXCLUSIVE REAL ESTATE. Stellar MLS
 - $143,9003 bd2 ba1k sqft19505 QUESADA AVENUE #D202, PORT CHARLOTTE, FL 33948For Sale
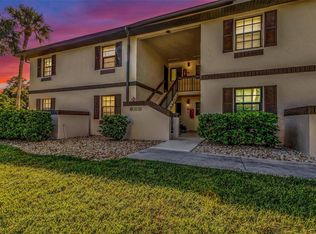 MLS ID #C7530083, Kirk DeVries, RE/MAX PALM REALTY. Stellar MLS
 - $134,9003 bd2 ba1k sqft3006 CARING WAY #225, PORT CHARLOTTE, FL 33952For Sale
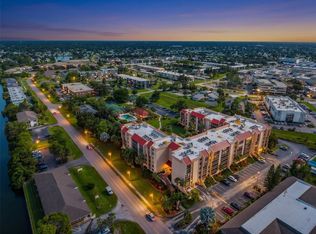 MLS ID #C7530684, Paige Schneider, KELLER WILLIAMS ISLAND LIFE REAL ESTATE. Stellar MLS
 - $149,9003 bd2 ba1k sqft19505 QUESADA AVENUE #J204, PORT CHARLOTTE, FL 33948For SaleMLS ID #C7527321, Kirk DeVries, RE/MAX PALM REALTY. Stellar MLS
- $127,0002 bd2 ba899 sqft19505 QUESADA AVENUE #C203, PORT CHARLOTTE, FL 33948For SaleMLS ID #D6147158, Luisa Schack, COLDWELL BANKER SUNSTAR REALTY. Stellar MLS
- $165,0003 bd2 ba1k sqft19505 QUESADA AVENUE #T203, PORT CHARLOTTE, FL 33948For SaleMLS ID #C7530021, Kirk DeVries, RE/MAX PALM REALTY. Stellar MLS
- $107,9002 bd2 ba919 sqft21300 BRINSON AVENUE #111, PORT CHARLOTTE, FL 33952For SaleMLS ID #C7521578, Carri Metzger, COLDWELL BANKER REALTY. Stellar MLS
- $170,0003 bd2 ba1k sqft19505 QUESADA AVENUE #NN101, PORT CHARLOTTE, FL 33948For SaleMLS ID #C7518501, Wendy Decker, SELLSTATE VISION REALTY. Stellar MLS
- $185,0002 bd2 ba1.1k sqft2538 LAKESHORE CIRCLE, PORT CHARLOTTE, FL 33952For SaleMLS ID #A4705440, Julie Shaw, BERKSHIRE HATHAWAY HOMESERVICE. Stellar MLS
- $110,0001 bd1 ba689 sqft19505 QUESADA AVENUE #H208, PORT CHARLOTTE, FL 33948For SaleMLS ID #C7531493, Kirk DeVries, RE/MAX PALM REALTY. Stellar MLS
- $99,0002 bd2 ba919 sqft2437 HARBOR BOULEVARD #204, PORT CHARLOTTE, FL 33952For SaleMLS ID #A4687620, Lise Wosick, EXP REALTY LLC. Stellar MLS
- $74,9001 bd1 ba672 sqft2437 HARBOR BOULEVARD #110, PORT CHARLOTTE, FL 33952For SaleMLS ID #C7531505, Christie-Elyse Turbiville, RE/MAX PALM REALTY. Stellar MLS
- $92,0001 bd1 ba634 sqft3006 CARING WAY #310, PORT CHARLOTTE, FL 33952For SaleMLS ID #N6146158, Teri Abraham, NEAL VAN DE REE & ASSOCIATES. Stellar MLS
- $139,9002 bd2 ba1.1k sqft175 KINGS HIGHWAY #733, PUNTA GORDA, FL 33983For SaleMLS ID #C7530044, Jason Ester, RE/MAX ALLIANCE GROUP. Stellar MLS
- $99,9002 bd2 ba1k sqft2395 HARBOR BOULEVARD #310, PORT CHARLOTTE, FL 33952For SaleMLS ID #C7515049, Milan Fiser, RE/MAX HARBOR REALTY. Stellar MLS
- $95,0002 bd2 ba919 sqft4158 TAMIAMI TRAIL #P4, PORT CHARLOTTE, FL 33952For SaleMLS ID #C7531487, Cary Stewart, CALENDA REAL ESTATE GROUP,INC.. Stellar MLS
- $87,0002 bd2 ba919 sqft21260 BRINSON AVENUE #110, PORT CHARLOTTE, FL 33952For SaleMLS ID #C7530162, Priscilla Perez-McGuire, RE/MAX PALM REALTY. Stellar MLS
- $111,5001 bd1 ba689 sqft19505 QUESADA AVENUE #S208, PORT CHARLOTTE, FL 33948For SaleMLS ID #C7520563, Kirk DeVries, RE/MAX PALM REALTY. Stellar MLS
- $105,0001 bd1 ba689 sqft19505 QUESADA AVENUE #A208, PORT CHARLOTTE, FL 33948For SaleMLS ID #N6145551, Heather Lakeman, EXIT KING REALTY. Stellar MLS
