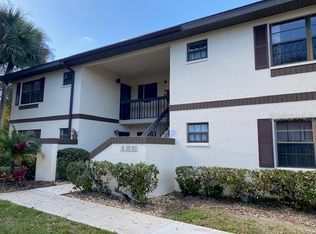
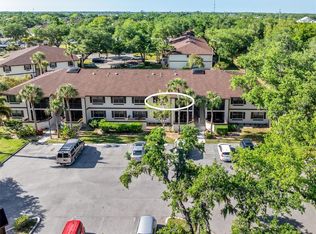
Welcome to The Oaks 3!!! Any local who has been in town for years will tell you The Oaks has been a premiere condo community since its inception in 1985. POURED CONCRETE buildings set among 23 acres with--you guessed it--lots of oak trees. The location of the community is in the heart of Port Charlotte with grocery shopping (Publix and a Walmart Marketplace), restaurants, YMCA, and a host of other services. In fact, if you feel like getting your steps in while you take care of your errands, you can take the sidewalks! This unit boasts a fantastic private water view that will delight you with the antics ducks and other waterfowl. The Oaks 3 has a pool for the residents, outdoor grills, shuffleboard, and bocci ball. This is the perfect nesting spot for anyone needing only one nice-sized bedroom. The living room/dining room are spacious. A low, reasonable HOA fee of $274 for ALL the amenities is a win! The lanai deck will be your favorite coffee/ beverage area to enjoy the tranquil setting. Make your appointment today!
For sale
Price cut: $2K (8/24)
$115,900
19505 QUESADA AVENUE #S208, PORT CHARLOTTE, FL 33948
1beds
689sqft
Condominium
Built in 1985
-- sqft lot
$110,600 Zestimate®
$168/sqft
$274/mo HOA
What's special
Lanai deckNice-sized bedroomFantastic private water viewPool for the residentsOutdoor grills
- 211 days |
- 72 |
- 5 |
Zillow last checked:
Listing updated:
Listed by:
Kirk DeVries 941-380-8156,
RE/MAX PALM REALTY 941-743-5525
Source: Stellar MLS,MLS#: C7520563 Originating MLS: Port Charlotte
Originating MLS: Port Charlotte
Facts & features
Interior
Bedrooms & bathrooms
- Bedrooms: 1
- Bathrooms: 1
- Full bathrooms: 1
Primary bedroom
- Features: Built-in Closet
- Level: First
- Area: 140.36 Square Feet
- Dimensions: 12.1x11.6
Bathroom 1
- Level: First
Dining room
- Features: No Closet
- Level: First
- Area: 75 Square Feet
- Dimensions: 7.5x10
Kitchen
- Features: No Closet
- Level: First
- Area: 64 Square Feet
- Dimensions: 8x8
Living room
- Features: No Closet
- Level: First
- Area: 182 Square Feet
- Dimensions: 14x13
Heating
- Central, Electric
Cooling
- Central Air
Appliances
- Included: Dishwasher, Disposal, Microwave, Range, Refrigerator
- Laundry: Inside
Features
- Living Room/Dining Room Combo, Thermostat
- Flooring: Laminate
- Doors: Outdoor Grill, Sliding Doors
- Has fireplace: No
Interior area
- Total structure area: 689
- Total interior livable area: 689 sqft
Video & virtual tour
Property
Features
- Levels: One
- Stories: 1
- Exterior features: Balcony, Lighting, Outdoor Grill, Rain Gutters, Sidewalk
Details
- Parcel number: 402208877204
- Zoning: RMF15
- Special conditions: None
Construction
Type & style
- Home type: Condo
- Property subtype: Condominium
Materials
- Block, Stucco
- Foundation: Slab
- Roof: Shingle
Condition
- New construction: No
- Year built: 1985
Utilities & green energy
- Sewer: Public Sewer
- Water: Public
- Utilities for property: BB/HS Internet Available, Cable Available, Electricity Connected, Phone Available, Sewer Connected, Water Connected
Community & HOA
Community
- Features: Association Recreation - Owned, Deed Restrictions, Pool
- Pet fee: $0 monthly
- Subdivision: OAKS 03
HOA
- Has HOA: Yes
- Services included: Community Pool, Maintenance Grounds, Pest Control, Sewer, Trash, Water
- HOA fee: $274 monthly
- HOA name: John Telisky
- HOA phone: 941-624-2662
Location
- Region: Pt Charlotte
Financial & listing details
- Price per square foot: $168/sqft
- Annual tax amount: $2,200
- Date on market: 1/26/2026
- Cumulative days on market: 211 days
- Listing terms: Cash,Conventional
- Ownership: Fee Simple
- Total actual rent: 0
- Electric utility on property: Yes
- Road surface type: Paved
Estimated market value
$110,600
$105,000 - $116,000
$1,352/mo
Price history
| Date | Event | Price |
|---|---|---|
| 8/24/2026 | Price change | $115,900-1.7%$168/sqft |
Source:  Stellar MLS #C7520563 Report a problem Stellar MLS #C7520563 Report a problem | ||
| 7/13/2026 | Price change | $117,900-0.8%$171/sqft |
Source: Stellar MLS #C7520563 Report a problem | ||
| 6/10/2026 | Price change | $118,900-1.7%$173/sqft |
Source: Stellar MLS #C7520563 Report a problem | ||
| 4/14/2026 | Price change | $120,900-1.7%$175/sqft |
Source: Stellar MLS #C7520563 Report a problem | ||
| 2/25/2026 | Price change | $123,000-1.2%$179/sqft |
Source: Stellar MLS #C7520563 Report a problem | ||
| 1/26/2026 | Listed for sale | $124,500$181/sqft |
Source: Stellar MLS #C7520563 Report a problem | ||
Public tax history
Tax history is unavailable.
Monthly payment
Est. payment
Payment breakdown
Explore the cost of this home by adjusting the details. Changes won't be saved.Climate risks
Neighborhood: 33948
Nearby schools
GreatSchools rating
- 6/10Liberty Elementary SchoolGrades: PK-5Distance: 1.4 mi
- 5/10Murdock Middle SchoolGrades: 6-8Distance: 2.3 mi
- 2/10Port Charlotte High SchoolGrades: 9-12Distance: 1.5 mi
- $1,3502 bd2 ba838 sqft19505 Quesada Ave II-UNIT I202, Port charlotte, FL 33948For Rent
- $149,9003 bd2 ba1k sqft19505 Quesada Ave APT J204, Pt Charlotte, FL 33948For Sale

- $149,9002 bd2 ba838 sqft19505 Quesada Ave APT Q204, Pt Charlotte, FL 33948Sold

- $150,0003 bd2 ba1k sqft19505 Quesada Ave #SS204, Pt Charlotte, FL 33948Sold

- $129,0002 bd2 ba838 sqft19505 Quesada Ave UNIT B204, Pt Charlotte, FL 33948Sold
- $166,5002 bd2 ba899 sqft19505 Quesada Ave UNIT CC104, Pt Charlotte, FL 33948Sold
- $2,0001 bd1 ba735 sqft19505 Quesada Ave APT C207, Pt Charlotte, FL 33948For Rent
- $135,0002 bd2 ba899 sqft19505 Quesada Ave APT M205, Pt Charlotte, FL 33948Sold
- $160,0002 bd2 ba838 sqft19505 Quesada Ave #MM101, Pt Charlotte, FL 33948Sold
A local agent can set up tours, give advice and negotiate with sellers.
Similar homes
- $109,9001 bd1 ba689 sqft19505 QUESADA AVENUE #O207, PORT CHARLOTTE, FL 33948For Sale

 MLS ID #C7524019, Barb Mc Henry, COLDWELL BANKER SUNSTAR REALTY. Stellar MLS
 - $127,0002 bd2 ba899 sqft19505 QUESADA AVENUE #C203, PORT CHARLOTTE, FL 33948For Sale
 MLS ID #D6147158, Luisa Schack, COLDWELL BANKER SUNSTAR REALTY. Stellar MLS
 - $129,0002 bd2 ba848 sqft1051 FORREST NELSON BOULEVARD #B202, PORT CHARLOTTE, FL 33952For Sale
 MLS ID #D6148519, Bobbi Sue Taylor, PARADISE EXCLUSIVE REAL ESTATE. Stellar MLS
 - $119,0002 bd2 ba899 sqft1515 FORREST NELSON BOULEVARD #N104, PORT CHARLOTTE, FL 33952For Sale
 MLS ID #A4674435, Patricia Baker, RE/MAX ALLIANCE GROUP. Stellar MLS
 - $110,0002 bd2 ba899 sqft1515 FORREST NELSON BOULEVARD #C105, PORT CHARLOTTE, FL 33952For SaleMLS ID #A4701929, Kelli Ann Nold, TNG REAL ESTATE. Stellar MLS
- $125,0002 bd2 ba899 sqft1515 FORREST NELSON BOULEVARD #C202, PORT CHARLOTTE, FL 33952For SaleMLS ID #A4696660, Dawn Bear, WILLIAM RAVEIS - FLORIDA LLC. Stellar MLS
- $149,9003 bd2 ba1k sqft19505 QUESADA AVENUE #J204, PORT CHARLOTTE, FL 33948For SaleMLS ID #C7527321, Kirk DeVries, RE/MAX PALM REALTY. Stellar MLS
- $148,4002 bd2 ba899 sqft19505 QUESADA AVENUE #AA204, PORT CHARLOTTE, FL 33948For SaleMLS ID #C7526625, Kirk DeVries, RE/MAX PALM REALTY. Stellar MLS
- $110,0002 bd2 ba688 sqft2486 CARING WAY #14C, PORT CHARLOTTE, FL 33952For SaleMLS ID #C7529629, Sharon Kerr, COLDWELL BANKER SUNSTAR REALTY. Stellar MLS
- $125,0002 bd2 ba899 sqft1515 FORREST NELSON BOULEVARD #G104, PORT CHARLOTTE, FL 33952For SaleMLS ID #C7524026, Rhonda Gustitus, KW PEACE RIVER PARTNERS. Stellar MLS
- $117,5002 bd2 ba848 sqft1051 FORREST NELSON BOULEVARD #201, PORT CHARLOTTE, FL 33952For SaleMLS ID #D6147350, Debbie Jones, RE/MAX ALLIANCE GROUP. Stellar MLS
- $134,9002 bd2 ba899 sqft1515 Forrest Nelson Blvd Unit M-106, Pt Charlotte, FL 33952For Sale
 MLS ID #2026021759, Liz Williamson, Realty One Group MVP. Florida Gulf Coast MLS
 - $104,9001 bd1 ba634 sqft3006 CARING WAY #210, PORT CHARLOTTE, FL 33952For SaleMLS ID #A4702563, Thomas Trammell, III, WHITE SANDS REALTY GROUP FL. Stellar MLS
- $168,0002 bd2 ba899 sqft19505 QUESADA AVENUE #AA105, PORT CHARLOTTE, FL 33948For SaleMLS ID #C7522126, Wendy Decker, SELLSTATE VISION REALTY. Stellar MLS
- $139,9002 bd2 ba899 sqft1515 FORREST NELSON BOULEVARD #P105, PORT CHARLOTTE, FL 33952For SaleMLS ID #D6146336, Mark Hamsher, PARADISE EXCLUSIVE REAL ESTATE. Stellar MLS
- $85,9002 bd2 ba919 sqft21300 BRINSON AVENUE #201, PORT CHARLOTTE, FL 33952For SaleMLS ID #D6148319, Roger Richmond, KELLER WILLIAMS ISLAND LIFE REAL ESTATE. Stellar MLS
- $170,0003 bd2 ba1k sqft19505 QUESADA AVENUE #NN101, PORT CHARLOTTE, FL 33948For SaleMLS ID #C7518501, Wendy Decker, SELLSTATE VISION REALTY. Stellar MLS
- $109,9002 bd2 ba919 sqft21300 BRINSON AVENUE #111, PORT CHARLOTTE, FL 33952For SaleMLS ID #C7521578, Carri Metzger, COLDWELL BANKER REALTY. Stellar MLS
- $139,9002 bd2 ba899 sqft1515 FORREST NELSON BOULEVARD #L105, PORT CHARLOTTE, FL 33952For SaleMLS ID #C7524020, Barb Mc Henry, COLDWELL BANKER SUNSTAR REALTY. Stellar MLS
- $121,0002 bd2 ba840 sqft22523 WESTCHESTER BOULEVARD #E203, PORT CHARLOTTE, FL 33980For SaleMLS ID #C7527880, Stefanie Concannon, COLDWELL BANKER SUNSTAR REALTY. Stellar MLS
