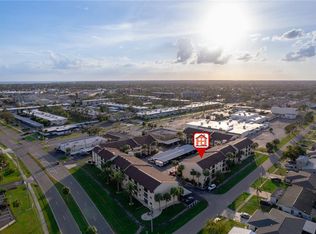
This rare first-floor canal-side 2/2 condo in the beautiful, gated Oak Forest community offers waterfront views of the Lionheart Waterway and lush Florida foliage, whether from your lanai or the open floor plan inside. The 55+ complex allows no pets and boasts low condo fees of just $357 per month. It’s in a great location, just a short walk to the clubhouse & the heated pool. The spacious great room connects to the dining area and opens to the screened lanai. The kitchen features newer cabinetry, granite countertops & undercounter sink, under cabinet lighting, and a breakfast bar. The master bedroom has an ensuite bath with a newer walk-in shower, linen closet. updated lighting, framed mirror, storage cabinet above the toilet, and a newer toilet. There’s also an interior laundry closet with a full-size washer and dryer, ceiling fans in the great room and second bedroom, luxury plank vinyl floors in the main living areas & both bedrooms, & tile in the 2nd bath & lanai. Updates include re-piped plumbing & a new water heater in 2025, A/C- heat system in 2014, & built in storage closet & a roll down hurricane screen on the lanai. This well-kept unit is part of a community with 3 entry gates, 3 heated pools, shuffleboard, a clubhouse, bocce ball, outdoor grills, and picnic areas. Conveniently located near shopping, dining, the YMCA, and just a 30-minute drive to Gulf beaches.
For sale
$139,900
1515 FORREST NELSON BOULEVARD #L105, PORT CHARLOTTE, FL 33952
2beds
899sqft
:
Get pre-qualifiedN/A
Condominium
Built in 1983
-- sqft lot
$-- Zestimate®
$156/sqft
$357/mo HOA
What's special
Screened lanaiBreakfast barUpdated lightingGranite countertopsOpen floor planSpacious great roomUndercounter sink
- 121 days |
- 128 |
- 4 |
Zillow last checked:
Listing updated:
Listed by:
Barb Mc Henry 941-769-2016,
COLDWELL BANKER SUNSTAR REALTY 941-637-1090
Source: Stellar MLS,MLS#: C7524020 Originating MLS: Port Charlotte
Originating MLS: Port Charlotte
Facts & features
Interior
Bedrooms & bathrooms
- Bedrooms: 2
- Bathrooms: 2
- Full bathrooms: 2
Rooms
- Room types: Great Room, Utility Room
Primary bedroom
- Features: Ceiling Fan(s), En Suite Bathroom, Built-in Closet
- Level: First
- Area: 121 Square Feet
- Dimensions: 11x11
Bedroom 2
- Features: Ceiling Fan(s), Built-in Closet
- Level: First
- Area: 99 Square Feet
- Dimensions: 11x9
Primary bathroom
- Features: En Suite Bathroom, Exhaust Fan, Shower No Tub, Single Vanity
- Level: First
Bathroom 2
- Features: Exhaust Fan, Sink - Pedestal, Tub With Shower
- Level: First
Balcony porch lanai
- Features: Storage Closet
- Level: First
Kitchen
- Features: Breakfast Bar, Granite Counters
- Level: First
- Area: 70 Square Feet
- Dimensions: 10x7
Living room
- Features: Ceiling Fan(s)
- Level: First
- Area: 252 Square Feet
- Dimensions: 12x21
Heating
- Central, Electric
Cooling
- Central Air, Humidity Control
Appliances
- Included: Disposal, Dryer, Electric Water Heater, Exhaust Fan, Microwave, Range, Refrigerator, Washer
- Laundry: Inside, Laundry Closet
Features
- Ceiling Fan(s), Living Room/Dining Room Combo, Open Floorplan
- Flooring: Luxury Vinyl, Tile
- Doors: Sliding Doors
- Windows: Window Treatments
- Has fireplace: No
- Common walls with other units/homes: Corner Unit
Interior area
- Total structure area: 899
- Total interior livable area: 899 sqft
Video & virtual tour
Property
Parking
- Parking features: Assigned, Guest
Features
- Levels: One
- Stories: 1
- Patio & porch: Covered, Porch, Screened
- Exterior features: Irrigation System, Lighting, Rain Gutters
- Pool features: Heated, In Ground
- Has view: Yes
- View description: Water, Canal
- Has water view: Yes
- Water view: Water,Canal
- Waterfront features: Canal Front
Lot
- Features: In County
- Residential vegetation: Mature Landscaping, Trees/Landscaped
Details
- Parcel number: 402208876165
- Zoning: RMF15
- Special conditions: None
Construction
Type & style
- Home type: Condo
- Property subtype: Condominium
- Attached to another structure: Yes
Materials
- Block, Stucco
- Foundation: Slab
- Roof: Shingle
Condition
- New construction: No
- Year built: 1983
Utilities & green energy
- Sewer: Public Sewer
- Water: Public
- Utilities for property: Cable Available, Electricity Connected, Phone Available, Public, Sewer Connected, Water Connected
Community & HOA
Community
- Features: Canal Front, Buyer Approval Required, Clubhouse, Community Mailbox, Deed Restrictions, Gated Community - No Guard, Pool
- Security: Gated Community
- Pet fee: $0 monthly
- Senior community: Yes
- Subdivision: OAK FORREST
HOA
- Has HOA: No
- Amenities included: Clubhouse, Gated, Pool, Recreation Facilities, Shuffleboard Court, Vehicle Restrictions
- Services included: Common Area Taxes, Community Pool, Reserve Fund, Insurance, Maintenance Structure, Maintenance Grounds, Manager, Pest Control, Pool Maintenance, Private Road, Recreational Facilities, Sewer, Water
- HOA fee: $357 monthly
- HOA name: Oak Forrest Condominium Assosiation/Patti Wasil
- HOA phone: 941-625-7061
Location
- Region: Pt Charlotte
Financial & listing details
- Price per square foot: $156/sqft
- Annual tax amount: $1,473
- Date on market: 3/28/2026
- Cumulative days on market: 31 days
- Listing terms: Cash,Conventional
- Ownership: Condominium
- Total actual rent: 0
- Electric utility on property: Yes
- Road surface type: Paved
Estimated market value
Not available
Estimated sales range
Not available
Not available
Price history
| Date | Event | Price |
|---|---|---|
| 5/2/2026 | Listed for sale | $139,900$156/sqft |
Source:  Stellar MLS #C7524020 Report a problem Stellar MLS #C7524020 Report a problem | ||
| 4/9/2026 | Pending sale | $139,900$156/sqft |
Source: Stellar MLS #C7524020 Report a problem | ||
| 3/28/2026 | Listed for sale | $139,900$156/sqft |
Source: Stellar MLS #C7524020 Report a problem | ||
Public tax history
Tax history is unavailable.
Monthly payment
Est. payment
Payment breakdown
Explore the cost of this home by adjusting the details. Changes won't be saved.Climate risks
Neighborhood: 33952
Nearby schools
GreatSchools rating
- 6/10Liberty Elementary SchoolGrades: PK-5Distance: 1.3 mi
- 5/10Murdock Middle SchoolGrades: 6-8Distance: 2.4 mi
- 2/10Port Charlotte High SchoolGrades: 9-12Distance: 1.6 mi
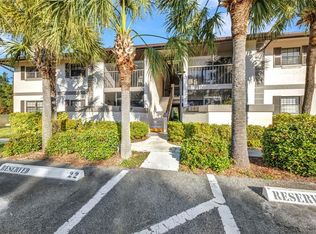
- $126,0002 bd2 ba899 sqft1515 Forrest Nelson Blvd APT B202, Port Charlotte, FL 33952Sold
- $143,0001 bd1 ba689 sqft1515 Forrest Nelson Blvd UNIT H-108, Pt Charlotte, FL 33952For Sale

- $119,5002 bd2 ba899 sqft1515 Forrest Nelson Blvd APT E106, Pt Charlotte, FL 33952Sold

- $110,0001 bd1 ba689 sqft1515 Forrest Nelson Blvd APT E108, Pt Charlotte, FL 33952Sold
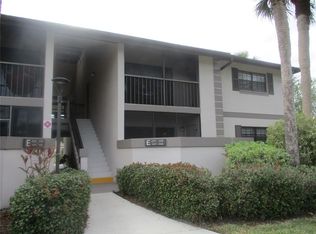
- $152,0002 bd2 ba899 sqft1515 Forrest Nelson Blvd UNIT D-103, Pt Charlotte, FL 33952Sold
- $105,0002 bd2 ba964 sqft1515 Forrest Nelson Blvd UNIT R-201, Pt Charlotte, FL 33952Sold
- $122,5002 bd2 ba899 sqft1515 Forrest Nelson Blvd UNIT G-102, Pt Charlotte, FL 33952Sold
- $129,9002 bd2 ba899 sqft1515 Forrest Nelson Blvd UNIT N-201, Pt Charlotte, FL 33952For Sale
- $135,0002 bd2 ba899 sqft1515 Forrest Nelson Blvd UNIT N-206, Pt Charlotte, FL 33952Sold
A local agent can set up tours, give advice and negotiate with sellers.
Similar homes
- $129,9002 bd2 ba899 sqft1515 FORREST NELSON BOULEVARD #P101, PORT CHARLOTTE, FL 33952For Sale

 MLS ID #D6146959, Jennifer Guzik, MICHAEL SAUNDERS & COMPANY. Stellar MLS
 - $125,0002 bd2 ba899 sqft1515 FORREST NELSON BOULEVARD #C202, PORT CHARLOTTE, FL 33952For Sale
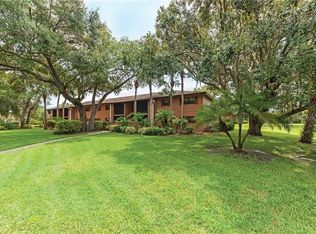 MLS ID #A4696660, Dawn Bear, WILLIAM RAVEIS - FLORIDA LLC. Stellar MLS
 - $130,0002 bd2 ba899 sqft1515 FORREST NELSON BOULEVARD #G104, PORT CHARLOTTE, FL 33952For Sale
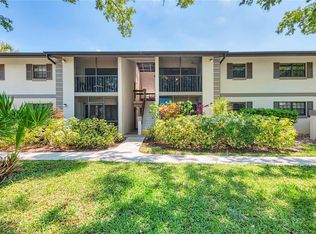 MLS ID #C7524026, Rhonda Gustitus, KW PEACE RIVER PARTNERS. Stellar MLS
 - $154,9002 bd2 ba1k sqft2395 HARBOR BOULEVARD #314, PORT CHARLOTTE, FL 33952For Sale
 MLS ID #C7515686, Chun-Yi Bittner, MARINA PARK REALTY LLC. Stellar MLS
 - $139,9002 bd2 ba783 sqft21405 OLEAN BOULEVARD #528, PORT CHARLOTTE, FL 33952For SaleMLS ID #C7524931, Ryan Finnegan, COLDWELL BANKER SUNSTAR REALTY. Stellar MLS
- $148,4002 bd2 ba899 sqft19505 QUESADA AVENUE #AA204, PORT CHARLOTTE, FL 33948For SaleMLS ID #C7526625, Kirk DeVries, RE/MAX PALM REALTY. Stellar MLS
- $136,9002 bd2 ba783 sqft3006 CARING WAY #615, PORT CHARLOTTE, FL 33952For SaleMLS ID #C7524930, Ryan Finnegan, COLDWELL BANKER SUNSTAR REALTY. Stellar MLS
- $119,0002 bd2 ba899 sqft1515 FORREST NELSON BOULEVARD #N104, PORT CHARLOTTE, FL 33952For SaleMLS ID #A4674435, Patricia Baker, RE/MAX ALLIANCE GROUP. Stellar MLS
- $149,9003 bd2 ba1k sqft19505 QUESADA AVENUE #J204, PORT CHARLOTTE, FL 33948For SaleMLS ID #C7527321, Kirk DeVries, RE/MAX PALM REALTY. Stellar MLS
- $127,0002 bd2 ba899 sqft19505 QUESADA AVENUE #C203, PORT CHARLOTTE, FL 33948For SaleMLS ID #D6147158, Luisa Schack, COLDWELL BANKER SUNSTAR REALTY. Stellar MLS
- $118,9002 bd2 ba848 sqft1051 FORREST NELSON BOULEVARD #201, PORT CHARLOTTE, FL 33952For SaleMLS ID #D6147350, Debbie Jones, RE/MAX ALLIANCE GROUP. Stellar MLS
- $154,0002 bd2 ba825 sqft21150 GERTRUDE AVENUE #A3, PORT CHARLOTTE, FL 33952For SaleMLS ID #C7499750, Annia Garcia, DELPHI INVESTMENT REALTY. Stellar MLS
- $149,5002 bd1 ba857 sqft19325 WATER OAK DRIVE #204, PORT CHARLOTTE, FL 33948For SaleMLS ID #C7523778, Barb Mc Henry, COLDWELL BANKER SUNSTAR REALTY. Stellar MLS
- $128,0002 bd2 ba840 sqft22523 WESTCHESTER BOULEVARD #E203, PORT CHARLOTTE, FL 33980For SaleMLS ID #C7527880, Stefanie Concannon, COLDWELL BANKER SUNSTAR REALTY. Stellar MLS
- $105,0002 bd2 ba783 sqft3006 CARING WAY #224, PORT CHARLOTTE, FL 33952For SaleMLS ID #C7521699, Mike Oakes, KW PEACE RIVER PARTNERS. Stellar MLS
- $145,0002 bd2 ba1.1k sqft2100 KINGS HIGHWAY #534, PUNTA GORDA, FL 33980For SaleMLS ID #C7528499, Melissa Musick, MICHAEL SAUNDERS & COMPANY. Stellar MLS
- $174,5002 bd1 ba874 sqft3213 NORMANDY DRIVE E, PORT CHARLOTTE, FL 33952For SaleMLS ID #TB8531223, Britt Black, PALM PARADISE REALTY GROUP. Stellar MLS
- $149,0002 bd2 ba1k sqft22481 WESTCHESTER BOULEVARD #A3, PUNTA GORDA, FL 33980For SaleMLS ID #A4691105, Grant Burns, SANDERLING REAL ESTATE. Stellar MLS
- $175,0003 bd2 ba1k sqft19505 QUESADA AVENUE #NN101, PORT CHARLOTTE, FL 33948For SaleMLS ID #C7518501, Wendy Decker, SELLSTATE VISION REALTY. Stellar MLS
- $140,0002 bd2 ba893 sqft4000 OAKVIEW DRIVE #L2, PUNTA GORDA, FL 33980For SaleMLS ID #C7522389, Christopher Grant, GRANT TEAM REAL ESTATE, LLC. Stellar MLS
