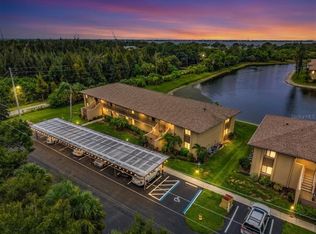
Charming Lakefront 2-Bed, 2-Bath Condo in 55+ Tala Lakes – Move-In Ready and TURNKEY! Welcome to this well-maintained 2-bedroom, 2-bath condo located in the desirable 55+ community of Tala Lakes in Punta Gorda. This inviting residence offers a comfortable layout, tranquil surroundings, and the low-maintenance lifestyle so many are looking for in Southwest Florida. Inside, you’ll find a functional split-bedroom floor plan that provides privacy for both owners and guests. The main living and dining areas flow comfortably together, creating an easy space for everyday living or seasonal stays. Natural light fills the interior, giving the home a bright and welcoming feel. The kitchen offers ample cabinet and counter space, making meal prep simple and efficient. The primary suite features its own private bathroom and generous closet space, while the second bedroom is ideal for visiting guests, a hobby room, or a home office. A second full bath adds convenience and flexibility. Enjoy peaceful mornings and relaxing evenings in this quiet, well-kept community designed for active adult living. Tala Lakes residents appreciate the beautifully maintained grounds and access to community amenities that encourage both relaxation and social connection. Located just minutes from shopping, dining, medical facilities, golf courses, and waterfront parks, this condo provides the perfect balance of serenity and convenience. Whether you’re searching for a full-time residence or a seasonal Florida retreat, this property offers comfort, value, and an ideal 55+ lifestyle. Schedule your private showing today and experience the charm of Tala Lakes living.
For sale
$140,000
4000 OAKVIEW DRIVE #L2, PUNTA GORDA, FL 33980
2beds
893sqft
:
Get pre-qualified$1,345/mo
Condominium
Built in 1989
-- sqft lot
$130,500 Zestimate®
$157/sqft
$360/mo HOA
What's special
Functional split-bedroom floor planBeautifully maintained grounds
- 160 days |
- 108 |
- 2 |
Zillow last checked:
Listing updated:
Listed by:
Christopher Grant 941-205-8481,
GRANT TEAM REAL ESTATE, LLC 941-205-8481
Source: Stellar MLS,MLS#: C7522389 Originating MLS: Port Charlotte
Originating MLS: Port Charlotte
Facts & features
Interior
Bedrooms & bathrooms
- Bedrooms: 2
- Bathrooms: 2
- Full bathrooms: 2
Primary bedroom
- Features: Walk-In Closet(s)
- Level: First
- Area: 129.38 Square Feet
- Dimensions: 11.25x11.5
Bedroom 1
- Features: Built-in Closet
- Level: First
- Area: 112.5 Square Feet
- Dimensions: 11.25x10
Primary bathroom
- Level: First
- Area: 41.25 Square Feet
- Dimensions: 5x8.25
Bathroom 1
- Level: First
- Area: 40.69 Square Feet
- Dimensions: 7.75x5.25
Balcony porch lanai
- Level: First
- Area: 87.5 Square Feet
- Dimensions: 12.5x7
Dining room
- Level: First
- Area: 121.88 Square Feet
- Dimensions: 12.5x9.75
Foyer
- Level: First
- Area: 33.75 Square Feet
- Dimensions: 3.75x9
Kitchen
- Level: First
- Area: 72.25 Square Feet
- Dimensions: 8.5x8.5
Living room
- Level: First
- Area: 162.5 Square Feet
- Dimensions: 12.5x13
Heating
- Central, Electric
Cooling
- Central Air
Appliances
- Included: Cooktop, Dryer, Microwave, Refrigerator, Washer
- Laundry: Inside, Laundry Closet
Features
- Ceiling Fan(s), Living Room/Dining Room Combo, Open Floorplan, Solid Surface Counters, Solid Wood Cabinets, Split Bedroom, Walk-In Closet(s)
- Flooring: Carpet, Tile
- Doors: Sliding Doors
- Windows: Window Treatments, Hurricane Shutters
- Has fireplace: No
Interior area
- Total structure area: 893
- Total interior livable area: 893 sqft
Property
Parking
- Total spaces: 1
- Parking features: Carport
- Carport spaces: 1
Features
- Levels: One
- Stories: 1
- Patio & porch: Covered, Enclosed, Front Porch, Rear Porch
- Pool features: Gunite
- Spa features: Heated, In Ground
- Has view: Yes
- View description: Water, Pond
- Has water view: Yes
- Water view: Water,Pond
- Waterfront features: Pond, Pond Access
Details
- Parcel number: 402330601094
- Zoning: RMF5
- Special conditions: None
Construction
Type & style
- Home type: Condo
- Property subtype: Condominium
Materials
- Block, Stucco
- Foundation: Slab
- Roof: Shingle
Condition
- New construction: No
- Year built: 1989
Utilities & green energy
- Sewer: Public Sewer
- Water: Public
- Utilities for property: Cable Connected, Electricity Connected, Sewer Connected, Water Connected
Community & HOA
Community
- Features: Pool, Tennis Court(s)
- Pet fee: $0 monthly
- Senior community: Yes
- Subdivision: TALA LAKES PH 10 BLDG L
HOA
- Has HOA: Yes
- Amenities included: Pool, Tennis Court(s)
- Services included: Community Pool, Maintenance Grounds, Pool Maintenance
- HOA fee: $360 monthly
- HOA name: Tala Lake Condominium Association
- HOA phone: 414-217-1932
Location
- Region: Punta Gorda
Financial & listing details
- Price per square foot: $157/sqft
- Annual tax amount: $2,553
- Date on market: 2/24/2026
- Cumulative days on market: 58 days
- Listing terms: Cash,Conventional
- Ownership: Condominium
- Total actual rent: 0
- Electric utility on property: Yes
- Road surface type: Asphalt, Paved
Estimated market value
$130,500
$124,000 - $137,000
$2,500/mo
Price history
| Date | Event | Price |
|---|---|---|
| 3/30/2026 | Listed for sale | $140,000$157/sqft |
Source:  Stellar MLS #C7522389 Report a problem Stellar MLS #C7522389 Report a problem | ||
| 3/25/2026 | Pending sale | $140,000$157/sqft |
Source: Stellar MLS #C7522389 Report a problem | ||
| 3/19/2026 | Price change | $140,000-3.4%$157/sqft |
Source: Stellar MLS #C7522389 Report a problem | ||
| 2/24/2026 | Listed for sale | $145,000-25.4%$162/sqft |
Source: Stellar MLS #C7522389 Report a problem | ||
| 7/14/2025 | Listing removed | $194,500$218/sqft |
Source: Stellar MLS #C7505453 Report a problem | ||
| 2/28/2025 | Price change | $194,500+5.4%$218/sqft |
Source: Stellar MLS #C7505453 Report a problem | ||
| 3/8/2022 | Pending sale | $184,500$207/sqft |
Source: Stellar MLS #C7456294 Report a problem | ||
Public tax history
Tax history is unavailable.
Monthly payment
Est. payment
Payment breakdown
Explore the cost of this home by adjusting the details. Changes won't be saved.Climate risks
Neighborhood: 33980
Nearby schools
GreatSchools rating
- 4/10Peace River Elementary SchoolGrades: PK-5Distance: 1.7 mi
- 7/10Port Charlotte Middle SchoolGrades: 6-8Distance: 2.6 mi
- 5/10Charlotte High SchoolGrades: 9-12Distance: 3.1 mi
Schools provided by the listing agent
- Elementary: Peace River Elementary
- Middle: Port Charlotte Middle
- High: Charlotte High
Source: Stellar MLS. This data may not be complete. We recommend contacting the local school district to confirm school assignments for this home.
- $160,0002 bd2 ba893 sqft4000 Oakview Dr UNIT L4, Punta Gorda, FL 33980For Sale
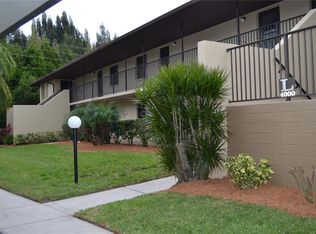
- $154,9002 bd2 ba893 sqft4000 Oakview Dr UNIT L8, Punta Gorda, FL 33980For Sale
- $124,3002 bd2 ba957 sqft4072 Oakview Dr #C, Punta Gorda, FL 33980Off Market
- $117,4002 bd2 ba876 sqft4072 Oakview Dr #C, Punta Gorda, FL 33980Off Market
- $111,7002 bd2 ba893 sqft4072 Oakview Dr #C, Punta Gorda, FL 33980Off Market
- $124,9002 bd2 ba957 sqft4072 Oakview Dr #C, Punta Gorda, FL 33980Off Market
- $110,1002 bd2 ba893 sqft4072 Oakview Dr #C, Punta Gorda, FL 33980Off Market
- $112,9002 bd2 ba876 sqft4072 Oakview Dr #C, Punta Gorda, FL 33980Off Market
A local agent can set up tours, give advice and negotiate with sellers.
Similar homes
- $160,0002 bd2 ba893 sqft4000 OAKVIEW DRIVE #L4, PORT CHARLOTTE, FL 33980For Sale
 MLS ID #C7528990, Denise Galloway, PA, KW PEACE RIVER PARTNERS. Stellar MLS
 - $124,8002 bd2 ba937 sqft24540 HARBORVIEW ROAD #F1, PUNTA GORDA, FL 33980For Sale
 MLS ID #D6147747, Jan Fanstill, CENTURY 21 TROPICAL BREEZE. Stellar MLS
 - $128,0002 bd2 ba840 sqft22523 WESTCHESTER BOULEVARD #E203, PORT CHARLOTTE, FL 33980For Sale
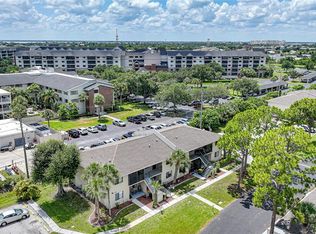 MLS ID #C7527880, Stefanie Concannon, COLDWELL BANKER SUNSTAR REALTY. Stellar MLS
 - $149,0002 bd2 ba1k sqft22481 WESTCHESTER BOULEVARD #A3, PUNTA GORDA, FL 33980For Sale
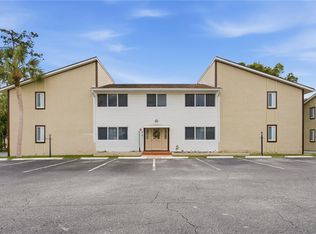 MLS ID #A4691105, Grant Burns, SANDERLING REAL ESTATE. Stellar MLS
 - $185,0002 bd2 ba893 sqft4072 OAKVIEW DRIVE #C8, PUNTA GORDA, FL 33980For SaleMLS ID #D6140441, Pamela Civitillo, COLDWELL BANKER SUNSTAR REALTY. Stellar MLS
- $165,0002 bd2 ba1.3k sqft23465 HARBORVIEW ROAD #225, PUNTA GORDA, FL 33980For SaleMLS ID #C7514204, Sondra Johnson, JOHN R WOOD PROPERTIES. Stellar MLS
- $139,9002 bd2 ba783 sqft21405 OLEAN BOULEVARD #528, PORT CHARLOTTE, FL 33952For SaleMLS ID #C7524931, Ryan Finnegan, COLDWELL BANKER SUNSTAR REALTY. Stellar MLS
- $132,5002 bd2 ba886 sqft25225 RAMPART BOULEVARD #1606, PUNTA GORDA, FL 33983For SaleMLS ID #C7522144, Alex Andreae, RE/MAX HARBOR REALTY. Stellar MLS
- $137,0002 bd2 ba886 sqft25225 Rampart Blvd APT 1607, Punta Gorda, FL 33983For Sale
 MLS ID #2025025699, Stefanie Concannon, Coldwell Banker Sunstar Realty. Florida Gulf Coast MLS
 - $149,0002 bd2 ba1.1k sqft449 ROYAL POINCIANA #221, PUNTA GORDA, FL 33955For SaleMLS ID #C7528750, Richard Stewart, CENTURY 21 SUNBELT BURNT STORE. Stellar MLS
- $139,9002 bd2 ba899 sqft1515 FORREST NELSON BOULEVARD #L105, PORT CHARLOTTE, FL 33952For SaleMLS ID #C7524020, Barb Mc Henry, COLDWELL BANKER SUNSTAR REALTY. Stellar MLS
- $137,0002 bd2 ba783 sqft21405 OLEAN BOULEVARD #404, PORT CHARLOTTE, FL 33952For SaleMLS ID #N6136152, Ronald Fichtenberg, KW COASTAL LIVING. Stellar MLS
- $148,4002 bd2 ba899 sqft19505 QUESADA AVENUE #AA204, PORT CHARLOTTE, FL 33948For SaleMLS ID #C7526625, Kirk DeVries, RE/MAX PALM REALTY. Stellar MLS
- $149,9002 bd2 ba1k sqft1461 AQUI ESTA DRIVE #B3, PUNTA GORDA, FL 33950For SaleMLS ID #C7523132, Brian Helgemo, COMPASS FLORIDA. Stellar MLS
- $129,9002 bd2 ba899 sqft1515 FORREST NELSON BOULEVARD #P101, PORT CHARLOTTE, FL 33952For SaleMLS ID #D6146959, Jennifer Guzik, MICHAEL SAUNDERS & COMPANY. Stellar MLS
- $149,9003 bd2 ba1k sqft19505 QUESADA AVENUE #J204, PORT CHARLOTTE, FL 33948For SaleMLS ID #C7527321, Kirk DeVries, RE/MAX PALM REALTY. Stellar MLS
- $128,0002 bd2 ba884 sqft26485 Rampart Blvd Unit D4, Punta Gorda, FL 33983For SaleMLS ID #2026026500, Stefanie Concannon, Coldwell Banker Sunstar Realty. Florida Gulf Coast MLS
- $100,0002 bd2 ba959 sqft22375 EDGEWATER DRIVE #255, PUNTA GORDA, FL 33980For SaleMLS ID #C7508419, Carla Nix, COLDWELL BANKER SUNSTAR REALTY. Stellar MLS
- $125,0002 bd2 ba899 sqft1515 FORREST NELSON BOULEVARD #C202, PORT CHARLOTTE, FL 33952For SaleMLS ID #A4696660, Dawn Bear, WILLIAM RAVEIS - FLORIDA LLC. Stellar MLS
- $159,9002 bd2 ba859 sqft25100 SANDHILL BOULEVARD #G103, PUNTA GORDA, FL 33983For SaleMLS ID #C7524644, Karen Brock, MARINA PARK REALTY LLC. Stellar MLS
