
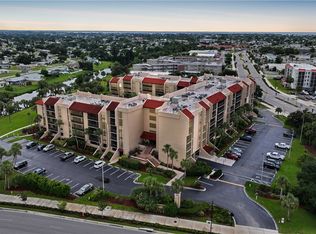
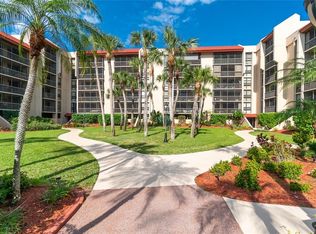
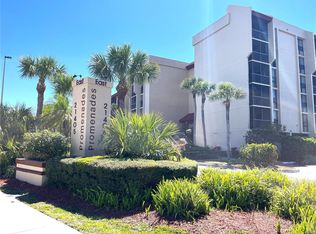
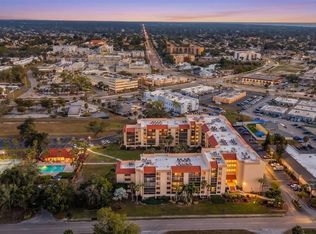
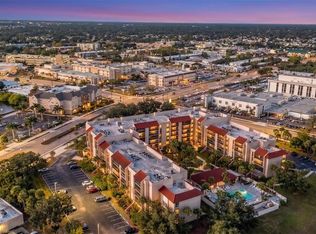
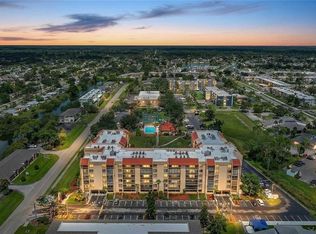
Currently the best-priced condo in Promenades East! This fully furnished, TURNKEY condo stands out with smart, space-maximizing furnishings, newer kitchen appliances, hurricane shutters, and a private west-facing balcony with a durable resin surface—perfect for sunset views! Clean interiors, covered parking, a secure elevator, and NO minimum ownership period before leasing make it a smart choice for first-time buyers, seasonal residents, investors, and health care professionals near the Port Charlotte medical district. Minutes from HCA Florida Fawcett Hospital, AdventHealth, and major medical offices. NOT 55+, LOW HOA fees under $400, NO anticipated increases, NO pending assessments, and fully compliant with current Florida condo requirements. Enjoy resort-style amenities including a heated pool, spa, and clubhouse. Prime Gulf Coast location near Charlotte Harbor, Fishermen’s Village, Downtown Punta Gorda, Sunseeker Resort, beaches, golf, I-75, Punta Gorda Airport, and Wellen Park. Value, lifestyle, and investment potential—all in one turnkey package! Owner wants it sold, bring an offer today!
For sale
Price cut: $9K (7/15)
$137,000
21405 Olean Blvd APT 404, Port Charlotte, FL 33952
2beds
783sqft
Condominium
Built in 1982
-- sqft lot
$-- Zestimate®
$175/sqft
$389/mo HOA
What's special
Resort style amenitiesTurnkey furnishingsHeated poolFully furnished condoUpdated appliancesCovered parkingHurricane shutters
- 566 days |
- 257 |
- 13 |
Zillow last checked:
Listing updated:
Listed by:
Ronald Fichtenberg 941-587-1257,
KW COASTAL LIVING 941-473-7399
Source: Stellar MLS,MLS#: N6136152 Originating MLS: Englewood
Originating MLS: Englewood
Facts & features
Interior
Bedrooms & bathrooms
- Bedrooms: 2
- Bathrooms: 2
- Full bathrooms: 2
Rooms
- Room types: Storage Rooms
Primary bedroom
- Description: Room3
- Features: En Suite Bathroom, Walk-In Closet(s)
- Level: Upper
- Area: 144 Square Feet
- Dimensions: 12x12
Bedroom 2
- Description: Room5
- Features: Built-in Closet
- Level: Upper
- Area: 111.01 Square Feet
- Dimensions: 10.25x10.83
Primary bathroom
- Description: Room4
- Features: Exhaust Fan, Multiple Shower Heads, Tub With Shower
- Level: Upper
- Area: 38.3 Square Feet
- Dimensions: 5x7.66
Bathroom 2
- Description: Room6
- Features: Exhaust Fan, Tub With Shower
- Level: Upper
- Area: 36.25 Square Feet
- Dimensions: 5x7.25
Balcony porch lanai
- Description: Room7
- Level: Upper
- Area: 129.94 Square Feet
- Dimensions: 6.75x19.25
Great room
- Description: Room1
- Level: Upper
- Area: 247.92 Square Feet
- Dimensions: 12x20.66
Kitchen
- Description: Room2
- Features: Breakfast Bar, Ceiling Fan(s), Pantry
- Level: Upper
- Area: 77.28 Square Feet
- Dimensions: 8x9.66
Heating
- Central, Electric
Cooling
- Central Air
Appliances
- Included: Convection Oven, Dishwasher, Disposal, Dryer, Electric Water Heater, Microwave, Range, Refrigerator, Washer
- Laundry: Corridor Access, Inside, Laundry Closet
Features
- Ceiling Fan(s), Living Room/Dining Room Combo, Solid Surface Counters, Split Bedroom, Thermostat, Walk-In Closet(s)
- Flooring: Carpet, Linoleum
- Doors: Outdoor Grill, Outdoor Shower, Sliding Doors
- Windows: Hurricane Shutters, Hurricane Shutters/Windows
- Has fireplace: No
Interior area
- Total structure area: 783
- Total interior livable area: 783 sqft
Video & virtual tour
Property
Parking
- Total spaces: 1
- Parking features: Assigned, Covered, Ground Level, Guest, Under Building
- Attached garage spaces: 1
Features
- Levels: One
- Stories: 1
- Patio & porch: Covered, Rear Porch, Screened
- Exterior features: Balcony, Courtyard, Irrigation System, Lighting, Outdoor Grill, Outdoor Shower, Rain Gutters, Sidewalk, Storage
- Pool features: Gunite, In Ground
- Has spa: Yes
- Spa features: Heated, In Ground
- Fencing: Vinyl
- Has view: Yes
- View description: City, Water
- Water view: Water
- Waterfront features: Waterfront, Canal - Freshwater
- Body of water: ELKCAM WATERWAY
Lot
- Size: 938 Square Feet
- Features: In County, Landscaped, Near Golf Course, Near Public Transit, Sidewalk, Above Flood Plain
- Residential vegetation: Trees/Landscaped
Details
- Parcel number: 402222601070
- Zoning: CG
- Special conditions: None
Construction
Type & style
- Home type: Condo
- Architectural style: Other
- Property subtype: Condominium
Materials
- Block, Stucco
- Foundation: Slab
- Roof: Other
Condition
- New construction: No
- Year built: 1982
Utilities & green energy
- Sewer: Public Sewer
- Water: Public
- Utilities for property: BB/HS Internet Available, Cable Available, Electricity Connected, Fire Hydrant, Phone Available, Public, Sewer Connected, Sprinkler Well, Street Lights, Water Connected
Green energy
- Energy efficient items: Appliances
- Indoor air quality: No Smoking-Interior Buildg
- Water conservation: Drip Irrigation, Fl. Friendly/Native Landscape
Community & HOA
Community
- Features: Waterfront, Buyer Approval Required, Clubhouse, Community Mailbox, No Truck/RV/Motorcycle Parking, Pool, Sidewalks, Special Community Restrictions, Wheelchair Access
- Security: Closed Circuit Camera(s), Fire Alarm, Fire Sprinkler System, Key Card Entry, Smoke Detector(s)
- Pet fee: $0 monthly
- Subdivision: PROMENADES EAST
HOA
- Has HOA: No
- Amenities included: Clubhouse, Elevator(s), Handicap Modified, Lobby Key Required, Maintenance, Pool, Spa/Hot Tub, Vehicle Restrictions, Wheelchair Access
- Services included: Community Pool, Reserve Fund, Insurance, Maintenance Structure, Maintenance Grounds, Manager, Pool Maintenance, Sewer, Trash, Water
- HOA fee: $389 monthly
- HOA name: Promenades East - Tim McDonald, CAM
- HOA phone: 941-627-6880
Location
- Region: Port Charlotte
Financial & listing details
- Price per square foot: $175/sqft
- Tax assessed value: $128,451
- Annual tax amount: $2,519
- Date on market: 1/2/2025
- Cumulative days on market: 567 days
- Listing terms: Cash,Conventional
- Ownership: Condominium
- Total actual rent: 0
- Electric utility on property: Yes
- Road surface type: Paved
Estimated market value
Not available
Estimated sales range
Not available
Not available
Price history
| Date | Event | Price |
|---|---|---|
| 7/15/2026 | Price change | $137,000-6.2%$175/sqft |
Source:  Stellar MLS #N6136152 Report a problem Stellar MLS #N6136152 Report a problem | ||
| 4/29/2026 | Price change | $146,000-3.3%$186/sqft |
Source: Stellar MLS #N6136152 Report a problem | ||
| 3/25/2026 | Price change | $151,000-2.6%$193/sqft |
Source: Stellar MLS #N6136152 Report a problem | ||
| 12/18/2025 | Price change | $155,000-2.5%$198/sqft |
Source: Stellar MLS #N6136152 Report a problem | ||
| 11/8/2025 | Price change | $159,000-2.5%$203/sqft |
Source: Stellar MLS #N6136152 Report a problem | ||
| 5/25/2025 | Price change | $163,000-2.9%$208/sqft |
Source: Stellar MLS #N6136152 Report a problem | ||
| 4/5/2025 | Price change | $167,900-2.1%$214/sqft |
Source: Stellar MLS #N6136152 Report a problem | ||
| 2/7/2025 | Price change | $171,500-2%$219/sqft |
Source: Stellar MLS #N6136152 Report a problem | ||
| 1/2/2025 | Listed for sale | $175,000-1.1%$223/sqft |
Source: Stellar MLS #N6136152 Report a problem | ||
| 8/16/2024 | Listing removed | $177,000$226/sqft |
Source: Stellar MLS #N6133453 Report a problem | ||
| 7/31/2024 | Price change | $177,000-0.5%$226/sqft |
Source: Stellar MLS #N6133453 Report a problem | ||
| 6/19/2024 | Listed for sale | $177,900$227/sqft |
Source: Stellar MLS #N6133453 Report a problem | ||
Public tax history
| Year | Property taxes | Tax assessment |
|---|---|---|
| 2025 | $2,519 +7% | $124,337 +10% |
| 2024 | $2,354 -0.9% | $113,034 +10% |
| 2023 | $2,376 +12.3% | $102,758 +10% |
| 2022 | $2,117 +7.6% | $93,416 +10% |
| 2021 | $1,966 +11.8% | $84,924 +10% |
| 2020 | $1,760 +9.9% | $77,204 +9.3% |
| 2019 | $1,602 +12.6% | $70,653 +8.9% |
| 2018 | $1,423 | $64,891 +10% |
| 2017 | $1,423 +8% | $58,992 +17.1% |
| 2016 | $1,318 +8.9% | $50,397 +10% |
| 2015 | $1,210 +4.6% | $45,815 +10% |
| 2014 | $1,157 +74.6% | $41,650 -2% |
| 2013 | $663 -8.2% | $42,500 -11.5% |
| 2012 | $722 -10.7% | $48,025 |
| 2011 | $809 +7.4% | $48,025 +9.2% |
| 2010 | $753 -18.3% | $43,988 -23.9% |
| 2009 | $921 | $57,800 |
Find assessor info on the county website
Monthly payment
Est. payment
Payment breakdown
Explore the cost of this home by adjusting the details. Changes won't be saved.Climate risks
Neighborhood: 33952
Nearby schools
GreatSchools rating
- 4/10Peace River Elementary SchoolGrades: PK-5Distance: 1.7 mi
- 7/10Port Charlotte Middle SchoolGrades: 6-8Distance: 1.6 mi
- 2/10Port Charlotte High SchoolGrades: 9-12Distance: 3.6 mi
Schools provided by the listing agent
- Elementary: Peace River Elementary
- Middle: Port Charlotte Middle
- High: Port Charlotte High
Source: Stellar MLS. This data may not be complete. We recommend contacting the local school district to confirm school assignments for this home.
- $145,0002 bd2 ba783 sqft21405 Olean Blvd APT 203, Port Charlotte, FL 33952Sold
- $152,5002 bd2 ba783 sqft21405 Olean Blvd APT 206, Port Charlotte, FL 33952Sold
- $185,0002 bd2 ba783 sqft21405 Olean Blvd APT 220, Port Charlotte, FL 33952Sold
- $122,0001 bd1 ba634 sqft21405 Olean Blvd APT 308, Port Charlotte, FL 33952Sold
- $125,0001 bd1 ba634 sqft21405 Olean Blvd APT 318, Port Charlotte, FL 33952Sold
- $185,5002 bd2 ba783 sqft21405 Olean Blvd APT 320, Port Charlotte, FL 33952Sold
- $175,0002 bd2 ba783 sqft21405 Olean Blvd APT 323, Port Charlotte, FL 33952Sold
- $186,5002 bd2 ba783 sqft21405 Olean Blvd APT 332, Port Charlotte, FL 33952Sold
- $118,5001 bd1 ba634 sqft21405 Olean Blvd APT 402, Port Charlotte, FL 33952Sold
A local agent can set up tours, give advice and negotiate with sellers.
Similar homes
- $136,9002 bd2 ba783 sqft3006 Caring Way APT 615, Port Charlotte, FL 33952For Sale
 MLS ID #C7524930, Ryan Finnegan, COLDWELL BANKER SUNSTAR REALTY. Stellar MLS
 - $139,9002 bd2 ba783 sqft21405 Olean Blvd APT 528, Port Charlotte, FL 33952For Sale
 MLS ID #C7524931, Ryan Finnegan, COLDWELL BANKER SUNSTAR REALTY. Stellar MLS
 - $122,5002 bd2 ba783 sqft3006 Caring Way APT 329, Port Charlotte, FL 33952For Sale
 MLS ID #C7506516, Heidi Schrock, RE/MAX PALM REALTY. Stellar MLS
 - $137,5002 bd2 ba899 sqft1515 Forrest Nelson Blvd Unit J-204, Pt Charlotte, FL 33952For Sale
 MLS ID #N6143331, Julie Willett, NEXTHOME EXCELLENCE. Stellar MLS
 - $129,9002 bd2 ba899 sqft1515 Forrest Nelson Blvd Unit P-101, Pt Charlotte, FL 33952For SaleMLS ID #D6146959, Jennifer Guzik, MICHAEL SAUNDERS & COMPANY. Stellar MLS
- $118,0002 bd2 ba783 sqft3006 Caring Way APT 523, Port Charlotte, FL 33952For SaleMLS ID #C7517510, Christina Utley, LPT REALTY, LLC. Stellar MLS
- $130,0002 bd2 ba899 sqft1515 Forrest Nelson Blvd Unit G-104, Pt Charlotte, FL 33952For SaleMLS ID #C7524026, Rhonda Gustitus, KW PEACE RIVER PARTNERS. Stellar MLS
- $134,9002 bd2 ba899 sqft1515 Forrest Nelson Blvd Unit M-106, Pt Charlotte, FL 33952For Sale
 MLS ID #2026021759, Liz Williamson, Realty One Group MVP. Florida Gulf Coast MLS
 - $125,0002 bd2 ba899 sqft1515 Forrest Nelson Blvd Unit C-202, Pt Charlotte, FL 33952For SaleMLS ID #A4696660, Dawn Bear, WILLIAM RAVEIS - FLORIDA LLC. Stellar MLS
- $139,9002 bd2 ba899 sqft1515 Forrest Nelson Blvd APT L105, Pt Charlotte, FL 33952For SaleMLS ID #C7524020, Barb Mc Henry, COLDWELL BANKER SUNSTAR REALTY. Stellar MLS
- $139,9002 bd2 ba899 sqft1515 Forrest Nelson Blvd Unit P-105, Pt Charlotte, FL 33952For SaleMLS ID #D6146336, Mark Hamsher, PARADISE EXCLUSIVE REAL ESTATE. Stellar MLS
- $136,9002 bd2 ba838 sqft19505 Quesada Ave #Ee202, Pt Charlotte, FL 33948For SaleMLS ID #C7521329, Evelyn Walinchus, ERA ADVANTAGE REALTY, INC.. Stellar MLS
- $105,0002 bd2 ba783 sqft3006 Caring Way APT 224, Port Charlotte, FL 33952For SaleMLS ID #C7521699, Mike Oakes, KW PEACE RIVER PARTNERS. Stellar MLS
- $119,0002 bd2 ba899 sqft1515 Forrest Nelson Blvd Unit N-104, Pt Charlotte, FL 33952For SaleMLS ID #A4674435, Patricia Baker, RE/MAX ALLIANCE GROUP. Stellar MLS
- $109,9002 bd2 ba919 sqft21300 Brinson Ave APT 111, Port Charlotte, FL 33952For SaleMLS ID #C7521578, Carri Metzger, COLDWELL BANKER REALTY. Stellar MLS
- $99,5002 bd2 ba919 sqft2437 Harbor Blvd APT 114, Port Charlotte, FL 33952For SaleMLS ID #C7523530, Sue Rueckel, REALTY HUB. Stellar MLS
- $129,0002 bd2 ba899 sqft19505 Quesada Ave Unit Cc205, Pt Charlotte, FL 33948For SaleMLS ID #C7522538, Linda Doherty, EXIT GULF COAST REALTY. Stellar MLS
- $124,9001 bd1 ba689 sqft19505 Quesada Ave Unit Ll108, Pt Charlotte, FL 33948For SaleMLS ID #C7525432, Frieda Chambers, EXP REALTY LLC. Stellar MLS
- $143,0001 bd1 ba689 sqft1515 Forrest Nelson Blvd Unit H-108, Pt Charlotte, FL 33952For SaleMLS ID #2025014020, Angela Damian, Schooner Bay Realty, Inc.. Florida Gulf Coast MLS
- $99,9002 bd2 ba1k sqft2395 Harbor Blvd APT 310, Pt Charlotte, FL 33952For SaleMLS ID #C7515049, Milan Fiser, RE/MAX HARBOR REALTY. Stellar MLS
