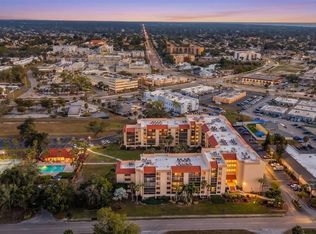
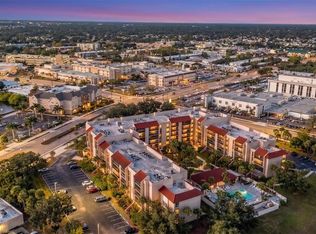
Welcome to this beautifully renovated 2-bedroom, 2-bath corner condo in a desirable 55+ community. This bright and inviting third-floor unit features a brand-new kitchen with upgraded quartz countertops, stainless steel appliances, fresh interior paint, and stylish new fans and light fixtures. The spacious primary bedroom opens directly to a private lanai, offering a peaceful retreat with abundant storage, including an additional lanai closet. Community amenities include a screened, heated pool, clubhouse with kitchen, and shuffleboard court, along with an assigned covered parking space. Monthly fees cover water, sewer, trash, internet, and basic cable, making for worry-free living. This pet-free community does not allow rentals within the first five years, ensuring a quiet and stable environment. Conveniently located near shopping, dining, medical centers, and waterfront parks, this condo is the perfect blend of comfort, convenience, and active community living—schedule your private showing today!
For sale
$154,900
2395 HARBOR BOULEVARD #314, PORT CHARLOTTE, FL 33952
2beds
1,044sqft
:
Get pre-qualified$1,495/mo
Condominium
Built in 1981
-- sqft lot
$144,300 Zestimate®
$148/sqft
$405/mo HOA
What's special
Private lanaiFresh interior paintUpgraded quartz countertopsScreened heated poolAbundant storageCorner condoBrand-new kitchen
- 100 days |
- 46 |
- 3 |
Zillow last checked:
Listing updated:
Listed by:
Chun-Yi Bittner 941-380-0422,
MARINA PARK REALTY LLC 941-205-0888
Source: Stellar MLS,MLS#: C7515686 Originating MLS: Port Charlotte
Originating MLS: Port Charlotte
Facts & features
Interior
Bedrooms & bathrooms
- Bedrooms: 2
- Bathrooms: 2
- Full bathrooms: 2
Primary bedroom
- Features: Built-in Closet
- Level: First
- Area: 238 Square Feet
- Dimensions: 17x14
Bedroom 2
- Features: Built-in Closet
- Level: First
- Area: 121 Square Feet
- Dimensions: 11x11
Primary bathroom
- Features: Shower No Tub
- Level: First
Balcony porch lanai
- Level: First
- Area: 63 Square Feet
- Dimensions: 9x7
Kitchen
- Features: Pantry
- Level: First
- Area: 77 Square Feet
- Dimensions: 11x7
Living room
- Level: First
- Area: 240 Square Feet
- Dimensions: 20x12
Heating
- Central, Electric
Cooling
- Central Air
Appliances
- Included: Dishwasher, Disposal, Refrigerator
- Laundry: Laundry Closet
Features
- Ceiling Fan(s), Living Room/Dining Room Combo, Split Bedroom, Walk-In Closet(s)
- Flooring: Carpet, Vinyl
- Doors: Sliding Doors
- Windows: Window Treatments
- Has fireplace: No
- Furnished: Yes
- Common walls with other units/homes: End Unit
Interior area
- Total structure area: 1,044
- Total interior livable area: 1,044 sqft
Video & virtual tour
Property
Parking
- Total spaces: 1
- Parking features: Assigned
- Carport spaces: 1
Features
- Levels: One
- Stories: 1
- Exterior features: Balcony, Storage
Lot
- Size: 1.36 Acres
Details
- Additional structures: Storage
- Parcel number: 402215801027
- Zoning: CG
- Special conditions: None
Construction
Type & style
- Home type: Condo
- Architectural style: Florida
- Property subtype: Condominium
Materials
- Block, Stucco
- Foundation: Slab
- Roof: Metal
Condition
- New construction: No
- Year built: 1981
Utilities & green energy
- Sewer: Public Sewer
- Water: Public
- Utilities for property: Public
Community & HOA
Community
- Features: Pool
- Security: Smoke Detector(s)
- Pet fee: $0 monthly
- Senior community: Yes
- Subdivision: VEL GARDENS
HOA
- Has HOA: No
- Amenities included: Elevator(s), Recreation Facilities, Shuffleboard Court
- Services included: Reserve Fund, Maintenance Structure, Maintenance Grounds, Manager, Private Road, Recreational Facilities, Sewer, Trash, Water
- HOA fee: $405 monthly
- HOA name: GATEWAY/941-629-8190
Location
- Region: Pt Charlotte
Financial & listing details
- Price per square foot: $148/sqft
- Annual tax amount: $2,321
- Date on market: 10/6/2025
- Cumulative days on market: 538 days
- Listing terms: Cash,Conventional
- Ownership: Condominium
- Total actual rent: 0
- Road surface type: Paved, Asphalt
Estimated market value
$144,300
$137,000 - $152,000
$1,565/mo
Price history
| Date | Event | Price |
|---|---|---|
| 4/22/2026 | Listed for sale | $154,900$148/sqft |
Source:  Stellar MLS #C7515686 Report a problem Stellar MLS #C7515686 Report a problem | ||
| 4/5/2026 | Listing removed | $154,900$148/sqft |
Source: Stellar MLS #C7515686 Report a problem | ||
| 2/19/2026 | Price change | $154,900-6.1%$148/sqft |
Source: Stellar MLS #C7515686 Report a problem | ||
| 11/13/2025 | Price change | $164,900-2.4%$158/sqft |
Source: Stellar MLS #C7515686 Report a problem | ||
| 10/6/2025 | Listed for sale | $168,900$162/sqft |
Source: Stellar MLS #C7515686 Report a problem | ||
| 9/3/2025 | Listing removed | $168,900$162/sqft |
Source: Stellar MLS #A4656066 Report a problem | ||
| 6/19/2025 | Listed for sale | $168,900$162/sqft |
Source: Stellar MLS #A4656066 Report a problem | ||
| 5/13/2025 | Listing removed | $168,900$162/sqft |
Source:  The Keyes Company/Realtors #A4628825 Report a problem The Keyes Company/Realtors #A4628825 Report a problem | ||
| 5/5/2025 | Price change | $168,900-5.4%$162/sqft |
Source: Stellar MLS #A4628825 Report a problem | ||
| 1/28/2025 | Price change | $178,500-1.9%$171/sqft |
Source: Stellar MLS #A4628825 Report a problem | ||
| 1/8/2025 | Price change | $182,000-1.6%$174/sqft |
Source: Stellar MLS #A4628825 Report a problem | ||
| 11/22/2024 | Price change | $184,900-2.6%$177/sqft |
Source: Stellar MLS #A4628825 Report a problem | ||
| 11/13/2024 | Listed for sale | $189,900$182/sqft |
Source: Stellar MLS #A4628825 Report a problem | ||
Public tax history
Tax history is unavailable.
Monthly payment
Est. payment
Payment breakdown
Explore the cost of this home by adjusting the details. Changes won't be saved.Climate risks
Neighborhood: 33952
Nearby schools
GreatSchools rating
- 4/10Peace River Elementary SchoolGrades: PK-5Distance: 2.1 mi
- 7/10Port Charlotte Middle SchoolGrades: 6-8Distance: 1.4 mi
- 2/10Port Charlotte High SchoolGrades: 9-12Distance: 3.4 mi
Schools provided by the listing agent
- Elementary: Neil Armstrong Elementary
- Middle: Port Charlotte Middle
- High: Port Charlotte High
Source: Stellar MLS. This data may not be complete. We recommend contacting the local school district to confirm school assignments for this home.
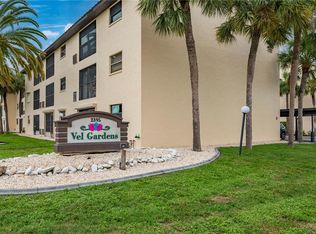
- $99,9002 bd2 ba1k sqft2395 Harbor Blvd APT 310, Pt Charlotte, FL 33952For Sale
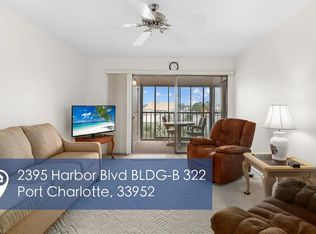
- $99,0002 bd2 ba1k sqft2395 Harbor Blvd UNIT 322, Pt Charlotte, FL 33952Sold
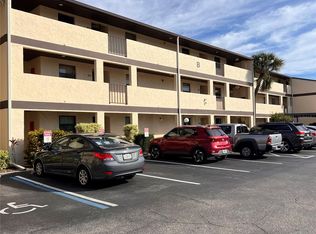
- $110,0002 bd2 ba1k sqft2395 Harbor Blvd APT 117B, Pt Charlotte, FL 33952Sold
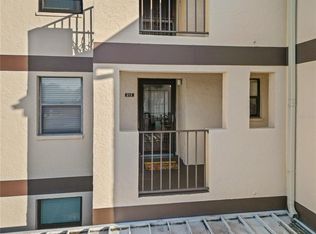
- $119,0002 bd2 ba1k sqft2395 Harbor Blvd UNIT 212, Pt Charlotte, FL 33952For Sale
- $155,0002 bd2 ba1k sqft2395 Harbor Blvd UNIT 319, Pt Charlotte, FL 33952Sold
- $128,0002 bd2 ba1k sqft2395 Harbor Blvd UNIT 303, Pt Charlotte, FL 33952Sold
- $125,0002 bd2 ba1k sqft2395 Harbor Blvd APT 203, Pt Charlotte, FL 33952Sold
- $74,0002 bd2 ba1k sqft2395 Harbor Blvd APT 324B, Pt Charlotte, FL 33952Sold
A local agent can set up tours, give advice and negotiate with sellers.
Similar homes
- $136,9002 bd2 ba783 sqft3006 CARING WAY #615, PORT CHARLOTTE, FL 33952For Sale
 MLS ID #C7524930, Ryan Finnegan, COLDWELL BANKER SUNSTAR REALTY. Stellar MLS
 - $139,9002 bd2 ba783 sqft21405 OLEAN BOULEVARD #528, PORT CHARLOTTE, FL 33952For Sale
 MLS ID #C7524931, Ryan Finnegan, COLDWELL BANKER SUNSTAR REALTY. Stellar MLS
 - $154,0002 bd2 ba1.4k sqft23465 HARBORVIEW ROAD #913, PUNTA GORDA, FL 33980For Sale
 MLS ID #C7526207, Sandy Miguely Lopez, REALTY ONE GROUP MVP. Stellar MLS
 - $139,9002 bd2 ba899 sqft1515 FORREST NELSON BOULEVARD #L105, PORT CHARLOTTE, FL 33952For Sale
 MLS ID #C7524020, Barb Mc Henry, COLDWELL BANKER SUNSTAR REALTY. Stellar MLS
 - $174,5002 bd1 ba874 sqft3213 NORMANDY DRIVE E, PORT CHARLOTTE, FL 33952For SaleMLS ID #TB8531223, Britt Black, PALM PARADISE REALTY GROUP. Stellar MLS
- $129,9002 bd2 ba899 sqft1515 FORREST NELSON BOULEVARD #P101, PORT CHARLOTTE, FL 33952For SaleMLS ID #D6146959, Jennifer Guzik, MICHAEL SAUNDERS & COMPANY. Stellar MLS
- $205,0003 bd2 ba1.3k sqft3341 CROTON TERRACE, PORT CHARLOTTE, FL 33952For SaleMLS ID #A4701272, Sarah Whidden, TOWN & COUNTRY PROPERTIES OF FL. Stellar MLS
- $149,0002 bd2 ba1k sqft22481 WESTCHESTER BOULEVARD #A3, PUNTA GORDA, FL 33980For SaleMLS ID #A4691105, Grant Burns, SANDERLING REAL ESTATE. Stellar MLS
- $148,4002 bd2 ba899 sqft19505 QUESADA AVENUE #AA204, PORT CHARLOTTE, FL 33948For SaleMLS ID #C7526625, Kirk DeVries, RE/MAX PALM REALTY. Stellar MLS
- $99,5002 bd2 ba919 sqft2437 HARBOR BOULEVARD #114, PORT CHARLOTTE, FL 33952For SaleMLS ID #C7523530, Sue Rueckel, REALTY HUB. Stellar MLS
- $175,0002 bd1 ba735 sqft2321 EDNOR STREET, PORT CHARLOTTE, FL 33952For SaleMLS ID #O6401461, Steven Koleno, BEYCOME OF FLORIDA LLC. Stellar MLS
- $99,0002 bd2 ba919 sqft2290 AARON STREET #109, PORT CHARLOTTE, FL 33952For SaleMLS ID #C7520465, Bobbie Leahey, EXP REALTY LLC. Stellar MLS
- $99,9002 bd2 ba1k sqft2395 HARBOR BOULEVARD #310, PORT CHARLOTTE, FL 33952For SaleMLS ID #C7515049, Milan Fiser, RE/MAX HARBOR REALTY. Stellar MLS
- $125,0002 bd2 ba899 sqft1515 FORREST NELSON BOULEVARD #B206, PORT CHARLOTTE, FL 33952For SaleMLS ID #C7524025, Christie-Elyse Turbiville, RE/MAX PALM REALTY. Stellar MLS
- $90,0002 bd2 ba919 sqft2437 HARBOR BOULEVARD #204, PORT CHARLOTTE, FL 33952For SaleMLS ID #A4687620, Lise Wosick, EXP REALTY LLC. Stellar MLS
- $117,5002 bd2 ba848 sqft1051 FORREST NELSON BOULEVARD #201, PORT CHARLOTTE, FL 33952For SaleMLS ID #D6147350, Debbie Jones, RE/MAX ALLIANCE GROUP. Stellar MLS
- $182,0002 bd1 ba952 sqft22243 HERNANDO AVENUE, PORT CHARLOTTE, FL 33952For SaleMLS ID #N6143770, Krista Streeter, KELLER WILLIAMS ISLAND LIFE REAL ESTATE. Stellar MLS
- $149,0002 bd1 ba987 sqft22375 EDGEWATER DRIVE #241, PORT CHARLOTTE, FL 33980For SaleMLS ID #N6140463, Elke Von Oertzen, PREMIER SOTHEBYS INTL REALTY. Stellar MLS
- $128,0002 bd2 ba840 sqft22523 WESTCHESTER BOULEVARD #E203, PORT CHARLOTTE, FL 33980For SaleMLS ID #C7527880, Stefanie Concannon, COLDWELL BANKER SUNSTAR REALTY. Stellar MLS
- $119,0002 bd2 ba899 sqft1515 FORREST NELSON BOULEVARD #N104, PORT CHARLOTTE, FL 33952For SaleMLS ID #A4674435, Patricia Baker, RE/MAX ALLIANCE GROUP. Stellar MLS
