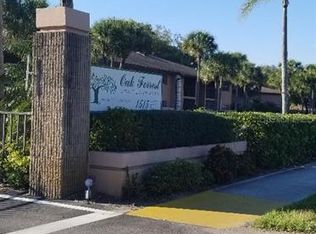
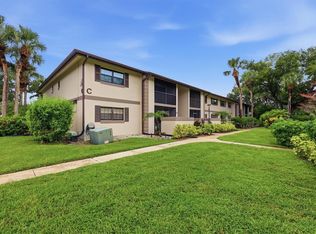
Virtually Staged. Welcome to this charming and well-maintained 2nd-floor condo located in the highly sought-after Oak Forrest community, perfectly positioned in the heart of Port Charlotte’s vibrant 55+ gated neighborhood. This light-filled residence offers an exceptional blend of comfort, thoughtful updates, and low-maintenance living—ideal for those looking to embrace an active yet relaxed Florida lifestyle. Step inside to an inviting open floorplan enhanced by new luxury vinyl flooring throughout and fresh interior paint, creating a clean, modern feel with a seamless flow between the kitchen, dining, and living areas. Natural light fills the space, highlighting the home’s airy layout and welcoming atmosphere. The kitchen is both functional and stylish, featuring Formica countertops, newer cabinetry with updated hardware, stainless steel appliances, a decorative backsplash, and an abundance of counter and storage space. The breakfast bar opens to the main living area, making it perfect for casual dining, morning coffee, or entertaining guests. The spacious living and dining areas have plenty of room to relax or host, and are further enhanced by a tray ceiling currently being installed, adding architectural interest and a refined touch to the main living space. Sliding glass doors lead to one of the home’s standout features—a private screened balcony. This peaceful outdoor retreat allows you to enjoy Florida’s beautiful weather year-round, whether you're sipping your morning coffee, unwinding in the evening, or simply enjoying the quiet surroundings. The thoughtfully designed layout includes 2 generously sized bedrooms and 2 full bathrooms, providing both comfort and privacy. The primary suite serves as a relaxing retreat, complete with ample space, an en-suite bathroom, and a walk-in shower. The guest bedroom is also well-sized and conveniently located near the second full bathroom, making it ideal for visitors or additional living space such as a home office or hobby room. Additional features include an in-unit laundry area tucked neatly into a hallway closet for convenience, a water heater replaced in 2022, and updated electrical components, offering added value and peace of mind for future owners. The home’s updates and improvements make it truly move-in ready. Oak Forrest is a gated, pet-free 55+ community known for its well-maintained grounds and welcoming atmosphere. Residents enjoy access to a clubhouse for social gatherings and events, a community pool for relaxing and soaking up the Florida sunshine, and sidewalks throughout the neighborhood for leisurely walks and staying active. Location is a true highlight, with easy access to major roadways including US-41 and I-75, making commuting and travel a breeze. You’ll be just minutes from a wide variety of shopping, dining, medical facilities, and everyday conveniences, while still enjoying the tranquility of a peaceful residential setting. The area also offers close proximity to parks, golf courses, and the stunning Gulf Coast beaches, allowing you to fully experience everything Southwest Florida has to present. Whether you’re searching for a full-time residence, a seasonal escape, or an investment in a desirable 55+ community, this beautifully updated condo presents a wonderful opportunity to enjoy comfort, convenience, and community all in one place. Thoughtfully improved and meticulously maintained, this home is ready for its next owner to move in and enjoy.
For sale
Price cut: $10K (5/13)
$125,000
1515 FORREST NELSON BOULEVARD #B206, PORT CHARLOTTE, FL 33952
2beds
899sqft
:
Get pre-qualified$1,229/mo
Condominium
Built in 1983
-- sqft lot
$-- Zestimate®
$139/sqft
$357/mo HOA
What's special
En-suite bathroomFresh interior paintLight-filled residenceInviting open floorplanWalk-in showerFormica countertopsStainless steel appliances
- 121 days |
- 189 |
- 4 |
Zillow last checked:
Listing updated:
Listed by:
Christie-Elyse Turbiville 941-276-1051,
RE/MAX PALM REALTY 941-743-5525
Source: Stellar MLS,MLS#: C7524025 Originating MLS: Port Charlotte
Originating MLS: Port Charlotte
Facts & features
Interior
Bedrooms & bathrooms
- Bedrooms: 2
- Bathrooms: 2
- Full bathrooms: 2
Rooms
- Room types: Utility Room
Primary bedroom
- Features: Ceiling Fan(s), Built-in Closet
- Level: First
- Area: 138 Square Feet
- Dimensions: 12x11.5
Bedroom 1
- Features: Built-in Closet
- Level: First
- Area: 132 Square Feet
- Dimensions: 12x11
Primary bathroom
- Features: Exhaust Fan, Single Vanity, Tub With Shower
- Level: First
- Area: 36 Square Feet
- Dimensions: 4.5x8
Bathroom 1
- Level: First
- Area: 40 Square Feet
- Dimensions: 8x5
Balcony porch lanai
- Level: First
- Area: 54 Square Feet
- Dimensions: 4.5x12
Dining room
- Features: Ceiling Fan(s)
- Level: First
- Area: 102 Square Feet
- Dimensions: 8.5x12
Kitchen
- Features: Exhaust Fan, Granite Counters
- Level: First
- Area: 110 Square Feet
- Dimensions: 11x10
Living room
- Features: Ceiling Fan(s)
- Level: First
- Area: 156 Square Feet
- Dimensions: 13x12
Heating
- Central, Electric
Cooling
- Central Air
Appliances
- Included: Dishwasher, Dryer, Electric Water Heater, Exhaust Fan, Microwave, Range, Refrigerator, Washer
- Laundry: Electric Dryer Hookup, Laundry Closet, Washer Hookup
Features
- Ceiling Fan(s), Open Floorplan, Thermostat
- Flooring: Luxury Vinyl
- Doors: Sliding Doors
- Windows: Window Treatments
- Has fireplace: No
Interior area
- Total structure area: 899
- Total interior livable area: 899 sqft
Video & virtual tour
Property
Parking
- Parking features: Assigned, Common, Guest, Other
Features
- Levels: One
- Stories: 1
- Patio & porch: Covered, Enclosed, Front Porch, Other, Patio, Screened
- Exterior features: Lighting, Other, Rain Gutters
- Has view: Yes
- View description: Trees/Woods
Lot
- Features: Cleared, In County, Landscaped, Level, Sidewalk
- Residential vegetation: Mature Landscaping, Trees/Landscaped
Details
- Parcel number: 402208876030
- Zoning: RMF15
- Special conditions: None
- Horse amenities: None
Construction
Type & style
- Home type: Condo
- Architectural style: Florida,Other
- Property subtype: Condominium
Materials
- Block, Stucco
- Foundation: Slab
- Roof: Shingle
Condition
- Completed
- New construction: No
- Year built: 1983
Utilities & green energy
- Sewer: Public Sewer
- Water: Public
- Utilities for property: Cable Connected, Electricity Connected, Public, Sewer Connected, Water Connected
Community & HOA
Community
- Features: Clubhouse, Community Mailbox, Gated Community - No Guard, Pool, Sidewalks
- Security: Smoke Detector(s)
- Pet fee: $0 monthly
- Senior community: Yes
- Subdivision: OAK FORREST
HOA
- Has HOA: Yes
- Amenities included: Gated, Shuffleboard Court
- Services included: Community Pool, Reserve Fund, Maintenance Structure, Pool Maintenance, Sewer, Trash, Water
- HOA fee: $357 monthly
- HOA name: Oak Forrest Condo Association/Patricia Wasil
- HOA phone: 941-625-7061
Location
- Region: Pt Charlotte
Financial & listing details
- Price per square foot: $139/sqft
- Annual tax amount: $2,432
- Date on market: 4/6/2026
- Cumulative days on market: 122 days
- Listing terms: Cash,Conventional,FHA,VA Loan
- Ownership: Fee Simple
- Total actual rent: 0
- Electric utility on property: Yes
- Road surface type: Paved, Asphalt
Estimated market value
Not available
Estimated sales range
Not available
Not available
Price history
| Date | Event | Price |
|---|---|---|
| 5/13/2026 | Price change | $125,000-7.4%$139/sqft |
Source:  Stellar MLS #C7524025 Report a problem Stellar MLS #C7524025 Report a problem | ||
| 4/6/2026 | Listed for sale | $135,000-19.2%$150/sqft |
Source: Stellar MLS #C7524025 Report a problem | ||
| 9/20/2022 | Listing removed | -- |
Source: Stellar MLS #N6122778 Report a problem | ||
| 9/3/2022 | Price change | $167,000-2.3%$186/sqft |
Source: Stellar MLS #N6122778 Report a problem | ||
| 8/6/2022 | Listed for sale | $171,000$190/sqft |
Source: Stellar MLS #N6122778 Report a problem | ||
Public tax history
Tax history is unavailable.
Monthly payment
Est. payment
Payment breakdown
Explore the cost of this home by adjusting the details. Changes won't be saved.Climate risks
Neighborhood: 33952
Nearby schools
GreatSchools rating
- 6/10Liberty Elementary SchoolGrades: PK-5Distance: 1.5 mi
- 5/10Murdock Middle SchoolGrades: 6-8Distance: 2.4 mi
- 2/10Port Charlotte High SchoolGrades: 9-12Distance: 1.6 mi
Schools provided by the listing agent
- Elementary: Liberty Elementary
- Middle: Murdock Middle
- High: Port Charlotte High
Source: Stellar MLS. This data may not be complete. We recommend contacting the local school district to confirm school assignments for this home.
- $150,0002 bd2 ba924 sqft1515 Forrest Nelson Blvd #A, Port Charlotte, FL 33952Sold
- $144,0002 bd2 ba899 sqft1515 Forrest Nelson Blvd #A, Port Charlotte, FL 33952Off Market
- $140,0002 bd2 ba899 sqft1515 Forrest Nelson Blvd #A, Port Charlotte, FL 33952Off Market
- $121,4002 bd2 ba899 sqft1515 Forrest Nelson Blvd #A, Port Charlotte, FL 33952Off Market
- $106,3002 bd2 ba924 sqft1515 Forrest Nelson Blvd #A, Port Charlotte, FL 33952Off Market
- $90,4001 bd1 ba735 sqft1515 Forrest Nelson Blvd #A, Port Charlotte, FL 33952Off Market
- $115,1002 bd2 ba899 sqft1515 Forrest Nelson Blvd #A, Port Charlotte, FL 33952Off Market
- $110,4002 bd2 ba899 sqft1515 Forrest Nelson Blvd #A, Port Charlotte, FL 33952Off Market
A local agent can set up tours, give advice and negotiate with sellers.
Similar homes
- $110,0002 bd2 ba899 sqft1515 FORREST NELSON BOULEVARD #C105, PORT CHARLOTTE, FL 33952For Sale
 MLS ID #A4701929, Kelli Ann Nold, TNG REAL ESTATE. Stellar MLS
 - $125,0002 bd2 ba899 sqft1515 FORREST NELSON BOULEVARD #C202, PORT CHARLOTTE, FL 33952For Sale
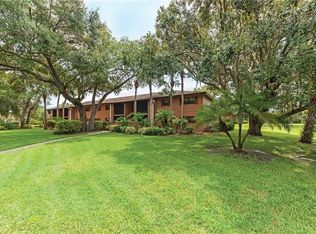 MLS ID #A4696660, Dawn Bear, WILLIAM RAVEIS - FLORIDA LLC. Stellar MLS
 - $129,9002 bd2 ba899 sqft1515 FORREST NELSON BOULEVARD #P101, PORT CHARLOTTE, FL 33952For Sale
 MLS ID #D6146959, Jennifer Guzik, MICHAEL SAUNDERS & COMPANY. Stellar MLS
 - $85,9002 bd2 ba919 sqft21300 BRINSON AVENUE #201, PORT CHARLOTTE, FL 33952For Sale
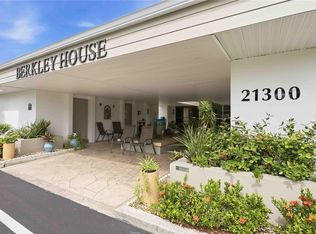 MLS ID #D6148319, Roger Richmond, KELLER WILLIAMS ISLAND LIFE REAL ESTATE. Stellar MLS
 - $119,0002 bd2 ba899 sqft1515 FORREST NELSON BOULEVARD #N104, PORT CHARLOTTE, FL 33952For SaleMLS ID #A4674435, Patricia Baker, RE/MAX ALLIANCE GROUP. Stellar MLS
- $139,9002 bd2 ba1k sqft3310 LOVELAND BOULEVARD #1901, PUNTA GORDA, FL 33980For SaleMLS ID #C7528959, Brian Helgemo, COMPASS FLORIDA. Stellar MLS
- $139,9002 bd2 ba899 sqft1515 FORREST NELSON BOULEVARD #L105, PORT CHARLOTTE, FL 33952For SaleMLS ID #C7524020, Barb Mc Henry, COLDWELL BANKER SUNSTAR REALTY. Stellar MLS
- $127,0002 bd2 ba899 sqft19505 QUESADA AVENUE #C203, PORT CHARLOTTE, FL 33948For SaleMLS ID #D6147158, Luisa Schack, COLDWELL BANKER SUNSTAR REALTY. Stellar MLS
- $117,5002 bd2 ba848 sqft1051 FORREST NELSON BOULEVARD #201, PORT CHARLOTTE, FL 33952For SaleMLS ID #D6147350, Debbie Jones, RE/MAX ALLIANCE GROUP. Stellar MLS
- $136,9002 bd2 ba783 sqft3006 CARING WAY #615, PORT CHARLOTTE, FL 33952For SaleMLS ID #C7524930, Ryan Finnegan, COLDWELL BANKER SUNSTAR REALTY. Stellar MLS
- $139,9002 bd2 ba783 sqft21405 OLEAN BOULEVARD #528, PORT CHARLOTTE, FL 33952For SaleMLS ID #C7524931, Ryan Finnegan, COLDWELL BANKER SUNSTAR REALTY. Stellar MLS
- $154,9002 bd2 ba1k sqft2395 HARBOR BOULEVARD #314, PORT CHARLOTTE, FL 33952For SaleMLS ID #C7515686, Chun-Yi Bittner, MARINA PARK REALTY LLC. Stellar MLS
- $124,9001 bd1 ba689 sqft19505 QUESADA AVENUE #LL108, PORT CHARLOTTE, FL 33948For SaleMLS ID #C7525432, Frieda Chambers, EXP REALTY LLC. Stellar MLS
- $148,4002 bd2 ba899 sqft19505 QUESADA AVENUE #AA204, PORT CHARLOTTE, FL 33948For SaleMLS ID #C7526625, Kirk DeVries, RE/MAX PALM REALTY. Stellar MLS
- $105,0002 bd2 ba783 sqft3006 CARING WAY #224, PORT CHARLOTTE, FL 33952For SaleMLS ID #C7521699, Mike Oakes, KW PEACE RIVER PARTNERS. Stellar MLS
- $109,9002 bd2 ba919 sqft21300 BRINSON AVENUE #111, PORT CHARLOTTE, FL 33952For SaleMLS ID #C7521578, Carri Metzger, COLDWELL BANKER REALTY. Stellar MLS
- $149,9003 bd2 ba1k sqft19505 QUESADA AVENUE #J204, PORT CHARLOTTE, FL 33948For SaleMLS ID #C7527321, Kirk DeVries, RE/MAX PALM REALTY. Stellar MLS
- $99,5002 bd2 ba919 sqft2437 HARBOR BOULEVARD #114, PORT CHARLOTTE, FL 33952For SaleMLS ID #C7523530, Sue Rueckel, REALTY HUB. Stellar MLS
- $99,0002 bd2 ba919 sqft2290 AARON STREET #109, PORT CHARLOTTE, FL 33952For SaleMLS ID #C7520465, Bobbie Leahey, EXP REALTY LLC. Stellar MLS
- $128,0002 bd2 ba840 sqft22523 WESTCHESTER BOULEVARD #E203, PORT CHARLOTTE, FL 33980For SaleMLS ID #C7527880, Stefanie Concannon, COLDWELL BANKER SUNSTAR REALTY. Stellar MLS
