Charming and beautifully updated, this 2-bedrooom, 1-bath bungalow offers the perfect blend of comfort and convenience. Step inside to find a fully renovated galley kitchen, stylish new laminate flooring throughout, and a beautifully updated bathroom with a modern shower. The open living and dining area creates an inviting space for everyday living, while the separate step-down family room/den provides additional flexibility and a cozy fireplace. Enjoy relaxing outdoors on the covered and screened side patio overlooking the freshwater canal, offering a peaceful setting to unwind or enjoy your morning coffee. A pathway and small dock have been added for easy access to fish on the freshwater canal, with a shade tree nearby. Additional updates include a newer rolled roof, giving an added peace of mind. Conveniently located just minutes from US-41, shopping, restaurants, medical facilities, parks and Charlotte Harbor. Whether you're looking for a full-time residence, seasonal getaway, or investment opportunity, this move-in-ready home is one you won't want to miss!
For sale
$174,500
3213 Normandy Dr, Pt Charlotte, FL 33952
2beds
874sqft
:
Get pre-qualified$1,204/mo
Single Family Residence
Built in 1960
9,375 Square Feet Lot
$-- Zestimate®
$200/sqft
$-- HOA
What's special
Cozy fireplaceFully renovated galley kitchenNewer rolled roofShade tree nearby
- 4 days |
- 474 |
- 48 |
Zillow last checked:
Listing updated:
Listed by:
Britt Black 239-207-0294,
PALM PARADISE REALTY GROUP 239-955-7256
Source: Stellar MLS,MLS#: TB8531223 Originating MLS: Suncoast Tampa
Originating MLS: Suncoast Tampa
Facts & features
Interior
Bedrooms & bathrooms
- Bedrooms: 2
- Bathrooms: 1
- Full bathrooms: 1
Rooms
- Room types: Den/Library/Office
Primary bedroom
- Features: Ceiling Fan(s), Built-in Closet
- Level: First
- Area: 130 Square Feet
- Dimensions: 10x13
Bedroom 2
- Features: Ceiling Fan(s), Built-in Closet
- Level: First
- Area: 90 Square Feet
- Dimensions: 10x9
Bathroom 1
- Features: Shower No Tub
- Level: First
- Area: 40 Square Feet
- Dimensions: 5x8
Balcony porch lanai
- Features: Storage Closet
- Level: First
- Area: 280 Square Feet
- Dimensions: 10x28
Den
- Level: First
- Area: 110 Square Feet
- Dimensions: 11x10
Kitchen
- Features: Pantry
- Level: First
- Area: 88 Square Feet
- Dimensions: 8x11
Living room
- Features: Ceiling Fan(s)
- Level: First
- Area: 252 Square Feet
- Dimensions: 12x21
Heating
- Electric
Cooling
- Central Air
Appliances
- Included: Dishwasher, Dryer, Electric Water Heater, Microwave, Range, Refrigerator, Washer
- Laundry: Laundry Closet
Features
- Ceiling Fan(s), Living Room/Dining Room Combo, Solid Wood Cabinets, Thermostat
- Flooring: Tile, Vinyl
- Windows: Window Treatments
- Has fireplace: Yes
- Fireplace features: Other Room
Interior area
- Total structure area: 1,492
- Total interior livable area: 874 sqft
Video & virtual tour
Property
Parking
- Total spaces: 1
- Parking features: Carport
- Carport spaces: 1
Features
- Levels: One
- Stories: 1
- Exterior features: Private Yard, Sidewalk
- Has view: Yes
- View description: Canal
- Has water view: Yes
- Water view: Canal
- Waterfront features: Canal - Freshwater, Freshwater Canal Access, Fishing Pier
Lot
- Size: 9,375 Square Feet
- Dimensions: 75 x 125
Details
- Parcel number: 402222260005
- Zoning: RSF3.5
- Special conditions: None
Construction
Type & style
- Home type: SingleFamily
- Property subtype: Single Family Residence
Materials
- Block, Stucco
- Foundation: Slab
- Roof: Other
Condition
- New construction: No
- Year built: 1960
Utilities & green energy
- Sewer: Public Sewer
- Water: Public
- Utilities for property: BB/HS Internet Available, Cable Available, Electricity Connected, Sewer Connected, Water Connected
Community & HOA
Community
- Security: Smoke Detector(s)
- Pet fee: $0 monthly
- Subdivision: PORT CHARLOTTE SEC 011
HOA
- Has HOA: No
Location
- Region: Pt Charlotte
Financial & listing details
- Price per square foot: $200/sqft
- Tax assessed value: $140,341
- Annual tax amount: $2,885
- Date on market: 7/21/2026
- Cumulative days on market: 5 days
- Listing terms: Cash,Conventional,FHA,VA Loan
- Ownership: Fee Simple
- Total actual rent: 0
- Electric utility on property: Yes
- Road surface type: Asphalt
Estimated market value
Not available
Estimated sales range
Not available
Not available
Price history
| Date | Event | Price |
|---|---|---|
| 7/21/2026 | Listed for sale | $174,500+20.3%$200/sqft |
Source:  Stellar MLS #TB8531223 Report a problem Stellar MLS #TB8531223 Report a problem | ||
| 11/25/2025 | Sold | $145,000+62.9%$166/sqft |
Source: Stellar MLS #C7505575 Report a problem | ||
| 6/19/2024 | Sold | $89,000-11%$102/sqft |
Source: Public Record Report a problem | ||
| 2/2/2005 | Sold | $100,000$114/sqft |
Source: Public Record Report a problem | ||
Public tax history
| Year | Property taxes | Tax assessment |
|---|---|---|
| 2025 | $2,886 +0.6% | $140,341 +1.2% |
| 2024 | $2,868 +242.9% | $138,667 +331.1% |
| 2023 | $836 +7.1% | $32,169 +3% |
| 2022 | $781 +2.8% | $31,232 +3% |
| 2021 | $759 +5.2% | $30,322 +1.4% |
| 2020 | $721 +11.3% | $29,903 +2.3% |
| 2019 | $648 +10.7% | $29,231 +1.9% |
| 2018 | $586 | $28,686 +2.1% |
| 2017 | $586 +2.7% | $28,096 +2.1% |
| 2016 | $570 +2.7% | $27,518 +0.7% |
| 2015 | $556 +5% | $27,327 +0.8% |
| 2014 | $529 +1686.6% | $27,110 +3.2% |
| 2013 | $30 +38% | $26,263 +3% |
| 2012 | $21 +155.5% | $25,498 |
| 2011 | $8 -94.2% | $25,498 -23.9% |
| 2010 | $145 -42.8% | $33,493 -18.2% |
| 2009 | $254 | $40,946 -53.7% |
| 2007 | -- | $88,488 |
| 2006 | -- | $88,488 +115.4% |
| 2004 | -- | $41,083 |
| 2003 | -- | $41,083 +2.4% |
| 2002 | $567 +3.9% | $40,120 +1.6% |
| 2001 | $546 +8.6% | $39,488 +2.7% |
| 2000 | $503 | $38,432 |
Find assessor info on the county website
Monthly payment
Est. payment
Payment breakdown
Explore the cost of this home by adjusting the details. Changes won't be saved.Climate risks
Neighborhood: 33952
Nearby schools
GreatSchools rating
- 4/10Peace River Elementary SchoolGrades: PK-5Distance: 1.5 mi
- 7/10Port Charlotte Middle SchoolGrades: 6-8Distance: 1.7 mi
- 5/10Charlotte High SchoolGrades: 9-12Distance: 5.2 mi
- $167,1002 bd1 ba1k sqft3205 Normandy Dr, Pt Charlotte, FL 33952Off Market

- $166,7003 bd1 ba1.3k sqft3221 Normandy Dr, Pt Charlotte, FL 33952Off Market
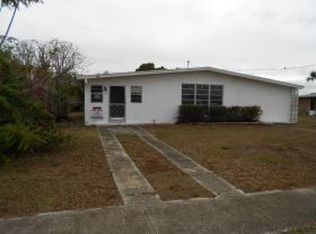
- $164,2002 bd1 ba768 sqft3229 Normandy Dr, Pt Charlotte, FL 33952Off Market
- $164,9003 bd1 ba994 sqft3197 Normandy Dr, Pt Charlotte, FL 33952For Sale
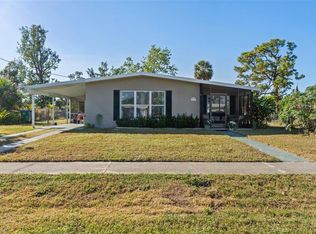
- $172,5003 bd2 ba1.2k sqft3212 Normandy Dr, Pt Charlotte, FL 33952Off Market
- $120,8002 bd1 ba768 sqft3204 Normandy Dr, Pt Charlotte, FL 33952Off Market
- $113,0002 bd1 ba768 sqft3220 Normandy Dr, Pt Charlotte, FL 33952Off Market
- $215,4003 bd2 ba1.9k sqft3196 Normandy Dr, Pt Charlotte, FL 33952Off Market
A local agent can set up tours, give advice and negotiate with sellers.
Similar homes
- $175,0002 bd1 ba1k sqft21450 Olean Blvd, Pt Charlotte, FL 33952For Sale

 MLS ID #C7526103, Nick Demers, RE/MAX PALM REALTY. Stellar MLS
 - $175,0002 bd1 ba812 sqft21882 Haines Ave, Pt Charlotte, FL 33952For Sale
 MLS ID #C7527100, Robbi Olson, EXP REALTY LLC. Stellar MLS
 - $165,0002 bd1 ba1k sqft22123 Belinda Ave, Pt Charlotte, FL 33952For Sale
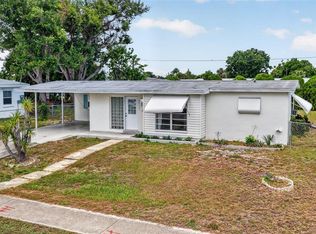 MLS ID #C7527626, Christopher Grant, GRANT TEAM REAL ESTATE, LLC. Stellar MLS
 - $219,0002 bd2 ba1k sqft22080 Midway Blvd, Pt Charlotte, FL 33952For Sale
 MLS ID #C7528248, Christopher Grant, GRANT TEAM REAL ESTATE, LLC. Stellar MLS
 - $185,0003 bd1 ba1k sqft3208 Pinetree St, Pt Charlotte, FL 33952For SaleMLS ID #V4949166, Melchire St. Ville, KARIZA CAPITAL REALTY, LLC. Stellar MLS
- $175,0002 bd1 ba735 sqft2321 Ednor St, Pt Charlotte, FL 33952For SaleMLS ID #O6401461, Steven Koleno, BEYCOME OF FLORIDA LLC. Stellar MLS
- $182,0002 bd1 ba952 sqft22243 Hernando Ave, Pt Charlotte, FL 33952For SaleMLS ID #N6143770, Krista Streeter, KELLER WILLIAMS ISLAND LIFE REAL ESTATE. Stellar MLS
- $179,0002 bd1 ba1.3k sqft1621 Sheehan Blvd, Pt Charlotte, FL 33952For Sale
 MLS ID #2026009777, Julianne Kloack, Elite Global Realty Group LLC. Florida Gulf Coast MLS
 - $199,9003 bd1 ba1.1k sqft21928 Beverly Ave, Pt Charlotte, FL 33952For SaleMLS ID #C7528252, Cheyenne Baker, OPAL & OAK REAL ESTATE. Stellar MLS
- $190,0003 bd2 ba1k sqft22188 Lasalle Rd, Pt Charlotte, FL 33952For SaleMLS ID #C7526879, Robbie Sifrit, MARINA PARK REALTY LLC. Stellar MLS
- $199,0003 bd2 ba1.2k sqft2159 Floyd Ct, Pt Charlotte, FL 33952For SaleMLS ID #A4693572, Nora Shkrob, QUALITY INT'L REAL ESTATE. Stellar MLS
- $200,0002 bd2 ba1.2k sqft528 Magnolia Ave NW, Pt Charlotte, FL 33952For SaleMLS ID #C7527488, Robbie Sifrit, MARINA PARK REALTY LLC. Stellar MLS
- $154,9002 bd2 ba1k sqft2395 Harbor Blvd APT 314, Pt Charlotte, FL 33952For SaleMLS ID #C7515686, Chun-Yi Bittner, MARINA PARK REALTY LLC. Stellar MLS
- $210,0002 bd2 ba1.1k sqft3260 Pinetree St, Pt Charlotte, FL 33952For SaleMLS ID #O6411750, Karen Albright, OPENDOOR BROKERAGE LLC. Stellar MLS
- $200,0003 bd2 ba1.1k sqft20550 Edgewater Dr, Pt Charlotte, FL 33952For SaleMLS ID #N6144690, Ronald Smith, KELLER WILLIAMS ISLAND LIFE REAL ESTATE. Stellar MLS
- $210,0002 bd2 ba1k sqft557 Magnolia Ave NW, Pt Charlotte, FL 33952For SaleMLS ID #C7525498, Arlene Epting, FIVE STAR REALTY OF CHARLOTTE. Stellar MLS
- $200,0003 bd2 ba962 sqft20310 Lorenzo Ave, Pt Charlotte, FL 33952For SaleMLS ID #2026026068, Danielle Sharp, Sharp Homes Realty. Florida Gulf Coast MLS
- $225,0002 bd2 ba1k sqft433 Glenridge Ave NW, Port Charlotte, FL 33952For SaleMLS ID #2026025753, Miki Matrullo, Home Matchmaking Realty LLC. Florida Gulf Coast MLS
- $189,0002 bd2 ba927 sqft301 Lambert St, Pt Charlotte, FL 33948For SaleMLS ID #C7519950, Jessica Vinson, EXP REALTY LLC. Stellar MLS
- $179,0002 bd2 ba1.1k sqft1080 Bal Harbor Blvd Unit 11B, Punta Gorda, FL 33950For SaleMLS ID #C7516837, Luke Andreae, RE/MAX HARBOR REALTY. Stellar MLS
