Virtually Staged. No HOA. No flood zone. Public water & sewer. Some of the most important decisions have already been made. Roof was replaced in 2022, fresh interior paint, tile flooring throughout, and hurricane shutters create a move-in-ready foundation, while the concrete block construction offers lasting durability. With 3 bedrooms, 1 bathroom, an attached one-car garage, and both a living room and separate family room, the layout provides the flexibility to adapt to the way you live. Outside, the fully fenced backyard offers room for pets, entertaining, gardening, or simply enjoying your own private outdoor space. Conveniently located just minutes from Charlotte Harbor, public boat ramps, Port Charlotte Beach Park, shopping, dining, medical facilities, and with easy access to US-41 and I-75, this home combines everyday convenience with the features buyers continue to value most.
For sale
Price cut: $4.9K (8/16)
$195,000
21928 BEVERLY AVENUE, PORT CHARLOTTE, FL 33952
3beds
1,195sqft
Single Family Residence
Built in 1960
7,500 Square Feet Lot
$188,900 Zestimate®
$163/sqft
$-- HOA
What's special
Attached one-car garageFresh interior paintHurricane shuttersTile flooring throughout
- 60 days
- 602
- 43
Zillow last checked:
Listing updated:
Listed by:
Cheyenne Baker 419-908-6177,
OPAL & OAK REAL ESTATE 419-908-6177
Source: Stellar MLS,MLS#: C7528252 Originating MLS: Port Charlotte
Originating MLS: Port Charlotte
Facts & features
Interior
Bedrooms & bathrooms
- Bedrooms: 3
- Bathrooms: 1
- Full bathrooms: 1
Primary bedroom
- Features: Built-in Closet
- Level: First
- Area: 105.04 Square Feet
- Dimensions: 10.1x10.4
Bedroom 1
- Features: Built-in Closet
- Level: First
- Area: 89.28 Square Feet
- Dimensions: 9.3x9.6
Bedroom 2
- Features: Dual Closets
- Level: First
- Area: 134.33 Square Feet
- Dimensions: 10.1x13.3
Primary bathroom
- Features: Tub With Shower
- Level: First
- Area: 37.5 Square Feet
- Dimensions: 5x7.5
Dining room
- Features: Built-In Shelving, Ceiling Fan(s)
- Level: First
- Area: 117.3 Square Feet
- Dimensions: 11.5x10.2
Family room
- Level: First
- Area: 136.96 Square Feet
- Dimensions: 12.8x10.7
Kitchen
- Level: First
- Area: 103 Square Feet
- Dimensions: 10.3x10
Living room
- Features: Coat Closet
- Level: First
- Area: 201.93 Square Feet
- Dimensions: 15.9x12.7
Heating
- Central
Cooling
- Central Air
Appliances
- Included: Dishwasher, Dryer, Microwave, Range, Refrigerator, Washer
- Laundry: Laundry Room
Features
- Built-in Features, Ceiling Fan(s), Living Room/Dining Room Combo
- Flooring: Tile
- Windows: Skylight(s), Hurricane Shutters
- Has fireplace: No
Interior area
- Total structure area: 1,195
- Total interior livable area: 1,195 sqft
Video & virtual tour
Property
Parking
- Total spaces: 1
- Parking features: Driveway, Off Street
- Attached garage spaces: 1
- Has uncovered spaces: Yes
Features
- Levels: One
- Stories: 1
- Fencing: Fenced
Lot
- Size: 7,500 Square Feet
- Dimensions: 75 x 100
Details
- Parcel number: 402214357013
- Zoning: RSF3.5
- Special conditions: None
Construction
Type & style
- Home type: SingleFamily
- Property subtype: Single Family Residence
Materials
- Block
- Foundation: Slab
- Roof: Shingle
Condition
- New construction: No
- Year built: 1960
Utilities & green energy
- Sewer: Public Sewer
- Water: Public
- Utilities for property: Electricity Connected, Public, Street Lights, Water Connected
Community & HOA
Community
- Pet fee: $0 monthly
- Subdivision: PORT CHARLOTTE SEC 033
HOA
- Has HOA: No
Location
- Region: Pt Charlotte
Financial & listing details
- Price per square foot: $163/sqft
- Tax assessed value: $197,140
- Annual tax amount: $3,059
- Date on market: 7/10/2026
- Cumulative days on market: 61 days
- Listing terms: Cash,Conventional,FHA,VA Loan
- Ownership: Fee Simple
- Total actual rent: 0
- Electric utility on property: Yes
- Road surface type: Asphalt
Estimated market value
$188,900
$179,000 - $198,000
$1,486/mo
Price history
| Date | Event | Price |
|---|---|---|
| 8/16/2026 | Price change | $195,000-2.5%$163/sqft |
Source:  Stellar MLS #C7528252 Report a problem Stellar MLS #C7528252 Report a problem | ||
| 7/10/2026 | Listed for sale | $199,900+24.9%$167/sqft |
Source: Stellar MLS #C7528252 Report a problem | ||
| 5/23/2023 | Sold | $160,000+63.3%$134/sqft |
Source: Public Record Report a problem | ||
| 7/7/2017 | Sold | $98,000-2%$82/sqft |
Source: Public Record Report a problem | ||
| 6/5/2017 | Listed for sale | $100,000$84/sqft |
Source: RE/MAX ANCHOR OF MARINA PARK #C7235258 Report a problem | ||
| 5/1/2017 | Listing removed | $100,000$84/sqft |
Source: RE/MAX ANCHOR OF MARINA PARK #C7235258 Report a problem | ||
| 3/10/2017 | Listed for sale | $100,000$84/sqft |
Source: RE/MAX ANCHOR OF MARINA PARK #C7235258 Report a problem | ||
| 3/10/2017 | Pending sale | $100,000$84/sqft |
Source: RE/MAX ANCHOR OF MARINA PARK #C7235258 Report a problem | ||
| 3/10/2017 | Pending sale | $100,000$84/sqft |
Source: RE/MAX ANCHOR OF MARINA PARK #C7235258 Report a problem | ||
| 1/27/2017 | Listed for sale | $100,000$84/sqft |
Source: RE/MAX ANCHOR OF MARINA PARK #C7235258 Report a problem | ||
Public tax history
| Year | Property taxes | Tax assessment |
|---|---|---|
| 2025 | $3,060 -5.2% | $197,140 -5% |
| 2024 | $3,229 +16.8% | $207,567 +169.6% |
| 2023 | $2,764 +35.3% | $77,002 +10% |
| 2022 | $2,043 +18.7% | $70,002 +10% |
| 2021 | $1,721 +7.9% | $63,638 +10% |
| 2020 | $1,596 +5.5% | $57,853 +3.3% |
| 2019 | $1,513 +10.7% | $55,996 +6.2% |
| 2018 | $1,367 | $52,736 +20.6% |
| 2017 | $1,367 +13.8% | $43,719 +16.9% |
| 2016 | $1,201 +6.3% | $37,392 +8.4% |
| 2015 | $1,130 +3.2% | $34,500 +10% |
| 2014 | $1,095 +118.1% | $31,364 +21% |
| 2013 | $502 +14% | $25,921 +6% |
| 2012 | $440 +6.9% | $24,448 |
| 2011 | $412 -11.3% | $24,448 -9.9% |
| 2010 | $464 -20.9% | $27,124 -26.3% |
| 2009 | $587 | $36,811 |
Find assessor info on the county website
Monthly payment
Est. payment
Payment breakdown
Explore the cost of this home by adjusting the details. Changes won't be saved.Climate risks
Neighborhood: 33952


Similar homes
- $190,0004 bd2 ba1.7k sqft21585 OLEAN BOULEVARD, PORT CHARLOTTE, FL 33952For Sale
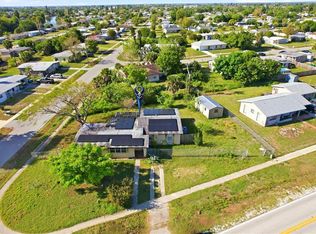
 MLS ID #C7524051, Robbie Sifrit, MARINA PARK REALTY LLC. Stellar MLS
 - $205,0003 bd2 ba1.3k sqft3341 CROTON TERRACE, PORT CHARLOTTE, FL 33952For Sale
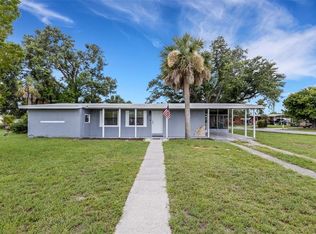 MLS ID #A4701272, Sarah Whidden, TOWN & COUNTRY PROPERTIES OF FL. Stellar MLS
 - $195,0002 bd2 ba974 sqft573 SKYLARK LANE NW, PORT CHARLOTTE, FL 33952For Sale
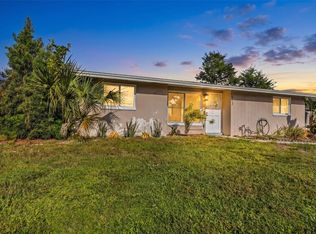 MLS ID #C7530025, Patricia Sapp, SAPP REALTY GROUP LLC. Stellar MLS
 - $199,9002 bd2 ba1k sqft3178 SUNRISE TRAIL, PORT CHARLOTTE, FL 33952For Sale
 MLS ID #C7528737, April Emil, KW PEACE RIVER PARTNERS. Stellar MLS
 - $219,0002 bd2 ba1k sqft22080 MIDWAY BOULEVARD, PORT CHARLOTTE, FL 33952For SaleMLS ID #C7528248, Christopher Grant, GRANT TEAM REAL ESTATE, LLC. Stellar MLS
- $200,0002 bd2 ba1.2k sqft528 MAGNOLIA AVENUE NW, PORT CHARLOTTE, FL 33952For SaleMLS ID #C7527488, Robbie Sifrit, MARINA PARK REALTY LLC. Stellar MLS
- $219,9952 bd2 ba1.2k sqft21358 BURKHART DRIVE, PORT CHARLOTTE, FL 33952For SaleMLS ID #C7527397, Galina Loza, KW PEACE RIVER PARTNERS. Stellar MLS
- $229,0002 bd2 ba1.3k sqft3249 SUNRISE TRAIL, PORT CHARLOTTE, FL 33952For SaleMLS ID #D6148132, Jayson Burtch, CENTURY 21 SUNBELT REALTY. Stellar MLS
- $179,9002 bd2 ba897 sqft21283 MIDWAY BOULEVARD, PORT CHARLOTTE, FL 33952For SaleMLS ID #D6146269, Ryan Hesse, PARADISE EXCLUSIVE REAL ESTATE. Stellar MLS
- $239,9003 bd2 ba1.5k sqft115 BEDFORD DRIVE NE, PORT CHARLOTTE, FL 33952For SaleMLS ID #C7527180, Sandra Maravolo, KNOWLEDGE BASE REAL ESTATE. Stellar MLS
- $164,9002 bd1 ba897 sqft21061 MIDWAY BOULEVARD, PORT CHARLOTTE, FL 33952For SaleMLS ID #C7529664, Nick Demers, RE/MAX PALM REALTY. Stellar MLS
- $175,0002 bd1 ba735 sqft2321 EDNOR STREET, PORT CHARLOTTE, FL 33952For SaleMLS ID #O6401461, Steven Koleno, BEYCOME OF FLORIDA LLC. Stellar MLS
- $210,0002 bd2 ba1k sqft557 MAGNOLIA AVENUE NW, PORT CHARLOTTE, FL 33952For SaleMLS ID #C7525498, Arlene Epting, FIVE STAR REALTY OF CHARLOTTE. Stellar MLS
- $239,9953 bd2 ba1.4k sqft185 SALEM AVENUE NW, PORT CHARLOTTE, FL 33952For SaleMLS ID #TB8437588, Arun Perumpral, PEOPLE'S CHOICE REALTY SVC LLC. Stellar MLS
- $249,9003 bd2 ba1.6k sqft1594 BEACON DRIVE, PORT CHARLOTTE, FL 33952For SaleMLS ID #C7529098, Chelsea Robinson, KW FLORIDA LIVING. Stellar MLS
- $219,9002 bd2 ba902 sqft3074 BROADPOINT DRIVE, PUNTA GORDA, FL 33983For SaleMLS ID #C7530491, Mark Fennig, KELLER WILLIAMS REALTY NAPLES. Stellar MLS
- $200,0003 bd2 ba1.4k sqft700 DOLPHIN PARKWAY, PUNTA GORDA, FL 33950For SaleMLS ID #C7528133, Nicholas Greth, KW PEACE RIVER PARTNERS. Stellar MLS
- $279,9003 bd2 ba1.4k sqft22055 MARSHALL AVENUE, PORT CHARLOTTE, FL 33952For SaleMLS ID #A4691265, Michael Johnson, KELLER WILLIAMS ISLAND LIFE REAL ESTATE. Stellar MLS
- $259,9003 bd2 ba1.2k sqft20341 XITA AVENUE, PORT CHARLOTTE, FL 33952For SaleMLS ID #C7527245, Erin Daum, RE/MAX PALM REALTY. Stellar MLS
- $269,9003 bd2 ba1.3k sqft1128 INVERNESS STREET, PORT CHARLOTTE, FL 33952For SaleMLS ID #C7528267, Jane Lizell, REALTY HUB. Stellar MLS
