Welcome to 21283 Midway Blvd in Port Charlotte, Florida—a well-located 2-bedroom, 1.5-bathroom home offering functional living space, recent major updates, and flexible potential. The property includes a carport and an attached outdoor laundry and storage area for added convenience and is located in an X-flood zone. Inside, the home features two comfortably sized bedrooms along with a bonus room that can be utilized in a variety of ways. The primary bedroom includes a private half bathroom, while a full bathroom with tub is located in the hallway. The layout offers practical separation of living and sleeping areas. Recent improvements include a new roof (2021) and new HVAC system (2020), providing important system updates. Centrally located, this property provides easy access to shopping, dining, parks, medical facilities, and major roadways, making everyday errands and commuting simple. With its combination of updates, location, and layout, this home presents an opportunity for buyers seeking a residence with room to personalize.
For sale
Price cut: $5.1K (8/11)
$179,900
21283 MIDWAY BOULEVARD, PORT CHARLOTTE, FL 33952
2beds
897sqft
Single Family Residence
Built in 1961
7,499 Square Feet Lot
$175,600 Zestimate®
$201/sqft
$-- HOA
What's special
Two comfortably sized bedrooms
- 199 days
- 218
- 10
Zillow last checked:
Listing updated:
Listed by:
Ryan Hesse 941-716-4448,
PARADISE EXCLUSIVE REAL ESTATE 941-698-0303
Source: Stellar MLS,MLS#: D6146269 Originating MLS: Englewood
Originating MLS: Englewood
Facts & features
Interior
Bedrooms & bathrooms
- Bedrooms: 2
- Bathrooms: 2
- Full bathrooms: 1
- 1/2 bathrooms: 1
Primary bedroom
- Features: Ceiling Fan(s), Built-in Closet
- Level: First
- Area: 156 Square Feet
- Dimensions: 12x13
Bedroom 1
- Features: Built-in Closet
- Level: First
- Area: 100 Square Feet
- Dimensions: 10x10
Dining room
- Features: No Closet
- Level: First
- Area: 54 Square Feet
- Dimensions: 6x9
Kitchen
- Features: Storage Closet
- Level: First
- Area: 54 Square Feet
- Dimensions: 6x9
Living room
- Features: No Closet
- Level: First
- Area: 180 Square Feet
- Dimensions: 12x15
Heating
- Electric
Cooling
- Central Air
Appliances
- Included: Convection Oven, Cooktop, Microwave, Refrigerator
- Laundry: Laundry Room
Features
- Thermostat
- Flooring: Ceramic Tile, Luxury Vinyl
- Has fireplace: No
Interior area
- Total structure area: 1,516
- Total interior livable area: 897 sqft
Video & virtual tour
Property
Parking
- Total spaces: 2
- Parking features: Carport
- Carport spaces: 2
Features
- Levels: One
- Stories: 1
- Exterior features: Sidewalk
Lot
- Size: 7,499 Square Feet
- Dimensions: 75 x 100
Details
- Parcel number: 402215251003
- Zoning: RSF3.5
- Special conditions: None
Construction
Type & style
- Home type: SingleFamily
- Property subtype: Single Family Residence
Materials
- Block
- Foundation: Slab
- Roof: Shingle
Condition
- New construction: No
- Year built: 1961
Utilities & green energy
- Sewer: Public Sewer
- Water: None
- Utilities for property: Cable Connected, Electricity Connected
Community & HOA
Community
- Pet fee: $0 monthly
- Subdivision: PORT CHARLOTTE SEC 045
HOA
- Has HOA: No
Location
- Region: Pt Charlotte
Financial & listing details
- Price per square foot: $201/sqft
- Tax assessed value: $132,888
- Annual tax amount: $2,166
- Date on market: 2/20/2026
- Cumulative days on market: 200 days
- Ownership: Fee Simple
- Total actual rent: 0
- Electric utility on property: Yes
- Road surface type: Paved
Estimated market value
$175,600
$167,000 - $184,000
$1,409/mo
Price history
| Date | Event | Price |
|---|---|---|
| 8/11/2026 | Price change | $179,900-2.8%$201/sqft |
Source:  Stellar MLS #D6146269 Report a problem Stellar MLS #D6146269 Report a problem | ||
| 6/26/2026 | Price change | $185,000-2.6%$206/sqft |
Source: Stellar MLS #D6146269 Report a problem | ||
| 4/21/2026 | Price change | $190,000-5%$212/sqft |
Source: Stellar MLS #D6146269 Report a problem | ||
| 2/21/2026 | Listed for sale | $199,900+16.2%$223/sqft |
Source: Stellar MLS #D6146269 Report a problem | ||
| 1/19/2023 | Sold | $172,000$192/sqft |
Source: Public Record Report a problem | ||
| 12/15/2022 | Pending sale | $172,000$192/sqft |
Source: Stellar MLS #C7468800 Report a problem | ||
| 12/14/2022 | Listed for sale | $172,000+27.5%$192/sqft |
Source: Stellar MLS #C7468800 Report a problem | ||
| 6/16/2005 | Sold | $134,900+109.1%$150/sqft |
Source: Public Record Report a problem | ||
| 2/24/2004 | Sold | $64,500$72/sqft |
Source: Public Record Report a problem | ||
Public tax history
| Year | Property taxes | Tax assessment |
|---|---|---|
| 2025 | $2,166 -4.3% | $132,888 -4.4% |
| 2024 | $2,263 +198.4% | $139,001 +400.8% |
| 2023 | $758 -67.2% | $27,755 +3% |
| 2022 | $2,312 +239% | $26,947 +3% |
| 2021 | $682 +5.8% | $26,162 +1.4% |
| 2020 | $645 +12.7% | $25,801 +2.3% |
| 2019 | $572 +10.5% | $25,221 +1.9% |
| 2018 | $518 | $24,751 +2.1% |
| 2017 | $518 +1.3% | $24,242 +2.1% |
| 2016 | $511 +1.2% | $23,743 +0.7% |
| 2015 | $505 +5% | $23,578 +0.8% |
| 2014 | $481 | $23,391 +3.2% |
| 2013 | -- | $22,660 +2.1% |
| 2012 | -- | $22,199 |
| 2011 | -- | $22,199 -62% |
| 2010 | $494 -24.5% | $58,377 -26.6% |
| 2009 | $654 | $79,495 -37.5% |
| 2007 | -- | $127,211 |
| 2006 | -- | $127,211 +244.3% |
| 2003 | -- | $36,951 +2.4% |
| 2002 | $443 +4.6% | $36,085 +1.6% |
| 2001 | $424 +10.3% | $35,517 +3% |
| 2000 | $384 | $34,483 |
Find assessor info on the county website
Monthly payment
Est. payment
Payment breakdown
Explore the cost of this home by adjusting the details. Changes won't be saved.Climate risks
Neighborhood: 33952
- $188,6002 bd2 ba1.2k sqft21291 Midway Blvd, Pt Charlotte, FL 33952Off Market
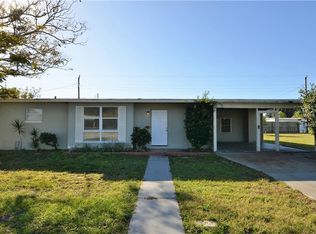
- $123,2002 bd1 ba812 sqft21275 Midway Blvd, Pt Charlotte, FL 33952Off Market
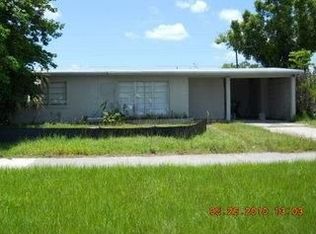
- $154,4002 bd1 ba1k sqft21282 Glendale Ave, Pt Charlotte, FL 33952Off Market
- $164,3002 bd1 ba1.2k sqft21274 Glendale Ave, Pt Charlotte, FL 33952Off Market

Similar homes
- $164,9002 bd1 ba897 sqft21061 MIDWAY BOULEVARD, PORT CHARLOTTE, FL 33952For Sale
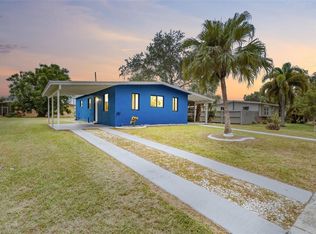
 MLS ID #C7529664, Nick Demers, RE/MAX PALM REALTY. Stellar MLS
 - $195,0002 bd2 ba974 sqft573 SKYLARK LANE NW, PORT CHARLOTTE, FL 33952For Sale
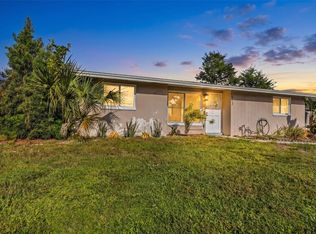 MLS ID #C7530025, Patricia Sapp, SAPP REALTY GROUP LLC. Stellar MLS
 - $175,0002 bd1 ba735 sqft2321 EDNOR STREET, PORT CHARLOTTE, FL 33952For Sale
 MLS ID #O6401461, Steven Koleno, BEYCOME OF FLORIDA LLC. Stellar MLS
 - $219,9952 bd2 ba1.2k sqft21358 BURKHART DRIVE, PORT CHARLOTTE, FL 33952For Sale
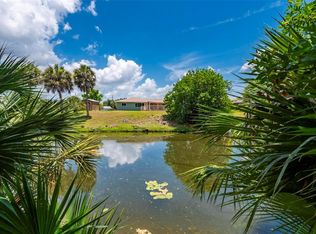 MLS ID #C7527397, Galina Loza, KW PEACE RIVER PARTNERS. Stellar MLS
 - $219,0002 bd2 ba1k sqft22080 MIDWAY BOULEVARD, PORT CHARLOTTE, FL 33952For SaleMLS ID #C7528248, Christopher Grant, GRANT TEAM REAL ESTATE, LLC. Stellar MLS
- $199,9002 bd2 ba1k sqft3178 SUNRISE TRAIL, PORT CHARLOTTE, FL 33952For SaleMLS ID #C7528737, April Emil, KW PEACE RIVER PARTNERS. Stellar MLS
- $205,0003 bd2 ba1.3k sqft3341 CROTON TERRACE, PORT CHARLOTTE, FL 33952For SaleMLS ID #A4701272, Sarah Whidden, TOWN & COUNTRY PROPERTIES OF FL. Stellar MLS
- $195,0003 bd1 ba1.1k sqft21928 BEVERLY AVENUE, PORT CHARLOTTE, FL 33952For SaleMLS ID #C7528252, Cheyenne Baker, OPAL & OAK REAL ESTATE. Stellar MLS
- $149,9002 bd1 ba874 sqft3107 Easy St, Pt Charlotte, FL 33952For Sale
 MLS ID #2026015864, Sofia Skelly, RE/MAX Realty Team. Florida Gulf Coast MLS
 - $169,0002 bd1 ba960 sqft180 PALMETTO CIRCLE NE, PORT CHARLOTTE, FL 33952For SaleMLS ID #C7511661, Jesse DeMello, RE/MAX PALM REALTY. Stellar MLS
- $218,8883 bd2 ba1k sqft22152 LARAMORE AVENUE, PORT CHARLOTTE, FL 33952For SaleMLS ID #P4937362, Lisa Davis, LISA DAVIS POWERHOUSE REAL ESTATE INC.. Stellar MLS
- $200,0002 bd2 ba1.2k sqft528 MAGNOLIA AVENUE NW, PORT CHARLOTTE, FL 33952For SaleMLS ID #C7527488, Robbie Sifrit, MARINA PARK REALTY LLC. Stellar MLS
- $189,0002 bd2 ba927 sqft301 LAMBERT STREET, PORT CHARLOTTE, FL 33948For SaleMLS ID #C7519950, Jessica Vinson, EXP REALTY LLC. Stellar MLS
- $210,0002 bd2 ba1k sqft557 MAGNOLIA AVENUE NW, PORT CHARLOTTE, FL 33952For SaleMLS ID #C7525498, Arlene Epting, FIVE STAR REALTY OF CHARLOTTE. Stellar MLS
- $229,0002 bd2 ba1.3k sqft3249 SUNRISE TRAIL, PORT CHARLOTTE, FL 33952For SaleMLS ID #D6148132, Jayson Burtch, CENTURY 21 SUNBELT REALTY. Stellar MLS
- $225,0002 bd2 ba912 sqft23022 MCNULTY AVENUE, PORT CHARLOTTE, FL 33952For SaleMLS ID #C7519824, Jaclyn Cannelongo, OCEAN PARTNERS REAL ESTATE. Stellar MLS
- $229,0002 bd1 ba1k sqft22198 Felton AVE, PORT CHARLOTTE, FL 33952For Sale
 MLS ID #226016867, Laura Vance PA, LPT Realty, LLC. SWFLMLS
 - $198,0002 bd2 ba1k sqft141 AVENS STREET, PORT CHARLOTTE, FL 33948For SaleMLS ID #C7525577, Brian Helgemo, COMPASS FLORIDA. Stellar MLS
- $239,9003 bd2 ba1.3k sqft2597 STARLITE LANE, PORT CHARLOTTE, FL 33952For SaleMLS ID #O6416377, Julian Jackson, LOKATION. Stellar MLS
- $159,9003 bd2 ba1.1k sqft838 CORDELE AVENUE NW, PORT CHARLOTTE, FL 33948For SaleMLS ID #TB8500353, Kevin Jacobs, KELLER WILLIAMS SOUTH SHORE. Stellar MLS
