Under contract-accepting backup offers. **Seller is motivated!! Make an offer at this price, and the seller will pay off the roof assessment of $4100 AND pay 1 year HOA fee!! The buyer starts fresh with a completely remodeled condo, no HOA fees for a year, and no worries with the new roof!!** Welcome to an impeccably renovated, two-bed, two-bath, 2nd floor corner condominium, perfectly situated within a highly sought-after 55+ active community. This bright and inviting unit has been transformed with high-end, contemporary finishes designed for sophisticated, maintenance-free living. Completely updated from top to bottom and a total blank canvas—bring your own style and furniture without having to worry about a single renovation project! The residence boasts brand new hi-end laminate flooring through-out, a brand-new gourmet kitchen, featuring premium quartz counter-tops, a full suite of stainless steel appliances, and abundant cabinet space. Throughout the unit, you will find a fresh interior paint palette complemented by stylish, newly installed fans and light fixtures, enhancing the modern aesthetic. The open-concept layout maximizes the outdoor view, ensuring the owner can enjoy it even while in the kitchen. The spacious primary bedroom suite offers a true sanctuary, complete with direct access to a private, screened lanai. The bedroom includes generous storage solutions, supplemented by an additional dedicated storage closet on the lanai. Residents enjoy a superior array of amenities, including a screened, heated swimming pool, a well-appointed clubhouse with a catering kitchen, and a shuffleboard court. The unit conveys with a deeded, assigned covered parking space. A brand new, metal roof ensures year of worry free living. The comprehensive monthly association fees provide exceptional financial value, covering essential utilities such as water, sewer, trash, as well as high-speed internet and basic cable, ensuring a truly worry-free lifestyle. This is a pet-free community that maintains a commitment to stability and quiet enjoyment. The location offers unmatched convenience, with effortless access to major shopping centers, diverse dining options, comprehensive medical facilities, and scenic waterfront parks. This condominium offers the perfect synthesis of comfort, convenience, and vibrant community living.
Accepting backups
Price cut: $6K (6/24)
$119,000
2395 HARBOR BOULEVARD #212, PORT CHARLOTTE, FL 33952
2beds
1,044sqft
Condominium
Built in 1984
-- sqft lot
$-- Zestimate®
$114/sqft
$415/mo HOA
What's special
Impeccably renovatedFresh interior paint paletteBrand-new gourmet kitchenBrand new metal roofHigh-end contemporary finishesPremium quartz counter-topsGenerous storage solutions
- 268 days |
- 25 |
- 1 |
Zillow last checked:
Listing updated:
Listed by:
Mark Marsicovetere 941-246-9773,
KELLER WILLIAMS ISLAND LIFE REAL ESTATE 941-254-6467
Source: Stellar MLS,MLS#: A4672477 Originating MLS: Venice
Originating MLS: Venice
Facts & features
Interior
Bedrooms & bathrooms
- Bedrooms: 2
- Bathrooms: 2
- Full bathrooms: 2
Rooms
- Room types: Utility Room
Primary bedroom
- Features: Ceiling Fan(s), Walk-In Closet(s)
- Level: Second
- Area: 238 Square Feet
- Dimensions: 14x17
Bedroom 2
- Features: Ceiling Fan(s), Built-in Closet
- Level: Second
- Area: 121 Square Feet
- Dimensions: 11x11
Primary bathroom
- Features: Shower No Tub, No Closet
- Level: Second
- Area: 55 Square Feet
- Dimensions: 5x11
Bathroom 2
- Features: Shower No Tub, No Closet
- Level: Second
- Area: 35 Square Feet
- Dimensions: 5x7
Balcony porch lanai
- Features: No Closet
- Level: Second
- Area: 80 Square Feet
- Dimensions: 8x10
Kitchen
- Level: Second
- Area: 88 Square Feet
- Dimensions: 8x11
Living room
- Features: Ceiling Fan(s), No Closet
- Level: Second
- Area: 240 Square Feet
- Dimensions: 12x20
Heating
- Central
Cooling
- Central Air
Appliances
- Included: Cooktop, Dishwasher, Dryer, Microwave, Range, Refrigerator, Washer
- Laundry: Inside
Features
- Ceiling Fan(s)
- Flooring: Engineered Hardwood
- Has fireplace: No
- Common walls with other units/homes: Corner Unit,End Unit
Interior area
- Total structure area: 1,044
- Total interior livable area: 1,044 sqft
Video & virtual tour
Property
Parking
- Total spaces: 1
- Parking features: Carport
- Carport spaces: 1
Features
- Levels: Two
- Stories: 2
- Patio & porch: Covered, Enclosed
- Exterior features: Balcony
- Pool features: Gunite, In Ground
Lot
- Size: 5,000 Square Feet
Details
- Parcel number: 402215801063
- Zoning: CG
- Special conditions: None
Construction
Type & style
- Home type: Condo
- Property subtype: Condominium
Materials
- Block
- Foundation: Slab
- Roof: Metal
Condition
- New construction: No
- Year built: 1984
Utilities & green energy
- Sewer: Public Sewer
- Water: Public
- Utilities for property: Cable Connected, Electricity Connected
Community & HOA
Community
- Features: Clubhouse, Pool
- Pet fee: $0 monthly
- Senior community: Yes
- Subdivision: VEL GARDENS PH 02
HOA
- Has HOA: Yes
- Services included: Cable TV, Common Area Taxes, Community Pool, Internet, Maintenance Structure, Maintenance Grounds, Pool Maintenance, Sewer, Trash, Water
- HOA fee: $415 monthly
- HOA name: Laura Louro
- HOA phone: 941-629-8190
Location
- Region: Pt Charlotte
Financial & listing details
- Price per square foot: $114/sqft
- Annual tax amount: $1,178
- Date on market: 11/22/2025
- Cumulative days on market: 235 days
- Listing terms: Cash,Conventional,FHA,VA Loan
- Ownership: Fee Simple
- Total actual rent: 0
- Electric utility on property: Yes
- Road surface type: Asphalt
Estimated market value
Not available
Estimated sales range
Not available
$1,448/mo
Price history
| Date | Event | Price |
|---|---|---|
| 8/11/2026 | Listed for sale | $119,000$114/sqft |
Source:  Stellar MLS #A4672477 Report a problem Stellar MLS #A4672477 Report a problem | ||
| 7/9/2026 | Contingent | $119,000$114/sqft |
Source: Stellar MLS #A4672477 Report a problem | ||
| 6/24/2026 | Price change | $119,000-4.8%$114/sqft |
Source: Stellar MLS #A4672477 Report a problem | ||
| 6/1/2026 | Price change | $125,000-7.3%$120/sqft |
Source: Stellar MLS #A4672477 Report a problem | ||
| 5/18/2026 | Price change | $134,900-2.9%$129/sqft |
Source: Stellar MLS #A4672477 Report a problem | ||
| 2/9/2026 | Price change | $139,000-4.1%$133/sqft |
Source: Stellar MLS #A4672477 Report a problem | ||
| 12/31/2025 | Price change | $145,000-6.5%$139/sqft |
Source: Stellar MLS #A4672477 Report a problem | ||
| 11/23/2025 | Listed for sale | $155,000$148/sqft |
Source: Stellar MLS #A4672477 Report a problem | ||
Public tax history
Tax history is unavailable.
Monthly payment
Est. payment
Payment breakdown
Explore the cost of this home by adjusting the details. Changes won't be saved.Climate risks
Neighborhood: 33952
Nearby schools
GreatSchools rating
- 4/10Peace River Elementary SchoolGrades: PK-5Distance: 2.1 mi
- 7/10Port Charlotte Middle SchoolGrades: 6-8Distance: 1.4 mi
- 2/10Port Charlotte High SchoolGrades: 9-12Distance: 3.4 mi
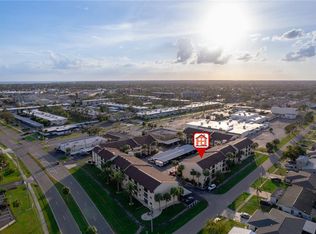
- $154,9002 bd2 ba1k sqft2395 Harbor Blvd APT 314, Pt Charlotte, FL 33952For Sale
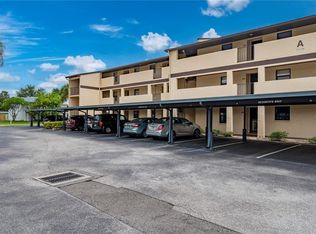
- $99,9002 bd2 ba1k sqft2395 Harbor Blvd APT 310, Pt Charlotte, FL 33952For Sale
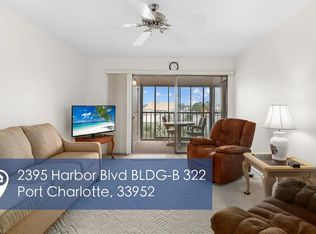
- $99,0002 bd2 ba1k sqft2395 Harbor Blvd UNIT 322, Pt Charlotte, FL 33952Sold
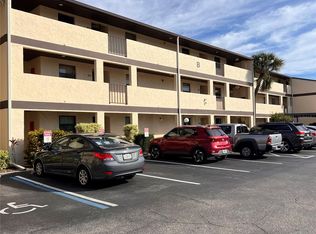
- $110,0002 bd2 ba1k sqft2395 Harbor Blvd APT 117B, Pt Charlotte, FL 33952Sold
- $155,0002 bd2 ba1k sqft2395 Harbor Blvd UNIT 319, Pt Charlotte, FL 33952Sold
- $128,0002 bd2 ba1k sqft2395 Harbor Blvd UNIT 303, Pt Charlotte, FL 33952Sold
- $125,0002 bd2 ba1k sqft2395 Harbor Blvd APT 203, Pt Charlotte, FL 33952Sold
- $74,0002 bd2 ba1k sqft2395 Harbor Blvd APT 324B, Pt Charlotte, FL 33952Sold
A local agent can set up tours, give advice and negotiate with sellers.
Similar homes
- $85,9002 bd2 ba919 sqft21300 BRINSON AVENUE #201, PORT CHARLOTTE, FL 33952For Sale
 MLS ID #D6148319, Roger Richmond, KELLER WILLIAMS ISLAND LIFE REAL ESTATE. Stellar MLS
 - $154,9002 bd2 ba1k sqft2395 HARBOR BOULEVARD #314, PORT CHARLOTTE, FL 33952For SaleMLS ID #C7515686, Chun-Yi Bittner, MARINA PARK REALTY LLC. Stellar MLS
- $99,9002 bd2 ba1k sqft2395 HARBOR BOULEVARD #310, PORT CHARLOTTE, FL 33952For SaleMLS ID #C7515049, Milan Fiser, RE/MAX HARBOR REALTY. Stellar MLS
- $117,5002 bd2 ba848 sqft1051 FORREST NELSON BOULEVARD #201, PORT CHARLOTTE, FL 33952For Sale
 MLS ID #D6147350, Debbie Jones, RE/MAX ALLIANCE GROUP. Stellar MLS
 - $119,0002 bd2 ba899 sqft1515 FORREST NELSON BOULEVARD #N104, PORT CHARLOTTE, FL 33952For SaleMLS ID #A4674435, Patricia Baker, RE/MAX ALLIANCE GROUP. Stellar MLS
- $99,5002 bd2 ba919 sqft2437 HARBOR BOULEVARD #114, PORT CHARLOTTE, FL 33952For SaleMLS ID #C7523530, Sue Rueckel, REALTY HUB. Stellar MLS
- $125,0002 bd2 ba899 sqft1515 FORREST NELSON BOULEVARD #C202, PORT CHARLOTTE, FL 33952For SaleMLS ID #A4696660, Dawn Bear, WILLIAM RAVEIS - FLORIDA LLC. Stellar MLS
- $99,0002 bd2 ba919 sqft2290 AARON STREET #109, PORT CHARLOTTE, FL 33952For SaleMLS ID #C7520465, Bobbie Leahey, EXP REALTY LLC. Stellar MLS
- $105,0002 bd2 ba783 sqft3006 CARING WAY #224, PORT CHARLOTTE, FL 33952For SaleMLS ID #C7521699, Mike Oakes, KW PEACE RIVER PARTNERS. Stellar MLS
- $136,9002 bd2 ba783 sqft3006 CARING WAY #615, PORT CHARLOTTE, FL 33952For SaleMLS ID #C7524930, Ryan Finnegan, MARINA PARK REALTY LLC. Stellar MLS
- $139,9002 bd2 ba783 sqft21405 OLEAN BOULEVARD #528, PORT CHARLOTTE, FL 33952For SaleMLS ID #C7524931, Ryan Finnegan, MARINA PARK REALTY LLC. Stellar MLS
- $119,9892 bd2 ba1k sqft22278 VICK STREET #A112, PUNTA GORDA, FL 33980For SaleMLS ID #A4690234, Arturo Sanchez Caram, PA, STARLINK REALTY. Stellar MLS
- $90,0002 bd2 ba919 sqft2437 HARBOR BOULEVARD #204, PORT CHARLOTTE, FL 33952For SaleMLS ID #A4687620, Lise Wosick, EXP REALTY LLC. Stellar MLS
- $121,0002 bd2 ba840 sqft22523 WESTCHESTER BOULEVARD #E203, PORT CHARLOTTE, FL 33980For SaleMLS ID #C7527880, Stefanie Concannon, COLDWELL BANKER SUNSTAR REALTY. Stellar MLS
- $87,9002 bd2 ba919 sqft21267 GERTRUDE AVENUE #212, PORT CHARLOTTE, FL 33952For SaleMLS ID #C7518337, Chris Pizzolato, KW PEACE RIVER PARTNERS. Stellar MLS
- $65,0002 bd2 ba919 sqft2300 AARON STREET #204, PORT CHARLOTTE, FL 33952For SaleMLS ID #D6147521, Jayson Burtch, CENTURY 21 SUNBELT REALTY. Stellar MLS
- $119,9003 bd2 ba1.2k sqft22333 EDGEWATER DRIVE #C2, PUNTA GORDA, FL 33980For SaleMLS ID #C7527726, Geoffrey Atwell, REALTY ONE GROUP MVP. Stellar MLS
- $110,0002 bd2 ba960 sqft22441 WESTCHESTER BOULEVARD #1500F, PUNTA GORDA, FL 33980For SaleMLS ID #C7528111, Nolan Springman, PREFERRED SHORE LLC. Stellar MLS
- $95,0002 bd2 ba960 sqft4022 BEAVER LANE #500C, PORT CHARLOTTE, FL 33952For SaleMLS ID #C7507629, Kathy Weithman, CCRFL, LLC.. Stellar MLS
- $124,8002 bd2 ba937 sqft24540 HARBORVIEW ROAD #F1, PUNTA GORDA, FL 33980For SaleMLS ID #D6147747, Jan Fanstill, CENTURY 21 TROPICAL BREEZE. Stellar MLS
