Think you can't afford it? THINK AGAIN! There is a great program now for Buyers to access up to $75,000 to purchase condos and homes in Charlotte County! HUGE PRICE REDUCTION Lovely turnkey, fully furnished, downstairs unit in the Cedar Woods 55+ community. Wooded, park-like setting! Affordable Florida living doesn’t get much better than this! Newer stove and microwave, and the hot water heater and A/C motor were replaced within the past year. HOA fees include the clubhouse, community pool and picnic/grilling area. Close to historic downtown Punta Gorda featuring many community events, Charlotte Harbor, restaurants, shopping, Sunseeker Resort, world-class fishing, boating, and golf courses.
For sale
Price cut: $15K (8/3)
$95,000
4022 BEAVER LANE #500C, PORT CHARLOTTE, FL 33952
2beds
960sqft
:
Get pre-qualified$1,087/mo
Condominium
Built in 1984
-- sqft lot
$-- Zestimate®
$99/sqft
$425/mo HOA
What's special
Wooded park-like setting
- 446 days |
- 125 |
- 5 |
Zillow last checked:
Listing updated:
Listed by:
Kathy Weithman 810-444-3044,
CCRFL, LLC. 941-883-4181
Source: Stellar MLS,MLS#: C7507629 Originating MLS: Port Charlotte
Originating MLS: Port Charlotte
Facts & features
Interior
Bedrooms & bathrooms
- Bedrooms: 2
- Bathrooms: 2
- Full bathrooms: 2
Primary bedroom
- Features: Built-in Closet
- Level: First
- Area: 156 Square Feet
- Dimensions: 12x13
Bedroom 2
- Features: No Closet
- Level: First
- Area: 132 Square Feet
- Dimensions: 11x12
Balcony porch lanai
- Level: First
- Area: 50 Square Feet
- Dimensions: 5x10
Dining room
- Level: First
- Area: 110 Square Feet
- Dimensions: 11x10
Kitchen
- Features: Pantry
- Level: First
- Area: 80 Square Feet
- Dimensions: 8x10
Living room
- Level: First
- Area: 200 Square Feet
- Dimensions: 10x20
Heating
- Central, Electric
Cooling
- Central Air
Appliances
- Included: Dishwasher, Dryer, Microwave, Range, Refrigerator, Washer
- Laundry: Inside
Features
- Ceiling Fan(s), Open Floorplan
- Flooring: Tile
- Doors: Sliding Doors
- Has fireplace: No
Interior area
- Total structure area: 960
- Total interior livable area: 960 sqft
Video & virtual tour
Property
Features
- Levels: One
- Stories: 1
- Patio & porch: Deck, Patio, Porch, Screened
- Exterior features: Irrigation System, Private Mailbox, Rain Gutters, Sprinkler Metered, Storage
Lot
- Size: 918 Square Feet
Details
- Parcel number: 402226626027
- Zoning: RMF15
- Special conditions: None
Construction
Type & style
- Home type: Condo
- Property subtype: Condominium
Materials
- Stucco
- Foundation: Slab
- Roof: Shingle
Condition
- New construction: No
- Year built: 1984
Utilities & green energy
- Sewer: Public Sewer
- Water: Public
- Utilities for property: Cable Available, Electricity Available, Electricity Connected, Phone Available, Public, Sewer Connected, Water Connected
Community & HOA
Community
- Features: Buyer Approval Required, Clubhouse, Community Mailbox, Deed Restrictions, Pool, Sidewalks
- Pet fee: $0 monthly
- Senior community: Yes
- Subdivision: CEDARWOODS PH 03
HOA
- Has HOA: Yes
- Services included: Common Area Taxes, Community Pool, Reserve Fund, Maintenance Structure, Maintenance Grounds, Manager, Pest Control, Pool Maintenance, Sewer, Trash, Water
- HOA fee: $425 monthly
- HOA name: Star Hospitality Management Inc./Paul Ruzzano
- HOA phone: 941-575-6764
Location
- Region: Pt Charlotte
Financial & listing details
- Price per square foot: $99/sqft
- Annual tax amount: $2,284
- Date on market: 4/23/2025
- Cumulative days on market: 439 days
- Listing terms: Cash,Conventional
- Ownership: Condominium
- Total actual rent: 0
- Electric utility on property: Yes
- Road surface type: Paved
Estimated market value
Not available
Estimated sales range
Not available
$1,384/mo
Price history
| Date | Event | Price |
|---|---|---|
| 8/3/2026 | Price change | $95,000-13.6%$99/sqft |
Source:  Stellar MLS #C7507629 Report a problem Stellar MLS #C7507629 Report a problem | ||
| 3/26/2026 | Price change | $110,000-4.3%$115/sqft |
Source: Stellar MLS #C7507629 Report a problem | ||
| 3/12/2026 | Price change | $115,000-4.2%$120/sqft |
Source: Stellar MLS #C7507629 Report a problem | ||
| 9/10/2025 | Price change | $120,000-4%$125/sqft |
Source: Stellar MLS #C7507629 Report a problem | ||
| 5/23/2025 | Listed for sale | $125,000$130/sqft |
Source: Stellar MLS #C7507629 Report a problem | ||
Public tax history
Tax history is unavailable.
Monthly payment
Est. payment
Payment breakdown
Explore the cost of this home by adjusting the details. Changes won't be saved.Climate risks
Neighborhood: 33952
Nearby schools
GreatSchools rating
- 4/10Peace River Elementary SchoolGrades: PK-5Distance: 0.1 mi
- 7/10Port Charlotte Middle SchoolGrades: 6-8Distance: 2.1 mi
- 5/10Charlotte High SchoolGrades: 9-12Distance: 3.9 mi
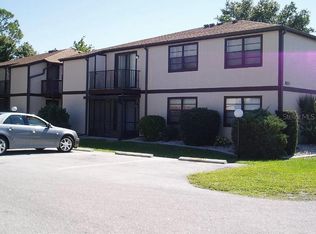
- $105,9002 bd2 ba960 sqft4022 Beaver Ln APT 800A, Pt Charlotte, FL 33952For Sale
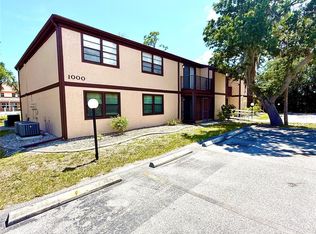
- $100,0002 bd2 ba960 sqft4022 Beaver Ln APT 1000H, Pt Charlotte, FL 33952For Sale
- $1,3752 bd2 ba960 sqft4022 Beaver Ln APT 1000A, Pt Charlotte, FL 33952For Rent

- $137,0002 bd2 ba960 sqft4022 Beaver Ln APT 1000G, Pt Charlotte, FL 33952For Sale

- $99,9002 bd2 ba960 sqft4022 Beaver Ln APT 800D, Pt Charlotte, FL 33952For Sale
- $92,0002 bd2 ba960 sqft4022 Beaver Ln APT 900H, Pt Charlotte, FL 33952Sold
- $1,3002 bd2 ba960 sqft4022 Beaver Ln NE #800-C, Pt Charlotte, FL 33952For Rent
- $108,1002 bd2 ba960 sqft4022 Beaver Ln APT 600E, Pt Charlotte, FL 33952Off Market
A local agent can set up tours, give advice and negotiate with sellers.
Similar homes
- $85,9002 bd2 ba919 sqft21300 BRINSON AVENUE #201, PORT CHARLOTTE, FL 33952For Sale
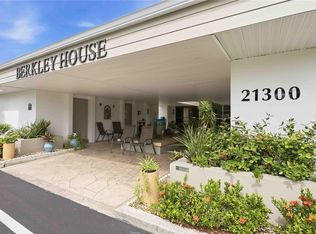
 MLS ID #D6148319, Roger Richmond, KELLER WILLIAMS ISLAND LIFE REAL ESTATE. Stellar MLS
 - $99,9002 bd2 ba1k sqft2395 HARBOR BOULEVARD #310, PORT CHARLOTTE, FL 33952For Sale
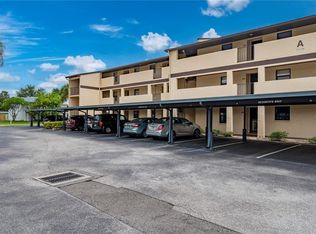 MLS ID #C7515049, Milan Fiser, RE/MAX HARBOR REALTY. Stellar MLS
 - $104,9001 bd1 ba634 sqft3006 CARING WAY #210, PORT CHARLOTTE, FL 33952For Sale
 MLS ID #A4702563, Thomas Trammell, III, WHITE SANDS REALTY GROUP FL. Stellar MLS
 - $99,5002 bd2 ba919 sqft2437 HARBOR BOULEVARD #114, PORT CHARLOTTE, FL 33952For Sale
 MLS ID #C7523530, Sue Rueckel, REALTY HUB. Stellar MLS
 - $110,0002 bd2 ba919 sqft4158 TAMIAMI TRAIL #P1, PORT CHARLOTTE, FL 33952For SaleMLS ID #C7499218, Gerald Hayes, RE/MAX ALLIANCE GROUP. Stellar MLS
- $90,0002 bd2 ba919 sqft2437 HARBOR BOULEVARD #204, PORT CHARLOTTE, FL 33952For SaleMLS ID #A4687620, Lise Wosick, EXP REALTY LLC. Stellar MLS
- $94,9002 bd2 ba1.1k sqft3100 Harbor Blvd APT 114, Port Charlotte, FL 33952For Sale
 MLS ID #2025011899, Luis Coriano, LoKation. Florida Gulf Coast MLS
 - $105,0002 bd2 ba783 sqft3006 CARING WAY #224, PORT CHARLOTTE, FL 33952For SaleMLS ID #C7521699, Mike Oakes, KW PEACE RIVER PARTNERS. Stellar MLS
- $89,0002 bd1 ba959 sqft22375 EDGEWATER DRIVE #256, PUNTA GORDA, FL 33980For SaleMLS ID #C7524741, Christie-Elyse Turbiville, RE/MAX PALM REALTY. Stellar MLS
- $95,0001 bd1 ba735 sqft22375 EDGEWATER DRIVE #123, PORT CHARLOTTE, FL 33980For SaleMLS ID #C7526683, Tricia DeClue, RE/MAX PALM REALTY. Stellar MLS
- $121,0002 bd2 ba840 sqft22523 WESTCHESTER BOULEVARD #E203, PORT CHARLOTTE, FL 33980For SaleMLS ID #C7527880, Stefanie Concannon, COLDWELL BANKER SUNSTAR REALTY. Stellar MLS
- $84,9001 bd1 ba735 sqft22375 Edgewater Dr APT 204, Punta Gorda, FL 33980For SaleMLS ID #2026033387, Robbie Sifrit, Marina Park Realty LLC. Florida Gulf Coast MLS
- $109,9002 bd2 ba919 sqft21300 BRINSON AVENUE #111, PORT CHARLOTTE, FL 33952For SaleMLS ID #C7521578, Carri Metzger, COLDWELL BANKER REALTY. Stellar MLS
- $115,0002 bd2 ba1k sqft22375 EDGEWATER DRIVE #236, PUNTA GORDA, FL 33980For SaleMLS ID #C7527748, Jennifer Taylor, RE/MAX ALLIANCE GROUP. Stellar MLS
- $92,0001 bd1 ba634 sqft3006 CARING WAY #209, PORT CHARLOTTE, FL 33952For SaleMLS ID #C7526013, Tim Parr, CENTURY 21 SUNBELT REALTY. Stellar MLS
- $105,0001 bd1 ba735 sqft22375 Edgewater Dr Unit 124, Punta Gorda, FL 33980For Sale By Owner
- $119,9892 bd2 ba1k sqft22278 VICK STREET #A112, PUNTA GORDA, FL 33980For SaleMLS ID #A4690234, Arturo Sanchez Caram, PA, STARLINK REALTY. Stellar MLS
- $121,0002 bd2 ba840 sqft22523 Westchester Blvd Unit 203E, Punta Gorda, FL 33980For SaleMLS ID #2026028539, Stefanie Concannon, Coldwell Banker Sunstar Realty. Florida Gulf Coast MLS
- $65,0002 bd2 ba919 sqft2300 AARON STREET #204, PORT CHARLOTTE, FL 33952For SaleMLS ID #D6147521, Jayson Burtch, CENTURY 21 SUNBELT REALTY. Stellar MLS
- $117,5002 bd2 ba848 sqft1051 FORREST NELSON BOULEVARD #201, PORT CHARLOTTE, FL 33952For SaleMLS ID #D6147350, Debbie Jones, RE/MAX ALLIANCE GROUP. Stellar MLS
