Second Floor totally remodeled condominium in the 55+ community of Cedar Woods. This extraordinarily modernized 2 bedroom, 2 bathroom condo is your perfect Southwest Florida residence! Gorgeously upgraded kitchen includes stainless steel appliances and granite countertops with a unique island style pass through to the dining area. Living room is complete with TV, couch and mini bar. Master bedroom has an ensuite bathroom with a walk-in shower. Enjoy a relaxing drink on the deck overlooking the backyard. Laundry room is inside the unit. Tired of mosquitoes destroying quality pool time? Not a problem in Cedar Woods fully screened in, heated community pool! Close to hospitals and shopping and fishing/boating/water activities in Charlotte Harbor. NO PETS ALLOWED according to association rules. Come see this lovely Condo today! Association requires 20 days for approval.
For sale
Price cut: $5K (6/28)
$137,000
4022 BEAVER LANE #1000G, PORT CHARLOTTE, FL 33952
2beds
960sqft
Condominium
Built in 1987
-- sqft lot
$128,100 Zestimate®
$143/sqft
$452/mo HOA
What's special
Granite countertopsRemodeled condominiumDeck overlooking the backyardWalk-in showerUpgraded kitchenStainless steel appliances
- 401 days |
- 76 |
- 3 |
Zillow last checked:
Listing updated:
Listed by:
Alan Myhre 941-866-6685,
SECURE DOOR PROPERTY MANAGEMENT 941-231-4065
Source: Stellar MLS,MLS#: N6139627 Originating MLS: Sarasota - Manatee
Originating MLS: Sarasota - Manatee
Facts & features
Interior
Bedrooms & bathrooms
- Bedrooms: 2
- Bathrooms: 2
- Full bathrooms: 2
Rooms
- Room types: Utility Room
Primary bedroom
- Features: En Suite Bathroom, Walk-In Closet(s)
- Level: Second
- Area: 143 Square Feet
- Dimensions: 13x11
Bedroom 2
- Features: Built-in Closet
- Level: Second
- Area: 121 Square Feet
- Dimensions: 11x11
Dining room
- Features: Bar
- Level: Second
- Area: 81 Square Feet
- Dimensions: 9x9
Kitchen
- Features: Bar, Granite Counters
- Level: Second
- Area: 63 Square Feet
- Dimensions: 9x7
Living room
- Level: Second
- Area: 200 Square Feet
- Dimensions: 20x10
Heating
- Central
Cooling
- Central Air
Appliances
- Included: Dishwasher, Dryer, Electric Water Heater, Microwave, Range, Refrigerator, Washer
- Laundry: Laundry Room
Features
- Living Room/Dining Room Combo, Stone Counters, Walk-In Closet(s)
- Flooring: Carpet, Laminate
- Windows: Window Treatments
- Has fireplace: No
- Common walls with other units/homes: Corner Unit
Interior area
- Total structure area: 960
- Total interior livable area: 960 sqft
Video & virtual tour
Property
Parking
- Parking features: Off Street
Features
- Levels: One
- Stories: 1
- Exterior features: Balcony
- Has view: Yes
- View description: Trees/Woods
Lot
- Size: 931 Square Feet
Details
- Parcel number: 402226626071
- Zoning: RMF15
- Special conditions: None
Construction
Type & style
- Home type: Condo
- Property subtype: Condominium
- Attached to another structure: Yes
Materials
- Wood Frame
- Foundation: Slab
- Roof: Shingle
Condition
- New construction: No
- Year built: 1987
Utilities & green energy
- Sewer: Public Sewer
- Water: Public
- Utilities for property: BB/HS Internet Available, Electricity Connected, Public, Sewer Connected, Water Connected
Community & HOA
Community
- Features: Clubhouse, Pool
- Pet fee: $0 monthly
- Senior community: Yes
- Subdivision: CEDARWOODS PH 08
HOA
- Has HOA: Yes
- Amenities included: Clubhouse, Pool, Recreation Facilities
- Services included: Community Pool, Maintenance Structure, Maintenance Grounds, Manager, Pool Maintenance, Sewer, Trash, Water
- HOA fee: $452 monthly
- HOA name: Star Hospitality Management / Paul Ruzzano
- HOA phone: 941-575-6764
Location
- Region: Pt Charlotte
Financial & listing details
- Price per square foot: $143/sqft
- Annual tax amount: $2,481
- Date on market: 7/11/2025
- Cumulative days on market: 724 days
- Listing terms: Cash,Conventional
- Ownership: Fee Simple
- Total actual rent: 0
- Electric utility on property: Yes
- Road surface type: Asphalt
Estimated market value
$128,100
$122,000 - $135,000
$1,386/mo
Price history
| Date | Event | Price |
|---|---|---|
| 6/28/2026 | Price change | $137,000-3.5%$143/sqft |
Source:  Stellar MLS #N6139627 Report a problem Stellar MLS #N6139627 Report a problem | ||
| 6/16/2026 | Listed for rent | $1,295$1/sqft |
Source: Zillow Rentals Report a problem | ||
| 4/30/2026 | Price change | $142,000-4%$148/sqft |
Source: Stellar MLS #N6139627 Report a problem | ||
| 10/26/2025 | Price change | $147,900-4.5%$154/sqft |
Source: Stellar MLS #N6139627 Report a problem | ||
| 8/23/2025 | Listing removed | $1,295$1/sqft |
Source: Zillow Rentals Report a problem | ||
| 8/16/2025 | Price change | $1,295-13.4%$1/sqft |
Source: Zillow Rentals Report a problem | ||
| 7/19/2025 | Price change | $1,495-11.8%$2/sqft |
Source: Zillow Rentals Report a problem | ||
| 7/11/2025 | Listed for sale | $154,900-6.1%$161/sqft |
Source: Stellar MLS #N6139627 Report a problem | ||
| 6/1/2025 | Listing removed | $164,900$172/sqft |
Source: Stellar MLS #A4613385 Report a problem | ||
| 4/12/2025 | Listed for rent | $1,695$2/sqft |
Source: Stellar MLS #N6138357 Report a problem | ||
| 2/11/2025 | Price change | $164,900-7.9%$172/sqft |
Source: Stellar MLS #A4613385 Report a problem | ||
| 1/2/2025 | Listed for sale | $179,000$186/sqft |
Source: Stellar MLS #A4613385 Report a problem | ||
| 10/3/2024 | Listing removed | $179,000-5.3%$186/sqft |
Source: Stellar MLS #A4613385 Report a problem | ||
| 6/10/2024 | Listed for sale | $189,000+40.1%$197/sqft |
Source: Stellar MLS #A4613385 Report a problem | ||
| 9/28/2021 | Listing removed | -- |
Source:  RE/MAX International Report a problem RE/MAX International Report a problem | ||
| 9/17/2021 | Pending sale | $134,900$141/sqft |
Source: Stellar MLS #C7441276 Report a problem | ||
| 9/15/2021 | Listed for sale | $134,900$141/sqft |
Source: Stellar MLS #C7441276 Report a problem | ||
| 8/16/2021 | Pending sale | $134,900$141/sqft |
Source: Stellar MLS #C7441276 Report a problem | ||
| 5/3/2021 | Price change | $134,900-9.5%$141/sqft |
Source: Stellar MLS #C7441276 Report a problem | ||
| 4/10/2021 | Listed for sale | $149,000$155/sqft |
Source: RE/MAX International #C7441276 Report a problem | ||
Public tax history
Tax history is unavailable.
Monthly payment
Est. payment
Payment breakdown
Explore the cost of this home by adjusting the details. Changes won't be saved.Climate risks
Neighborhood: 33952
Nearby schools
GreatSchools rating
- 4/10Peace River Elementary SchoolGrades: PK-5Distance: 0.1 mi
- 7/10Port Charlotte Middle SchoolGrades: 6-8Distance: 2.1 mi
- 5/10Charlotte High SchoolGrades: 9-12Distance: 3.9 mi
Schools provided by the listing agent
- Elementary: Peace River Elementary
- Middle: Port Charlotte Middle
- High: Charlotte High
Source: Stellar MLS. This data may not be complete. We recommend contacting the local school district to confirm school assignments for this home.
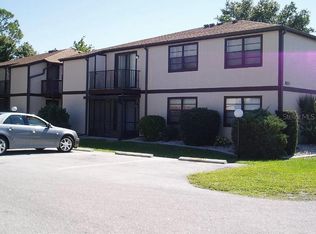
- $105,9002 bd2 ba960 sqft4022 Beaver Ln APT 800A, Pt Charlotte, FL 33952For Sale
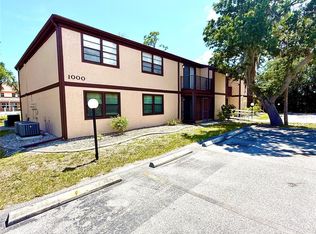
- $100,0002 bd2 ba960 sqft4022 Beaver Ln APT 1000H, Pt Charlotte, FL 33952For Sale
- $1,3752 bd2 ba960 sqft4022 Beaver Ln APT 1000A, Pt Charlotte, FL 33952For Rent

- $99,9002 bd2 ba960 sqft4022 Beaver Ln APT 800D, Pt Charlotte, FL 33952For Sale
- $92,0002 bd2 ba960 sqft4022 Beaver Ln APT 900H, Pt Charlotte, FL 33952Sold
- $1,3002 bd2 ba960 sqft4022 Beaver Ln NE #800-C, Pt Charlotte, FL 33952For Rent
- $110,1002 bd2 ba960 sqft4022 Beaver Ln APT 600E, Pt Charlotte, FL 33952Off Market
- $82,3002 bd2 ba960 sqft4022 Beaver Ln APT 200F, Pt Charlotte, FL 33952Off Market
A local agent can set up tours, give advice and negotiate with sellers.
Similar homes
- $105,9002 bd2 ba960 sqft4022 BEAVER LANE #800A, PORT CHARLOTTE, FL 33952For Sale
 MLS ID #C7528287, Rita DAntona, RE/MAX PALM REALTY. Stellar MLS
 - $118,8882 bd2 ba919 sqft2290 AARON STREET #101, PORT CHARLOTTE, FL 33952For Sale
 MLS ID #D6147826, Lisa Davis, LISA DAVIS POWERHOUSE REAL ESTATE INC.. Stellar MLS
 - $119,9002 bd2 ba1k sqft22481 WESTCHESTER BOULEVARD #A19, PUNTA GORDA, FL 33980For Sale
 MLS ID #R4909527, Karen Montgomery, REAL ESTATE SALES AND CONSULTANTS OF FLORIDA. Stellar MLS
 - $152,0002 bd2 ba1k sqft3300 LOVELAND BOULEVARD #3004, PORT CHARLOTTE, FL 33980For Sale
 MLS ID #C7529404, Ryan Steck, ERA ADVANTAGE REALTY, INC.. Stellar MLS
 - $130,0002 bd2 ba899 sqft1515 FORREST NELSON BOULEVARD #G104, PORT CHARLOTTE, FL 33952For SaleMLS ID #C7524026, Rhonda Gustitus, KW PEACE RIVER PARTNERS. Stellar MLS
- $99,9002 bd2 ba960 sqft4022 BEAVER LANE #800D, PORT CHARLOTTE, FL 33952For SaleMLS ID #C7528288, Rita DAntona, RE/MAX PALM REALTY. Stellar MLS
- $118,0002 bd2 ba783 sqft3006 CARING WAY #529, PORT CHARLOTTE, FL 33952For SaleMLS ID #C7528890, Genevieve Ramachandran, JOHN R WOOD PROPERTIES. Stellar MLS
- $100,0002 bd2 ba960 sqft4022 BEAVER LANE #1000H, PORT CHARLOTTE, FL 33952For SaleMLS ID #A4697110, Chris Giuffre, MBN REALTY PROFESSIONALS. Stellar MLS
- $105,0002 bd2 ba1k sqft4158 TAMIAMI TRAIL #U3, PORT CHARLOTTE, FL 33952For SaleMLS ID #C7518815, Leo Acosta, LOKATION. Stellar MLS
- $165,0002 bd2 ba919 sqft21300 BRINSON AVENUE #101, PORT CHARLOTTE, FL 33952For SaleMLS ID #C7526581, Cynthia Logan, KW PEACE RIVER PARTNERS. Stellar MLS
- $118,0002 bd2 ba783 sqft3006 CARING WAY #523, PORT CHARLOTTE, FL 33952For SaleMLS ID #C7517510, Christina Utley, LPT REALTY, LLC. Stellar MLS
- $149,9002 bd2 ba893 sqft4000 OAKVIEW DRIVE #L8, PUNTA GORDA, FL 33980For SaleMLS ID #C7521938, Karen Holdaway, HOLDAWAY HOMES REALTY LLC. Stellar MLS
- $147,8252 bd2 ba1.1k sqft23465 HARBORVIEW ROAD #1006, PUNTA GORDA, FL 33980For SaleMLS ID #C7519284, Kathleen Bosley Kershaw, RE/MAX HARBOR REALTY. Stellar MLS
- $199,9002 bd2 ba783 sqft21405 OLEAN BOULEVARD #521, PORT CHARLOTTE, FL 33952For SaleMLS ID #C7525126, Lynne Fitzpatrick, LYNNE FITZPATRICK REALTY SERV. Stellar MLS
- $109,9002 bd2 ba919 sqft21280 BRINSON AVENUE #106, PORT CHARLOTTE, FL 33952For SaleMLS ID #C7522611, Carri Metzger, COLDWELL BANKER REALTY. Stellar MLS
- $109,9002 bd2 ba919 sqft21300 BRINSON AVENUE #111, PORT CHARLOTTE, FL 33952For SaleMLS ID #C7521578, Carri Metzger, COLDWELL BANKER REALTY. Stellar MLS
- $134,4752 bd2 ba860 sqft25050 SANDHILL BOULEVARD #B1, PUNTA GORDA, FL 33983For SaleMLS ID #A4698412, Christopher Madrigal, MCKAY MANAGEMENT & REALTY. Stellar MLS
- $150,0002 bd2 ba1k sqft3310 LOVELAND BOULEVARD #1705, PUNTA GORDA, FL 33980For SaleMLS ID #C7520095, Lyndell Parks, LIFESTYLE INTERNATIONAL REALTY. Stellar MLS
- $112,5002 bd1 ba987 sqft22375 EDGEWATER DRIVE #137, PUNTA GORDA, FL 33980For SaleMLS ID #C7521641, Scott Standriff, RE/MAX ALLIANCE GROUP. Stellar MLS
- $124,9002 bd2 ba1.1k sqft2100 KINGS HIGHWAY #47, PORT CHARLOTTE, FL 33980For SaleMLS ID #C7529094, Doug Manock, COLDWELL BANKER SUNSTAR REALTY. Stellar MLS
