
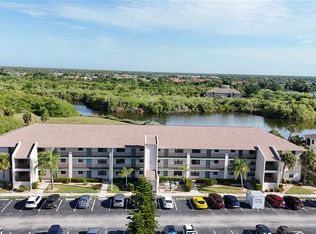
2/2 WATERVIEW CONDO PINES AT DEEP CREEK! Enjoy stunning water views from this bright, open floor plan with tile throughout the main living areas. This condo offers comfortable living with a spacious living room that opens through sliding glass doors to a screened lanai, perfect for relaxing and taking in the peaceful pond view. The kitchen features a breakfast bar and opens to the main living area, making it easy to stay connected while entertaining or enjoying everyday living. The spacious primary suite includes a walk-in closet and an en-suite bathroom with shower/tub combo. The guest bedroom also has a walk in closet with guest bathroom. Conveniently located near 75 for easy access south to Historic downtown Punta Gorda, Ft Myers and Naples or north to Sarasota and Tampa. Close to shopping, dining, championship golf courses, and Florida's beautiful sandy beaches, this condo offers the perfect combination of comfort, convenience, and the Florida lifestyle. Whether you're looking for a full-time residence, seasonal retreat, or investment opportunity, this is one you won't want to miss!
For sale
$134,475
25050 SANDHILL BOULEVARD #B1, PUNTA GORDA, FL 33983
2beds
860sqft
Condominium
Built in 1990
-- sqft lot
$125,700 Zestimate®
$156/sqft
$253/mo HOA
What's special
Screened lanaiGuest bathroomPeaceful pond viewBright open floor planStunning water viewsSpacious primary suite
- 71 days
- 352
- 11
Zillow last checked:
Listing updated:
Listed by:
Christopher Madrigal 239-896-2402,
MCKAY MANAGEMENT & REALTY 815-483-5052
Source: Stellar MLS,MLS#: A4698412 Originating MLS: Sarasota - Manatee
Originating MLS: Sarasota - Manatee
Facts & features
Interior
Bedrooms & bathrooms
- Bedrooms: 2
- Bathrooms: 2
- Full bathrooms: 2
Primary bedroom
- Features: Ceiling Fan(s), Walk-In Closet(s)
- Level: First
- Area: 132 Square Feet
- Dimensions: 12x11
Bedroom 2
- Features: Ceiling Fan(s), Walk-In Closet(s)
- Level: First
- Area: 121 Square Feet
- Dimensions: 11x11
Bathroom 1
- Features: Single Vanity, Tub With Shower, No Closet
- Level: Basement
Bathroom 2
- Features: Shower No Tub, Single Vanity, No Closet
- Level: First
Kitchen
- Features: Breakfast Bar
- Level: First
- Area: 64 Square Feet
- Dimensions: 8x8
Living room
- Features: Ceiling Fan(s), No Closet
- Level: First
- Area: 204 Square Feet
- Dimensions: 12x17
Heating
- Central, Electric
Cooling
- Central Air
Appliances
- Included: Dishwasher, Dryer, Microwave, Range, Refrigerator, Washer
- Laundry: Inside, Laundry Closet
Features
- Ceiling Fan(s), Primary Bedroom Main Floor, Split Bedroom, Walk-In Closet(s)
- Flooring: Tile
- Doors: Sliding Doors
- Windows: Window Treatments
- Has fireplace: No
Interior area
- Total structure area: 860
- Total interior livable area: 860 sqft
Property
Parking
- Parking features: Open, Other
- Has uncovered spaces: Yes
Features
- Levels: One
- Stories: 1
- Patio & porch: Rear Porch, Screened
- Has view: Yes
- View description: Trees/Woods, Water, Pond
- Has water view: Yes
- Water view: Water,Pond
Lot
- Size: 902 Square Feet
- Residential vegetation: Mature Landscaping
Details
- Parcel number: 402305753061
- Zoning: CG
- Special conditions: None
Construction
Type & style
- Home type: Condo
- Architectural style: Traditional
- Property subtype: Condominium
Materials
- Block, Stucco
- Foundation: Slab
- Roof: Shingle
Condition
- Completed
- New construction: No
- Year built: 1990
Utilities & green energy
- Sewer: Public Sewer
- Water: Public
- Utilities for property: Cable Available, Electricity Connected, Sewer Connected, Water Connected
Community & HOA
Community
- Features: Community Mailbox, Fitness Center, Pool, Tennis Court(s)
- Pet fee: $0 monthly
- Subdivision: PINES AT DEEP CREEK 02 PH 02 B
HOA
- Has HOA: Yes
- Amenities included: Clubhouse, Fitness Center, Other, Pool, Tennis Court(s)
- Services included: Community Pool, Insurance, Maintenance Structure, Maintenance Grounds, Other, Pest Control, Pool Maintenance, Recreational Facilities, Sewer, Trash, Water
- HOA fee: $253 monthly
- HOA name: Victoria Violette
- HOA phone: 941-875-9273
Location
- Region: Punta Gorda
Financial & listing details
- Price per square foot: $156/sqft
- Tax assessed value: $173,976
- Annual tax amount: $2,781
- Date on market: 7/1/2026
- Cumulative days on market: 31 days
- Listing terms: Cash,Conventional,FHA,VA Loan
- Ownership: Fee Simple
- Total actual rent: 0
- Electric utility on property: Yes
- Road surface type: Asphalt, Paved
Estimated market value
$125,700
$119,000 - $132,000
$1,284/mo
Price history
| Date | Event | Price |
|---|---|---|
| 7/1/2026 | Listed for sale | $134,475-46.2%$156/sqft |
Source:  Stellar MLS #A4698412 Report a problem Stellar MLS #A4698412 Report a problem | ||
| 8/7/2024 | Listing removed | -- |
Source: Stellar MLS #A4619176 Report a problem | ||
| 8/3/2024 | Listed for rent | $2,450$3/sqft |
Source: Stellar MLS #A4619176 Report a problem | ||
| 9/11/2023 | Sold | $250,000-5.7%$291/sqft |
Source: Public Record Report a problem | ||
| 8/7/2023 | Pending sale | $265,000$308/sqft |
Source: Stellar MLS #C7474189 Report a problem | ||
| 4/19/2023 | Listed for sale | $265,000+97%$308/sqft |
Source: Stellar MLS #C7474189 Report a problem | ||
| 1/29/2020 | Sold | $134,500+58.2%$156/sqft |
Source: Public Record Report a problem | ||
| 4/2/2014 | Sold | $85,000$99/sqft |
Source: Public Record Report a problem | ||
Public tax history
| Year | Property taxes | Tax assessment |
|---|---|---|
| 2025 | $2,577 -29% | $173,976 -12.6% |
| 2024 | $3,631 +17.5% | $199,130 +46.4% |
| 2023 | $3,091 +24.5% | $136,037 +10% |
| 2022 | $2,483 +3.6% | $123,670 +8.3% |
| 2021 | $2,397 +4.6% | $114,237 +4.8% |
| 2020 | $2,291 +3.2% | $108,997 +4.5% |
| 2019 | $2,220 +14.2% | $104,342 +10% |
| 2018 | $1,944 | $94,856 +1.7% |
| 2017 | $1,944 +7.3% | $93,276 +19% |
| 2016 | $1,812 +6.4% | $78,394 +10% |
| 2015 | $1,703 +10.8% | $71,267 +54.5% |
| 2014 | $1,537 | $46,114 |
Find assessor info on the county website
Monthly payment
Est. payment
Payment breakdown
Explore the cost of this home by adjusting the details. Changes won't be saved.Climate risks
Neighborhood: 33983
Nearby schools
Schools provided by the listing agent
- Elementary: Deep Creek Elementary
- Middle: Punta Gorda Middle
- High: Charlotte High
Source: Stellar MLS. This data may not be complete. We recommend contacting the local school district to confirm school assignments for this home.
- $189,9002 bd2 ba860 sqft25050 Sandhill Blvd BUILDING 7, Punta Gorda, FL 33983Sold
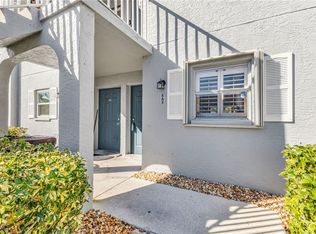
- $120,0002 bd2 ba860 sqft25050 Sandhill Blvd #A2, Punta Gorda, FL 33983Sold
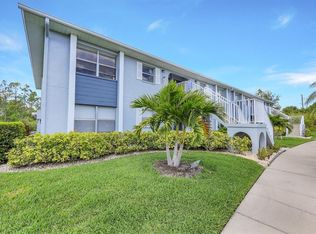
- $189,9002 bd2 ba860 sqft25050 Sandhill Blvd BUILDING 9, Punta Gorda, FL 33983Sold
- $140,0002 bd2 ba860 sqft25050 Sandhill Blvd BUILDING B2-6, Punta Gorda, FL 33983Sold

Similar homes
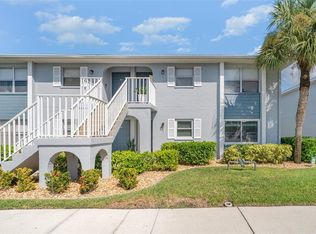
- $145,0002 bd2 ba860 sqft25050 SANDHILL BOULEVARD #A4, PUNTA GORDA, FL 33983For Sale
 MLS ID #A4665771, Liz Williamson, REALTY ONE GROUP MVP. Stellar MLS
 - $139,9002 bd2 ba1.1k sqft175 KINGS HIGHWAY #733, PUNTA GORDA, FL 33983For Sale
 MLS ID #C7530044, Jason Ester, RE/MAX ALLIANCE GROUP. Stellar MLS
 - $127,5002 bd2 ba886 sqft25225 RAMPART BOULEVARD #2203, PUNTA GORDA, FL 33983For Sale
 MLS ID #C7528200, Shelley Johnson, ALLISON JAMES ESTATES & HOMES. Stellar MLS
 - $129,9002 bd2 ba886 sqft25225 RAMPART BOULEVARD #105, PUNTA GORDA, FL 33983For Sale
 MLS ID #C7523390, Rosemary Mahoney, RE/MAX PALM REALTY. Stellar MLS
 - $134,9002 bd2 ba1.2k sqft175 KINGS HIGHWAY #A1, PUNTA GORDA, FL 33983For SaleMLS ID #C7524676, June Lundstrom, ERIN CATRON & COMPANY. Stellar MLS
- $159,5002 bd2 ba1.1k sqft1335 SAXONY CIRCLE #322, PUNTA GORDA, FL 33983For SaleMLS ID #C7524322, Sharon Huck, FIVE STAR REALTY OF CHARLOTTE. Stellar MLS
- $141,0002 bd2 ba868 sqft12274 SW EGRET CIRCLE #3703, LAKE SUZY, FL 34269For SaleMLS ID #A4699630, Jean Tyree, STAR BAY REALTY CORP.. Stellar MLS
- $155,0002 bd2 ba924 sqft2140 HERON LAKE DRIVE #204, PUNTA GORDA, FL 33983For SaleMLS ID #C7495097, Kimberly Pennell-Graham, KW PEACE RIVER PARTNERS. Stellar MLS
- $125,0002 bd2 ba1k sqft22481 WESTCHESTER BOULEVARD #B36, PORT CHARLOTTE, FL 33980For SaleMLS ID #A4703137, Artab Pangallo, LOKATION. Stellar MLS
- $135,0002 bd2 ba848 sqft1051 FORREST NELSON BOULEVARD #L204, PORT CHARLOTTE, FL 33952For SaleMLS ID #C7529485, Tami Beard, ANDERSON DAVIS REAL ESTATE INC. Stellar MLS
- $121,0002 bd2 ba840 sqft22523 WESTCHESTER BOULEVARD #E203, PORT CHARLOTTE, FL 33980For SaleMLS ID #C7527880, Stefanie Concannon, COLDWELL BANKER SUNSTAR REALTY. Stellar MLS
- $160,0002 bd2 ba1k sqft3310 LOVELAND BOULEVARD #606, PUNTA GORDA, FL 33980For SaleMLS ID #C7530027, Monika Adam, THE SUMMEY REALTY GROUP. Stellar MLS
- $125,0002 bd2 ba999 sqft2801 MAGDALINA DRIVE #1A, PUNTA GORDA, FL 33950For SaleMLS ID #A4703815, Mark Marsicovetere, KELLER WILLIAMS ISLAND LIFE REAL ESTATE. Stellar MLS
- $129,0002 bd1 ba1.1k sqft27233 WHITMAN AVENUE, PUNTA GORDA, FL 33983For SaleMLS ID #A4701780, Phil Holloway, LA ROSA REALTY LLC. Stellar MLS
- $133,9002 bd2 ba960 sqft4022 BEAVER LANE #1000G, PORT CHARLOTTE, FL 33952For SaleMLS ID #N6139627, Alan Myhre, SECURE DOOR PROPERTY MANAGEMENT. Stellar MLS
- $135,0002 bd2 ba848 sqft1051 FORREST NELSON BOULEVARD #L103, PORT CHARLOTTE, FL 33952For SaleMLS ID #C7529481, Tami Beard, ANDERSON DAVIS REAL ESTATE INC. Stellar MLS
- $164,9002 bd2 ba1k sqft12274 SW EGRET CIRCLE #2705, LAKE SUZY, FL 34269For SaleMLS ID #C7529828, Michelle Brisendine, HARBOR SUN REALTY. Stellar MLS
- $149,0002 bd2 ba957 sqft4016 OAKVIEW DRIVE #J6, PUNTA GORDA, FL 33980For SaleMLS ID #A4655654, Benjamin Litke, PA, COLDWELL BANKER REALTY. Stellar MLS
- $144,0002 bd2 ba1k sqft2100 KINGS HIGHWAY TRAIL #116, PORT CHARLOTTE, FL 33980For SaleMLS ID #C7528862, Doug Manock, COLDWELL BANKER SUNSTAR REALTY. Stellar MLS
- $139,0002 bd2 ba899 sqft(Undisclosed Address), PORT CHARLOTTE, FL 33952For SaleMLS ID #C7529884, Richard Robson, COLDWELL BANKER SUNSTAR REALTY. Stellar MLS
