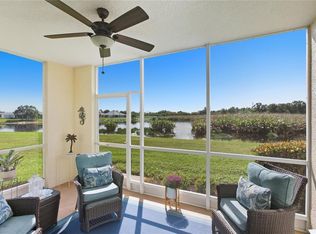
MASSIVE PRICE REDUCTION ON A BEAUTIFUL CONDO!!! WHY RENT? OWN FOR LESS! This COMPLETELY remodeled end unit condo with a new roof that has new paint throughout. The floors and baseboards have all been replaced & the kitchen has all new solid wood cabinets, new top of the line stainless appliances, new sink, faucet & granite counters. The master bath has a new vanity, mirror, lighting, toilet, and a beautiful new walk-in shower. The second bath has a new vanity, mirror, lighting & toilet. There are ceiling fans in both bedrooms as well as the living room. The unit includes a stackable washer and dryer & all new laminate floors throughout. This second floor unit is next to both the elevator and stairs so no walking long halls. Enjoy a cocktail & watch the sunset from your screened lanai overlooking the quiet pond. Enjoy the amenities in this beautiful community including the heated saltwater pool, tennis and pickleball court, weight room and library. There is a amazing, have to see clubhouse with fireplace, dance floor, pool table and big screen TV. This quiet community is just minutes from 75, shopping, restaurants and hospitals & only 30 minutes to the beach. This condo is beautiful! Take a look today!!!
For sale
$155,000
2140 HERON LAKE DRIVE #204, PUNTA GORDA, FL 33983
2beds
924sqft
Condominium
Built in 2006
-- sqft lot
$-- Zestimate®
$168/sqft
$541/mo HOA
What's special
New paint throughoutHeated saltwater poolNew roofTennis and pickleball courtNew solid wood cabinetsNew laminate floors throughoutBeautiful new walk-in shower
- 226 days |
- 245 |
- 11 |
Zillow last checked:
Listing updated:
Listed by:
Kimberly Pennell-Graham 239-272-2175,
KW PEACE RIVER PARTNERS 941-875-9060
Source: Stellar MLS,MLS#: C7495097 Originating MLS: Port Charlotte
Originating MLS: Port Charlotte
Facts & features
Interior
Bedrooms & bathrooms
- Bedrooms: 2
- Bathrooms: 2
- Full bathrooms: 2
Primary bedroom
- Features: Ceiling Fan(s), Walk-In Closet(s)
- Level: First
- Area: 132 Square Feet
- Dimensions: 12x11
Bedroom 2
- Features: Ceiling Fan(s), Built-in Closet
- Level: First
- Area: 121 Square Feet
- Dimensions: 11x11
Balcony porch lanai
- Features: No Closet
- Level: First
- Area: 75 Square Feet
- Dimensions: 10x7.5
Great room
- Features: Ceiling Fan(s), No Closet
- Level: First
- Area: 260 Square Feet
- Dimensions: 20x13
Kitchen
- Level: First
- Area: 85.5 Square Feet
- Dimensions: 9.5x9
Heating
- Electric
Cooling
- Central Air
Appliances
- Included: Cooktop, Dishwasher, Disposal, Dryer, Ice Maker, Microwave, Range, Refrigerator, Washer
- Laundry: Inside, Laundry Closet
Features
- Ceiling Fan(s), Kitchen/Family Room Combo, Living Room/Dining Room Combo, Stone Counters, Thermostat, Walk-In Closet(s)
- Flooring: Laminate
- Doors: Sliding Doors
- Windows: Window Treatments
- Has fireplace: No
Interior area
- Total structure area: 924
- Total interior livable area: 924 sqft
Video & virtual tour
Property
Features
- Levels: Three Or More
- Stories: 3
- Exterior features: Balcony, Lighting, Sidewalk, Tennis Court(s)
- Pool features: Heated, In Ground, Lighting, Salt Water
- Has view: Yes
- View description: Pond
- Has water view: Yes
- Water view: Pond
- Waterfront features: Pond Access
Lot
- Size: 789 Square Feet
Details
- Parcel number: 402317652011
- Zoning: PD
- Special conditions: None
Construction
Type & style
- Home type: Condo
- Property subtype: Condominium
Materials
- Block
- Foundation: Slab
- Roof: Shingle
Condition
- New construction: No
- Year built: 2006
Utilities & green energy
- Sewer: Public Sewer
- Water: Public
- Utilities for property: Cable Available, Electricity Connected, Phone Available, Public, Street Lights, Water Connected
Community & HOA
Community
- Features: Clubhouse, Deed Restrictions, Fitness Center, Gated Community - No Guard, Pool, Sidewalks, Tennis Court(s)
- Pet fee: $0 monthly
- Subdivision: LAKE VIEW V/HERITAGE LAKE PARK PH
HOA
- Has HOA: Yes
- Amenities included: Clubhouse, Elevator(s), Fitness Center, Gated, Maintenance, Pickleball Court(s), Pool, Security, Tennis Court(s)
- Services included: Common Area Taxes, Community Pool, Reserve Fund, Maintenance Structure, Maintenance Grounds, Maintenance Repairs, Pest Control, Pool Maintenance, Private Road, Recreational Facilities, Security, Sewer, Trash, Water
- HOA fee: $541 monthly
- HOA name: Darcy
- HOA phone: 941-629-8190
Location
- Region: Punta Gorda
Financial & listing details
- Price per square foot: $168/sqft
- Tax assessed value: $133,518
- Annual tax amount: $2,615
- Date on market: 7/12/2024
- Cumulative days on market: 702 days
- Listing terms: Cash,Conventional,FHA
- Ownership: Condominium
- Total actual rent: 0
- Electric utility on property: Yes
- Road surface type: Asphalt
Estimated market value
Not available
Estimated sales range
Not available
$1,404/mo
Price history
| Date | Event | Price |
|---|---|---|
| 3/11/2026 | Price change | $155,000-18%$168/sqft |
Source:  Stellar MLS #C7495097 Report a problem Stellar MLS #C7495097 Report a problem | ||
| 1/30/2026 | Price change | $189,000-0.5%$205/sqft |
Source: Stellar MLS #C7495097 Report a problem | ||
| 1/8/2026 | Listed for sale | $189,999$206/sqft |
Source: Stellar MLS #C7495097 Report a problem | ||
| 11/3/2025 | Listing removed | $189,999$206/sqft |
Source: Stellar MLS #C7495097 Report a problem | ||
| 6/23/2025 | Price change | $189,999-2.3%$206/sqft |
Source: Stellar MLS #C7495097 Report a problem | ||
| 4/14/2025 | Price change | $194,500-0.3%$210/sqft |
Source: Stellar MLS #C7495097 Report a problem | ||
| 2/1/2025 | Price change | $195,000-2%$211/sqft |
Source: Stellar MLS #C7495097 Report a problem | ||
| 1/2/2025 | Price change | $199,000-0.5%$215/sqft |
Source: Stellar MLS #C7495097 Report a problem | ||
| 7/12/2024 | Listed for sale | $199,999+66.7%$216/sqft |
Source: Stellar MLS #C7495097 Report a problem | ||
| 5/6/2024 | Sold | $120,000+41.2%$130/sqft |
Source: Public Record Report a problem | ||
| 4/1/2024 | Sold | $85,000-37%$92/sqft |
Source: Public Record Report a problem | ||
| 3/19/2024 | Price change | $135,000-15.6%$146/sqft |
Source:  realMLS #2008634 Report a problem realMLS #2008634 Report a problem | ||
| 3/11/2024 | Price change | $160,000-19.6%$173/sqft |
Source: realMLS #2008634 Report a problem | ||
| 2/12/2024 | Listed for sale | $199,000+231.7%$215/sqft |
Source: realMLS #2008634 Report a problem | ||
| 9/16/2011 | Sold | $60,000-4.8%$65/sqft |
Source: Public Record Report a problem | ||
| 7/10/2011 | Price change | $63,000-3.1%$68/sqft |
Source: COLDWELL BANKER SUNSTAR REALTY #C7023201 Report a problem | ||
| 4/1/2011 | Listed for sale | $65,000$70/sqft |
Source: Coldwell Banker Sunstar Realty, Inc. #C7023201 Report a problem | ||
Public tax history
| Year | Property taxes | Tax assessment |
|---|---|---|
| 2025 | $4,693 +53.2% | $133,518 +143.5% |
| 2024 | $3,063 +17.1% | $54,831 +586.7% |
| 2023 | $2,615 -12.3% | $7,985 -84.6% |
| 2022 | $2,983 +0.1% | $51,684 +3% |
| 2021 | $2,979 -4.9% | $50,179 +1.4% |
| 2020 | $3,133 +18% | $49,486 +2.3% |
| 2019 | $2,655 +3.2% | $48,373 +1.9% |
| 2018 | $2,571 | $47,471 +2.1% |
| 2017 | $2,571 +1.4% | $46,495 +2.1% |
| 2016 | $2,536 +0.6% | $45,539 +0.7% |
| 2015 | $2,522 +0.9% | $45,222 +0.8% |
| 2014 | $2,499 +651.2% | $44,863 -7.4% |
| 2013 | $333 -61.6% | $48,450 -18.5% |
| 2012 | $867 -13.4% | $59,415 |
| 2011 | $1,001 -8.2% | $59,415 -6.7% |
| 2010 | $1,090 -19.5% | $63,665 -25.1% |
| 2009 | $1,355 | $85,000 |
Find assessor info on the county website
Monthly payment
Est. payment
Payment breakdown
Explore the cost of this home by adjusting the details. Changes won't be saved.Climate risks
Neighborhood: 33983
Nearby schools
GreatSchools rating
- 8/10Deep Creek Elementary SchoolGrades: PK-5Distance: 1.4 mi
- 4/10Punta Gorda Middle SchoolGrades: 6-8Distance: 4.7 mi
- 5/10Charlotte High SchoolGrades: 9-12Distance: 4.8 mi
Schools provided by the listing agent
- Elementary: Deep Creek Elementary
- Middle: Port Charlotte Middle
- High: Charlotte High
Source: Stellar MLS. This data may not be complete. We recommend contacting the local school district to confirm school assignments for this home.
- $159,0002 bd2 ba996 sqft2140 Heron Lake Dr UNIT 302, Punta Gorda, FL 33983Sold

- $135,0002 bd2 ba996 sqft2140 Heron Lake Dr UNIT 202, Punta Gorda, FL 33983Sold

- $176,9003 bd2 ba1.2k sqft2140 Heron Lake Dr UNIT 101, Punta Gorda, FL 33983Sold
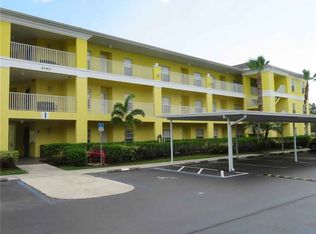
- $144,4002 bd2 ba924 sqft2140 Heron Lake Dr UNIT 105, Punta Gorda, FL 33983Off Market
- $1,4502 bd2 ba924 sqft2140 Heron Lake Dr #I, Punta Gorda, FL 33983For Rent
- $169,3003 bd2 ba1.2k sqft2140 Heron Lake Dr UNIT 308, Punta Gorda, FL 33983Off Market
- $176,9003 bd2 ba1.1k sqft2140 Heron Lake Dr #I, Punta Gorda, FL 33983Sold
- $133,6002 bd2 ba996 sqft2140 Heron Lake Dr #I, Punta Gorda, FL 33983Off Market
A local agent can set up tours, give advice and negotiate with sellers.
Similar homes
- $159,5002 bd2 ba1.1k sqft1335 SAXONY CIRCLE #322, PUNTA GORDA, FL 33983For Sale
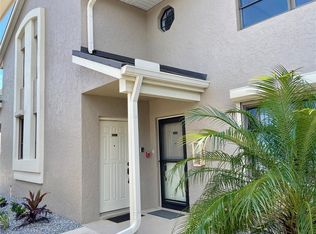
 MLS ID #C7524322, Sharon Huck, FIVE STAR REALTY OF CHARLOTTE. Stellar MLS
 - $129,9002 bd2 ba886 sqft25225 RAMPART BOULEVARD #2203, PUNTA GORDA, FL 33983For Sale
 MLS ID #C7528200, Shelley Johnson, ALLISON JAMES ESTATES & HOMES. Stellar MLS
 - $134,4752 bd2 ba860 sqft25050 SANDHILL BOULEVARD #B1, PUNTA GORDA, FL 33983For Sale
 MLS ID #A4698412, Christopher Madrigal, MCKAY MANAGEMENT & REALTY. Stellar MLS
 - $129,9002 bd2 ba886 sqft25225 RAMPART BOULEVARD #105, PUNTA GORDA, FL 33983For Sale
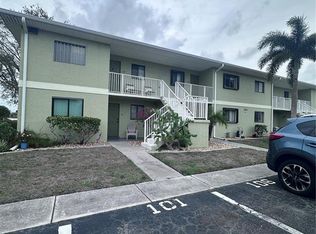 MLS ID #C7523390, Rosemary Mahoney, RE/MAX PALM REALTY. Stellar MLS
 - $175,0002 bd2 ba1.1k sqft1457 SAN CRISTOBAL AVENUE #3203, PUNTA GORDA, FL 33983For SaleMLS ID #C7526818, Alisa Dudenhoeffer, CAPE PREMIER REALTY. Stellar MLS
- $152,0002 bd2 ba1k sqft3300 LOVELAND BOULEVARD #3004, PORT CHARLOTTE, FL 33980For SaleMLS ID #C7529404, Ryan Steck, ERA ADVANTAGE REALTY, INC.. Stellar MLS
- $175,0002 bd2 ba1k sqft12274 SW EGRET CIRCLE #2705, LAKE SUZY, FL 34269For SaleMLS ID #C7529828, Michelle Brisendine, HARBOR SUN REALTY. Stellar MLS
- $149,9002 bd2 ba893 sqft4000 OAKVIEW DRIVE #L8, PUNTA GORDA, FL 33980For SaleMLS ID #C7521938, Karen Holdaway, HOLDAWAY HOMES REALTY LLC. Stellar MLS
- $150,0002 bd2 ba1k sqft3310 LOVELAND BOULEVARD #1705, PUNTA GORDA, FL 33980For SaleMLS ID #C7520095, Lyndell Parks, LIFESTYLE INTERNATIONAL REALTY. Stellar MLS
- $147,8252 bd2 ba1.1k sqft23465 HARBORVIEW ROAD #1006, PUNTA GORDA, FL 33980For SaleMLS ID #C7519284, Kathleen Bosley Kershaw, RE/MAX HARBOR REALTY. Stellar MLS
- $159,9002 bd2 ba1.1k sqft2100 KINGS HIGHWAY #956A, PORT CHARLOTTE, FL 33980For SaleMLS ID #C7529209, Victoria Dinis, COLDWELL BANKER SUNSTAR REALTY. Stellar MLS
- $134,9002 bd2 ba1.2k sqft175 KINGS HIGHWAY #A1, PUNTA GORDA, FL 33983For SaleMLS ID #C7524676, June Lundstrom, ERIN CATRON & COMPANY. Stellar MLS
- $160,0002 bd2 ba1.1k sqft2100 KINGS HIGHWAY #98, PORT CHARLOTTE, FL 33980For SaleMLS ID #C7526535, Doug Manock, COLDWELL BANKER SUNSTAR REALTY. Stellar MLS
- $163,9002 bd2 ba1.1k sqft2100 KINGS HWY #1094, PORT CHARLOTTE, FL 33980For SaleMLS ID #D6144799, Jan Fanstill, CENTURY 21 TROPICAL BREEZE. Stellar MLS
- $170,0002 bd2 ba920 sqft29192 CRAWFORD AVENUE, PUNTA GORDA, FL 33982For SaleMLS ID #C7527770, Joyce Dersa, CENTURY 21 SUNBELT BURNT STORE. Stellar MLS
- $165,0002 bd2 ba919 sqft21300 BRINSON AVENUE #101, PORT CHARLOTTE, FL 33952For SaleMLS ID #C7526581, Cynthia Logan, KW PEACE RIVER PARTNERS. Stellar MLS
- $141,0002 bd2 ba868 sqft12274 SW EGRET CIRCLE #3703, LAKE SUZY, FL 34269For SaleMLS ID #A4699630, Jean Tyree, STAR BAY REALTY CORP.. Stellar MLS
- $144,0002 bd2 ba1k sqft2100 KINGS HIGHWAY TRAIL #116, PORT CHARLOTTE, FL 33980For SaleMLS ID #C7528862, Doug Manock, COLDWELL BANKER SUNSTAR REALTY. Stellar MLS
- $164,0002 bd2 ba1.1k sqft3019 SUNNY HARBOR DRIVE, PUNTA GORDA, FL 33982For SaleMLS ID #C7523219, Renee Schmidt, REALTY ONE GROUP MVP. Stellar MLS
- $173,0002 bd1 ba748 sqft1742 MANGOE ST, PUNTA GORDA, FL 33980For SaleMLS ID #C7529500, Kris Nichols, RE/MAX PALM REALTY. Stellar MLS
