*****PRICE REDUCTION***** SEASONAL PARADISE! HIGHLY SOUGHT AFTER FIRST FLOOR CORNER UNIT.LOCATION IS ALWAYS THE KEY, HERE YOU HAVE IT ALL. NEWER KITCHEN WITH BEAUTIFUL CABINETS. ENJOY A COCKTAIL AT YOUR VERY OWN WET BAR PERFECT FOR ENTERTAINING. BEDROOM SETS AND TV'S INCLUDED.OUTSTANDING VIEW FROM THE LANAI OF THE WATER AND OPEN SPACES. CLOSE TO SHOPPING AND I-75. THE PEACE RIVER AND CHARLOTTE HARBOR IS JUST A SHORT DRIVE WHERE YOU WILL FIND THE BEST FISHING AND BOATING ANYWHERE PLUS QUAINT SHOPS AND INTIMATE RESTAURANTS. THIS UNIT IS SO WELL MAINTAINED WITH BEAUTIFULL NEW CARPETING AND MOST APPLIANCES REPLACED. THE COMPLEX HAS A LARGE POOL, SMALL CLUB HOUSE AND GREAT TENNIS AND PICKLEBALL COURTS. A FULL-SIZE WASHER DRYER MAKES LAUNDRY A BREEZE. LARGE MASTER SUITE WITH BIG WALK-IN CLOSET. ALL YOU EVER WANTED IN FLORIDA LIVING RIGHT HERE.
For sale
Price cut: $5.9K (9/24)
$129,000
175 KINGS HIGHWAY #A1, PUNTA GORDA, FL 33983
2beds
1,228sqft
Condominium
Built in 1988
-- sqft lot
$120,600 Zestimate®
$105/sqft
$800/mo HOA
What's special
Large poolSmall club houseFull-size washer dryerMost appliances replaced
- 197 days
- 130
- 5
Zillow last checked:
Listing updated:
Listed by:
June Lundstrom 401-536-7670,
ERIN CATRON & COMPANY 941-209-1161
Source: Stellar MLS,MLS#: C7524676 Originating MLS: Port Charlotte
Originating MLS: Port Charlotte
Facts & features
Interior
Bedrooms & bathrooms
- Bedrooms: 2
- Bathrooms: 2
- Full bathrooms: 2
Primary bedroom
- Features: En Suite Bathroom, Walk-In Closet(s)
- Level: First
- Area: 182 Square Feet
- Dimensions: 13x14
Bathroom 2
- Features: Built-in Closet
- Level: First
- Area: 120 Square Feet
- Dimensions: 12x10
Balcony porch lanai
- Level: First
- Area: 104 Square Feet
- Dimensions: 13x8
Dining room
- Features: Wet Bar
- Level: First
- Area: 104 Square Feet
- Dimensions: 13x8
Great room
- Level: First
- Area: 247 Square Feet
- Dimensions: 19x13
Kitchen
- Features: Kitchen Island
- Level: First
- Area: 195 Square Feet
- Dimensions: 15x13
Utility room
- Level: First
Heating
- Electric
Cooling
- Central Air, Humidity Control
Appliances
- Included: Dishwasher, Dryer, Electric Water Heater, Range, Refrigerator, Washer
- Laundry: Laundry Closet
Features
- Ceiling Fan(s), Living Room/Dining Room Combo, Open Floorplan, Solid Surface Counters, Solid Wood Cabinets, Split Bedroom, Thermostat, Wet Bar
- Flooring: Carpet, Ceramic Tile
- Doors: Sliding Doors
- Windows: Window Treatments
- Has fireplace: No
- Common walls with other units/homes: Corner Unit
Interior area
- Total structure area: 1,325
- Total interior livable area: 1,228 sqft
Video & virtual tour
Property
Features
- Levels: One
- Stories: 1
- Exterior features: Lighting, Private Entrance, Private Mailbox, Sidewalk, Tennis Court(s)
- Has view: Yes
- View description: Water, Pond
- Has water view: Yes
- Water view: Water,Pond
- Waterfront features: Pond
Details
- Parcel number: 402306676025
- Zoning: PD
- Special conditions: None
Construction
Type & style
- Home type: Condo
- Property subtype: Condominium
Materials
- Stucco
- Foundation: Slab
- Roof: Shingle
Condition
- New construction: No
- Year built: 1988
Utilities & green energy
- Sewer: Public Sewer
- Water: Public
- Utilities for property: Cable Available, Electricity Connected, Public, Street Lights, Water Connected
Community & HOA
Community
- Features: Clubhouse, Community Mailbox, Pool, Sidewalks, Tennis Court(s)
- Pet fee: $0 monthly
- Subdivision: NEWPORT 01 PH 02 BLDG 05
HOA
- Has HOA: Yes
- Services included: Common Area Taxes, Community Pool, Reserve Fund, Maintenance Structure, Maintenance Grounds, Manager, Pest Control, Pool Maintenance, Private Road, Sewer, Trash, Water
- HOA fee: $800 monthly
- HOA name: Gateway Mangement/ Laura Louro
- HOA phone: 941-629-8190
Location
- Region: Punta Gorda
Financial & listing details
- Price per square foot: $105/sqft
- Annual tax amount: $1,102
- Date on market: 4/10/2026
- Cumulative days on market: 198 days
- Listing terms: Cash,Conventional
- Ownership: Fee Simple
- Total actual rent: 0
- Electric utility on property: Yes
- Road surface type: Asphalt
Estimated market value
$120,600
$115,000 - $127,000
$1,577/mo
Price history
| Date | Event | Price |
|---|---|---|
| 9/24/2026 | Price change | $129,000-4.4%$105/sqft |
Source:  Stellar MLS #C7524676 Report a problem Stellar MLS #C7524676 Report a problem | ||
| 7/9/2026 | Price change | $134,900-3.6%$110/sqft |
Source: Stellar MLS #C7524676 Report a problem | ||
| 4/29/2026 | Price change | $139,900-4.1%$114/sqft |
Source: Stellar MLS #C7524676 Report a problem | ||
| 4/10/2026 | Listed for sale | $145,900+20.6%$119/sqft |
Source: Stellar MLS #C7524676 Report a problem | ||
| 4/6/2018 | Sold | $121,000$99/sqft |
Source: Stellar MLS #C7246605 Report a problem | ||
Public tax history
Tax history is unavailable.
Monthly payment
Est. payment
Payment breakdown
Explore the cost of this home by adjusting the details. Changes won't be saved.Climate risks
Neighborhood: 33983


Similar homes
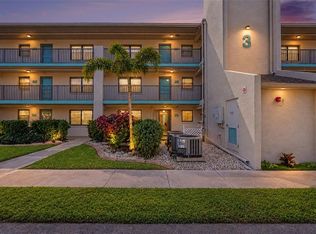
- $139,9002 bd2 ba1.1k sqft175 KINGS HIGHWAY #733, PUNTA GORDA, FL 33983For Sale
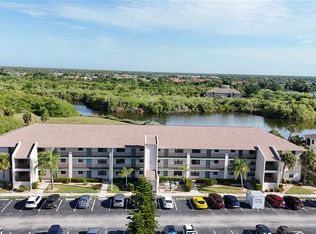
 MLS ID #C7530044, Jason Ester, RE/MAX ALLIANCE GROUP. Stellar MLS
 - $115,0002 bd2 ba884 sqft26485 RAMPART BOULEVARD #E24, PUNTA GORDA, FL 33983For Sale
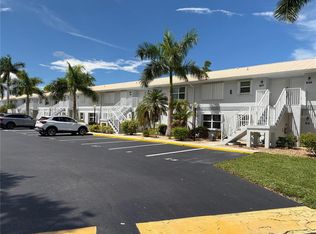 MLS ID #C7531260, Scott Hughes, COLDWELL BANKER REALTY. Stellar MLS
 - $134,4752 bd2 ba860 sqft25050 SANDHILL BOULEVARD #B1, PUNTA GORDA, FL 33983For Sale
 MLS ID #A4698412, Christopher Madrigal, MCKAY MANAGEMENT & REALTY. Stellar MLS
 - $129,9002 bd2 ba886 sqft25225 RAMPART BOULEVARD #105, PUNTA GORDA, FL 33983For Sale
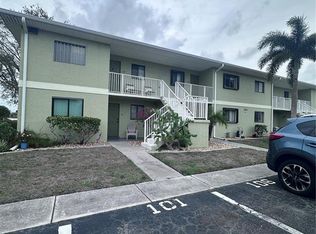 MLS ID #C7523390, Rosemary Mahoney, RE/MAX PALM REALTY. Stellar MLS
 - $125,0002 bd2 ba783 sqft21405 OLEAN BOULEVARD #205, PORT CHARLOTTE, FL 33952For SaleMLS ID #C7531261, Scott Hughes, COLDWELL BANKER REALTY. Stellar MLS
- $115,0002 bd2 ba1k sqft1999 KINGS HIGHWAY #16B, PORT CHARLOTTE, FL 33980For SaleMLS ID #C7531717, Christopher Grant, GRANT TEAM REAL ESTATE, LLC. Stellar MLS
- $117,0002 bd2 ba898 sqft26485 RAMPART BOULEVARD #D21, PUNTA GORDA, FL 33983For SaleMLS ID #C7513119, Adam Keller, RE/MAX PALM REALTY. Stellar MLS
- $181,7772 bd2 ba871 sqft12538 SW KINGSWAY CIRCLE #908, LAKE SUZY, FL 34269For SaleMLS ID #O6450895, Steven Koleno, BEYCOME OF FLORIDA LLC. Stellar MLS
- $129,0002 bd2 ba899 sqft19505 QUESADA AVENUE #CC205, PORT CHARLOTTE, FL 33948For SaleMLS ID #C7522538, Linda Doherty, EXIT GULF COAST REALTY. Stellar MLS
- $139,0002 bd2 ba899 sqft(Undisclosed Address), PORT CHARLOTTE, FL 33952For SaleMLS ID #C7529884, Richard Robson, COLDWELL BANKER SUNSTAR REALTY. Stellar MLS
- $117,7772 bd2 ba1.2k sqft23465 HARBORVIEW ROAD #201, PUNTA GORDA, FL 33980For SaleMLS ID #P4937615, Lisa Davis, LISA DAVIS POWERHOUSE REAL ESTATE INC.. Stellar MLS
- $164,9002 bd2 ba1k sqft12274 SW EGRET CIRCLE #2705, LAKE SUZY, FL 34269For SaleMLS ID #C7529828, Michelle Brisendine, HARBOR SUN REALTY. Stellar MLS
- $120,0002 bd2 ba899 sqft19505 QUESADA AVENUE #AA201, PORT CHARLOTTE, FL 33948For SaleMLS ID #C7527400, Maryanna Zito, RE/MAX PALM REALTY. Stellar MLS
- $135,0002 bd2 ba848 sqft1051 FORREST NELSON BOULEVARD #L204, PORT CHARLOTTE, FL 33952For SaleMLS ID #C7529485, Tami Beard, ANDERSON DAVIS REAL ESTATE INC. Stellar MLS
- $119,9002 bd2 ba1k sqft22481 WESTCHESTER BOULEVARD #A19, PUNTA GORDA, FL 33980For SaleMLS ID #R4909527, Karen Montgomery, REAL ESTATE SALES AND CONSULTANTS OF FLORIDA. Stellar MLS
- $159,9002 bd2 ba871 sqft12538 SW KINGSWAY CIRCLE #403, LAKE SUZY, FL 34269For SaleMLS ID #D6147308, Roger Richmond, KELLER WILLIAMS ISLAND LIFE REAL ESTATE. Stellar MLS
- $123,0002 bd2 ba838 sqft19505 QUESADA AVENUE #KK204, PORT CHARLOTTE, FL 33948For SaleMLS ID #C7526313, Stefanie Concannon, COLDWELL BANKER SUNSTAR REALTY. Stellar MLS
- $135,0002 bd2 ba848 sqft1051 FORREST NELSON BOULEVARD #L103, PORT CHARLOTTE, FL 33952For SaleMLS ID #C7529481, Tami Beard, ANDERSON DAVIS REAL ESTATE INC. Stellar MLS
- $150,0002 bd2 ba1k sqft3310 LOVELAND BOULEVARD #1705, PUNTA GORDA, FL 33980For SaleMLS ID #C7520095, Lyndell Parks, LIFESTYLE INTERNATIONAL REALTY. Stellar MLS
- $133,9002 bd2 ba960 sqft4022 BEAVER LANE #1000G, PORT CHARLOTTE, FL 33952For SaleMLS ID #N6139627, Alan Myhre, SECURE DOOR PROPERTY MANAGEMENT. Stellar MLS
